Welcome to 19159 Mallina, a solid all-brick 3-bedroom bungalow offering plenty of space, functionality & privacy. The home features a unique upper-level primary bedroom, providing a little extra separation and privacy from the rest of the household. The full basement has a solid poured-concrete foundation, glass-block windows for added security & natural light, and plumbing in place for a potential additional bathroom. A detached 1-car garage provides additional storage and parking. Located near St. John Hospital, I-94, shopping, dining & several neighborhood parks . A great opportunity to own a brick bungalow with a functional layout, full basement & private upper-level primary bedroom. ****** This property is eligible under the Freddie Mac First Look Initiative through 10/08/2026, Only owner occupant offers and approved non-profit buyer offers will be considered during this period. "Seller will not complete any repairs to the subject property, either lender or buyer requested. The property is sold in AS IS condition”
Pending
$104,900
19159 Mallina St, Grosse Pointe, MI 48236
3beds
1,171sqft
Single Family Residence
Built in 1952
5,227 Square Feet Lot
$-- Zestimate®
$90/sqft
$-- HOA
What's special
- 34 days
- 87
- 3
Zillow last checked:
Listing updated:
Listed by:
Ronald A Lacasse Jr 313-357-3800,
Brookstone, Realtors LLC 248-963-0505,
Amber Anderson 832-643-5632,
homegenius Real Estate LLC
Source: Realcomp II,MLS#: 20261072258
Facts & features
Interior
Bedrooms & bathrooms
- Bedrooms: 3
- Bathrooms: 1
- Full bathrooms: 1
Primary bedroom
- Level: Second
- Area: 240
- Dimensions: 20 X 12
Bedroom
- Level: Entry
- Area: 144
- Dimensions: 12 X 12
Bedroom
- Level: Entry
- Area: 100
- Dimensions: 10 X 10
Other
- Level: Entry
- Area: 63
- Dimensions: 9 X 7
Dining room
- Level: Entry
- Area: 100
- Dimensions: 10 X 10
Kitchen
- Level: Entry
- Area: 120
- Dimensions: 12 X 10
Living room
- Level: Entry
- Area: 144
- Dimensions: 12 X 12
Heating
- Forced Air, Natural Gas
Features
- Basement: Unfinished
- Has fireplace: No
Interior area
- Total interior livable area: 1,171 sqft
- Finished area above ground: 1,171
Property
Parking
- Total spaces: 1
- Parking features: One Car Garage, Detached
- Garage spaces: 1
Features
- Levels: One And One Half
- Stories: 1.5
- Entry location: GroundLevel
- Patio & porch: Porch
- Pool features: None
Lot
- Size: 5,227 Square Feet
- Dimensions: 40 x 130
Details
- Parcel number: W27I073278S
- Special conditions: Fannie MAE Freddie MAC,Short Sale No
Construction
Type & style
- Home type: SingleFamily
- Architectural style: Bungalow
- Property subtype: Single Family Residence
Materials
- Brick
- Foundation: Basement, Poured
- Roof: Asphalt
Condition
- New construction: No
- Year built: 1952
Utilities & green energy
- Sewer: Public Sewer
- Water: Community
Community & HOA
Community
- Subdivision: YORKSHIRE WOODS SUB 5
HOA
- Has HOA: No
Location
- Region: Grosse Pointe
Financial & listing details
- Price per square foot: $90/sqft
- Tax assessed value: $35,576
- Annual tax amount: $2,044
- Date on market: 9/8/2026
- Cumulative days on market: 34 days
- Listing agreement: Exclusive Right To Sell
- Listing terms: Cash,Conventional
- Exclusions: Exclusion(s) Do Not Exist
Estimated market value
Not available
Estimated sales range
Not available
$1,643/mo
Price history
| Date | Event | Price |
|---|---|---|
| 10/15/2026 | Pending sale | $104,900$90/sqft |
Source:  Realcomp II #20261072258 Report a problem | ||
| 10/15/2026 | Listed for sale | $104,900$90/sqft |
Source: Realcomp II #20261072258 Report a problem | ||
| 9/24/2026 | Pending sale | $104,900$90/sqft |
Source: Realcomp II #20261072258 Report a problem | ||
| 9/9/2026 | Listed for sale | $104,900-25.1%$90/sqft |
Source: Realcomp II #20261072258 Report a problem | ||
| 6/24/2022 | Sold | $140,000+3.7%$120/sqft |
Source: Realcomp II #2220042994 Report a problem | ||
| 6/6/2022 | Pending sale | $135,000$115/sqft |
Source: Realcomp II #2220042994 Report a problem | ||
| 6/4/2022 | Listed for sale | $135,000$115/sqft |
Source: Realcomp II #2220042994 Report a problem | ||
Public tax history
| Year | Property taxes | Tax assessment |
|---|---|---|
| 2025 | -- | $1,900 +137.5% |
| 2024 | -- | $800 +14.3% |
| 2023 | -- | $700 |
| 2022 | -- | $700 |
| 2021 | -- | $700 |
| 2020 | $145 +254.1% | $700 |
| 2019 | $41 | $700 +16.7% |
| 2018 | $41 | $600 |
| 2017 | -- | $600 -50% |
| 2016 | $42 | $1,200 |
| 2015 | $42 -43.3% | $1,200 -1.1% |
| 2013 | $74 +76.3% | $1,213 |
| 2010 | $42 | $1,213 |
| 2009 | -- | $1,213 |
| 2008 | -- | $1,213 -98.1% |
| 2007 | -- | $64,675 +5.5% |
| 2005 | $399 | $61,303 +3% |
| 2004 | -- | $59,517 +99.7% |
| 2001 | $1,940 | $29,801 |
Find assessor info on the county website
Monthly payment
Est. payment
Payment breakdown
Explore the cost of this home by adjusting the details. Changes won't be saved.Climate risks
Neighborhood: Cornerstone Village

Similar homes
- $95,0003 bd1 ba1.6k sqft8103 Sirron St, Detroit, MI 48234For Sale
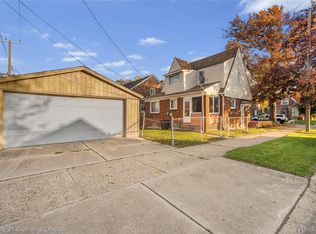
 MLS ID #20261070835, Sam Abdallah, Century 21 Curran & Oberski. Realcomp II
- $110,0003 bd2 ba1.1k sqft20890 Elroy Ave, Warren, MI 48089For Sale
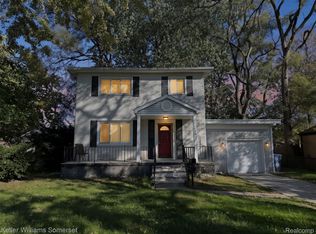 MLS ID #20261085766, Joseph Hammel, Keller Williams Somerset. Realcomp II
- $79,9003 bd1 ba721 sqft4575 Neff Ave, Detroit, MI 48224For Sale
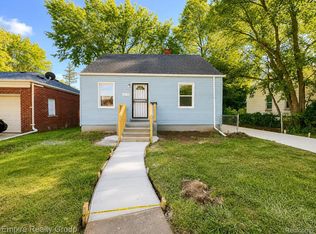 MLS ID #20261086827, Jeffery Hider, Empire Realty Group. Realcomp II
- $75,0003 bd1 ba1k sqft9345 Courville St, Detroit, MI 48224For Sale
 MLS ID #20261084860, Ligia M Godoy, CMB Real Estate. Realcomp II
- $129,9003 bd1 ba1k sqft19757 Kingsville St, Harper Woods, MI 48225For SaleMLS ID #20261085020, Darryl Mack, Century 21 Curran & Oberski. Realcomp II
- $89,0003 bd1 ba1.3k sqft5546 Lodewyck St, Detroit, MI 48224For SaleMLS ID #20261050703, Kenneth F Evans, Reach Realty Group. Realcomp II
- $127,4992 bd1 ba791 sqft5251 Gateshead St, Grosse Pointe, MI 48236For SaleMLS ID #20261069627, Terri Thompson, Coldwell Banker Professionals-GPF. Realcomp II
- $99,9003 bd1 ba870 sqft12740 Sherman Ave, Warren, MI 48089For SaleMLS ID #20261074814, Michael J Allen, National Realty Centers, Inc. Realcomp II
- $99,9003 bd1 ba1.2k sqft18500 Freeland St, Detroit, MI 48235For SaleMLS ID #20261071104, Aiden Chandler, Century 21 Curran & Oberski. Realcomp II
- $115,0003 bd2 ba1k sqft8573 E Outer Dr, Detroit, MI 48213For SaleMLS ID #20261045029, Franco Moncada, RE/MAX Showcase Homes. Realcomp II
- $115,0003 bd1 ba1.1k sqft12083 Penrod St, Detroit, MI 48228For SaleMLS ID #20261086918, Joseph Jackson, Keller Williams Advantage. Realcomp II
- $85,0003 bd2 ba1.2k sqft17350 Annott St, Detroit, MI 48205For SaleMLS ID #20261067024, Thomas Hutt, RE/MAX Classic. Realcomp II
- $130,0003 bd1 ba1.1k sqft17902 Chester St, Detroit, MI 48224For SaleMLS ID #20261018265, Jarvis C King, @properties Christie's Int'l R.E. Birmingham. Realcomp II
- $99,9002 bd1 ba696 sqft12778 Sherman Ave, Warren, MI 48089For SaleMLS ID #20261085328, Will W Weaver, LPT Realty, LLC. Realcomp II
- $79,0003 bd2 ba924 sqft10742 Balfour Rd, Detroit, MI 48224For SaleMLS ID #20261059500, Scott D MacDonald, Tradewinds Development Group, LLC. Realcomp II
- $115,0003 bd1 ba945 sqft8724 Essex Ave, Warren, MI 48089For SaleMLS ID #20261082911, Joseph Hammel, Keller Williams Somerset. Realcomp II
- $99,9003 bd1 ba1k sqft19444 Ryan Rd, Detroit, MI 48234For SaleMLS ID #20261014073, Adam W Soroka, @properties Christie's Int'l R.E. Detroit. Realcomp II
- $125,0003 bd2 ba1.1k sqft18681 Blackmoor St, Detroit, MI 48234For SaleMLS ID #20261088068, Michael Gerisch, Century 21 Curran & Oberski. Realcomp II
- $75,0003 bd2 ba1.1k sqft12531 E State Fair St, Detroit, MI 48205For SaleMLS ID #20261084846, Julian Munoz, Reboot Realty LLC. Realcomp II
- $139,7003 bd2 ba1.1k sqft10696 Stratman St, Detroit, MI 48224For SaleMLS ID #20261079799, Mike H Ismail, Century 21 Curran & Oberski. Realcomp II
