Welcome to the Arcadia at Crimson Lake Estates, where thoughtful design and modern finishes come together in a comfortable, easy-to-enjoy layout. The open-concept living area flows seamlessly into the kitchen, featuring granite countertops, crisp white cabinetry, stainless steel appliances, a spacious center island with undermount sink, and plenty of prep and gathering space. Durable wood-look flooring extends throughout the main living areas, while carpet adds comfort in the bedrooms. The private primary suite offers a walk-in closet and an en-suite bath with granite-topped vanity and a walk-in shower with glass enclosure. Secondary bedrooms provide flexible space for guests, a home office, or hobbies, with an additional full bath featuring a tub/shower combination. Outside, enjoy a fully fenced backyard with plenty of room to relax, play, or entertain. An attached two-car garage, attractive brick-and-siding exterior, and welcoming curb appeal complete this move-in-ready home in Crimson Lake Estates.
For sale
$260,900
1916 Redwood Ln, El Reno, OK 73036
3beds
1,152sqft
Single Family Residence
Built in 2026
5,998 Square Feet Lot
$-- Zestimate®
$226/sqft
$17/mo HOA
What's special
Modern finishesThoughtful designWalk-in closetPrivate primary suiteAttached two-car garageAttractive brick-and-siding exteriorWelcoming curb appeal
- 9 days
- 22
- 1
Zillow last checked:
Listing updated:
Listed by:
Ronald Fulton 817-239-2994,
LGI Realty - Oklahoma, LLC
Source: MLSOK/OKCMAR as distributed by MLS GRID,MLS#: 1247665
Facts & features
Interior
Bedrooms & bathrooms
- Bedrooms: 3
- Bathrooms: 2
- Full bathrooms: 2
Primary bedroom
- Description: Ceiling Fan,Walk In Closet
- Area: 144 Square Feet
- Dimensions: 12 x 12
Bedroom
- Description: Walk In Closet
- Area: 100 Square Feet
- Dimensions: 10 x 10
Bedroom
- Area: 100 Square Feet
- Dimensions: 10 x 10
Bathroom
- Description: Full Bath,Shower
- Area: 104 Square Feet
- Dimensions: 8 x 13
Bathroom
- Description: Full Bath,Tub & Shower
- Area: 56 Square Feet
- Dimensions: 7 x 8
Kitchen
- Description: Island,Kitchen,Pantry
- Area: 140 Square Feet
- Dimensions: 14 x 10
Living room
- Description: Ceiling Fan,Living Room
- Area: 208 Square Feet
- Dimensions: 16 x 13
Heating
- Has Heating (Unspecified Type)
Cooling
- Has cooling: Yes
Appliances
- Included: Dishwasher, Disposal, Microwave, Refrigerator, Water Heater, Gas Oven, Gas Range
Features
- Flooring: Carpet, Vinyl
- Windows: Low-Emissivity Windows
- Has fireplace: No
- Fireplace features: None
Interior area
- Total structure area: 1,152
- Total interior livable area: 1,152 sqft
Property
Parking
- Total spaces: 2
- Parking features: Concrete
- Garage spaces: 2
Features
- Levels: One
- Stories: 1
- Fencing: Wood
Lot
- Size: 5,998 Square Feet
- Features: Interior Lot
Details
- Parcel number: 1916NONERedwood73036
- Special conditions: None
Construction
Type & style
- Home type: SingleFamily
- Architectural style: Traditional
- Property subtype: Single Family Residence
Materials
- Brick & Frame
- Foundation: Pillar/Post/Pier
- Roof: Composition
Condition
- Year built: 2026
Details
- Builder name: LGI Homes
Utilities & green energy
- Utilities for property: Public
Community & HOA
HOA
- Has HOA: Yes
- Services included: Common Area Maintenance
- HOA fee: $200 annually
Location
- Region: El Reno
Financial & listing details
- Price per square foot: $226/sqft
- Annual tax amount: $3,216
- Date on market: 9/3/2026
- Listing terms: Cash,Conventional,Special Funding
- Electric utility on property: Yes
Estimated market value
Not available
Estimated sales range
Not available
Not available
Price history
| Date | Event | Price |
|---|---|---|
| 9/3/2026 | Listed for sale | $260,900$226/sqft |
Source:  MLSOK/OKCMAR as distributed by MLS GRID #1247665 Report a problem MLSOK/OKCMAR as distributed by MLS GRID #1247665 Report a problem | ||
Public tax history
Tax history is unavailable.
Monthly payment
Est. payment
Payment breakdown
Explore the cost of this home by adjusting the details. Changes won't be saved.Climate risks
Neighborhood: 73036
Nearby schools
Schools provided by the listing agent
- Elementary: Hillcrest ES,Leslie F Roblyer Learning Ctr,Lincol
- Middle: Etta Dale JHS
- High: El Reno HS
Source: MLSOK/OKCMAR as distributed by MLS GRID. This data may not be complete. We recommend contacting the local school district to confirm school assignments for this home.
Similar homes
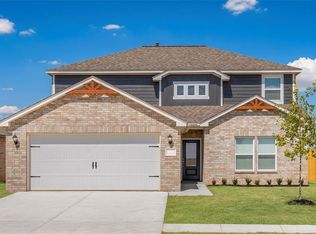
- $268,9003 bd2 ba1.4k sqft1928 Redwood Lane El, Reno, OK 73036New Construction
 MLSOK/OKCMAR as distributed by MLS GRID
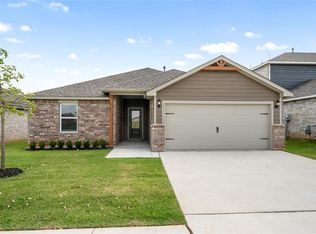
 - $255,9003 bd2 ba1.1k sqft1910 Redwood Lane El, Reno, OK 73036New Construction
 MLSOK/OKCMAR as distributed by MLS GRID
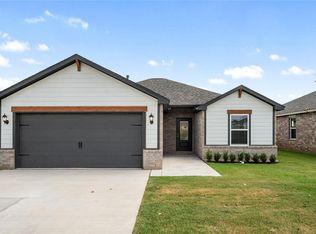
 - $260,9003 bd2 ba1.1k sqft1521 Crimson Lake Blvd, El Reno, OK 73036New ConstructionMLSOK/OKCMAR as distributed by MLS GRID
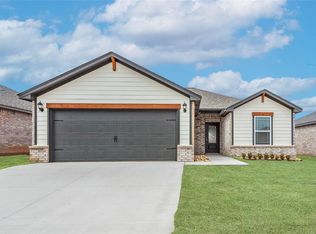
- $249,9003 bd2 ba1.1k sqft1805 Palmatum Rd, El Reno, OK 73036New Construction
 MLSOK/OKCMAR as distributed by MLS GRID
