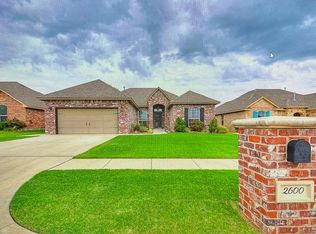
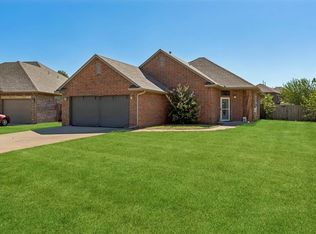
If you've been dreaming of living just moments from the golf course, Lake El Reno, and miles of walking trails, this one deserves a spot at the top of your list. Say hello to 2604 Kadlan Drive, where thoughtful design, quality finishes, and an unbeatable location come together. From the moment you step inside, you'll appreciate the spacious open-concept floor plan featuring accented ceilings, beautiful wood-look flooring, and a stunning brick fireplace that creates the perfect gathering place for family and friends. The kitchen is designed with both everyday living and entertaining in mind, offering granite countertops, custom cabinetry, stainless steel appliances, a gas range, and an oversized breakfast bar that opens seamlessly to the living area, making it easy to stay connected while hosting or preparing meals. The private primary suite is the perfect place to unwind, complete with dual granite vanities, a walk-in tiled shower, a relaxing soaking tub, and a generous walk-in closet. Two additional bedrooms provide plenty of flexibility for guests, a home office, or hobbies. Step outside to enjoy the covered back patio overlooking a fully fenced backyard with space to relax, entertain, or let kids and pets play. A storage building offers extra room for lawn equipment and seasonal items, while the garage includes a built-in workbench and additional storage for projects and organization. Located just a short walk from Lake El Reno, Crimson Creek Golf Course, and the walking trail, you'll love having recreation and beautiful Oklahoma sunsets practically in your backyard. Plus, you're just minutes from Redlands Community College, local dining, shopping, and everything El Reno has to offer. Move-in ready and well-maintained, this is more than just a house, it's a place you'll love coming home to. Don't wait! Schedule your private tour today!
For sale
Price cut: $4K (9/21)
$249,900
2604 Kadlan Dr, El Reno, OK 73036
3beds
1,507sqft
Single Family Residence
Built in 2014
8,385 Square Feet Lot
$245,800 Zestimate®
$166/sqft
$8/mo HOA
What's special
Storage buildingRelaxing soaking tubWalk-in tiled showerFully fenced backyardSpacious open-concept floor planGas rangePrivate primary suite
- 86 days
- 255
- 20
Zillow last checked:
Listing updated:
Listed by:
Casey Trejo 405-249-3401,
Cultivate Real Estate
Source: MLSOK/OKCMAR as distributed by MLS GRID,MLS#: 1235858
Facts & features
Interior
Bedrooms & bathrooms
- Bedrooms: 3
- Bathrooms: 2
- Full bathrooms: 2
Heating
- Has Heating (Unspecified Type)
Cooling
- Has cooling: Yes
Appliances
- Included: Dishwasher, Disposal, Microwave, Washer, Free-Standing Gas Oven, Free-Standing Gas Range
Features
- Combo Woodwork
- Number of fireplaces: 1
- Fireplace features: Gas Log
Interior area
- Total structure area: 1,507
- Total interior livable area: 1,507 sqft
Property
Parking
- Total spaces: 1
- Parking features: Concrete
- Garage spaces: 1
Features
- Levels: One
- Stories: 1
- Exterior features: Rain Gutters
Lot
- Size: 8,385 Square Feet
- Features: Interior Lot
Details
- Parcel number: 2604NONEKadlan73036
- Special conditions: None
Construction
Type & style
- Home type: SingleFamily
- Architectural style: Traditional
- Property subtype: Single Family Residence
Materials
- Brick
- Foundation: Slab
- Roof: Composition
Condition
- Year built: 2014
Utilities & green energy
- Utilities for property: Cable Available, High Speed Internet, Public
Community & HOA
HOA
- Has HOA: Yes
- HOA fee: $100 annually
Location
- Region: El Reno
Financial & listing details
- Price per square foot: $166/sqft
- Tax assessed value: $227,389
- Annual tax amount: $2,834
- Date on market: 7/1/2026
- Electric utility on property: Yes
Estimated market value
$245,800
$234,000 - $258,000
$1,473/mo
Price history
| Date | Event | Price |
|---|---|---|
| 9/21/2026 | Price change | $249,900-1.6%$166/sqft |
Source:  MLSOK/OKCMAR as distributed by MLS GRID #1235858 Report a problem MLSOK/OKCMAR as distributed by MLS GRID #1235858 Report a problem | ||
| 7/29/2026 | Price change | $253,900-2.3%$168/sqft |
Source: MLSOK/OKCMAR as distributed by MLS GRID #1235858 Report a problem | ||
| 7/1/2026 | Listed for sale | $259,900+9.7%$172/sqft |
Source: MLSOK/OKCMAR as distributed by MLS GRID #1235858 Report a problem | ||
| 7/31/2025 | Sold | $237,000-2.4%$157/sqft |
Source: MLSOK/OKCMAR as distributed by MLS GRID #1179139 Report a problem | ||
| 7/14/2025 | Pending sale | $242,900$161/sqft |
Source: MLSOK/OKCMAR as distributed by MLS GRID #1179139 Report a problem | ||
| 7/10/2025 | Listed for sale | $242,900+5.6%$161/sqft |
Source: MLSOK/OKCMAR as distributed by MLS GRID #1179139 Report a problem | ||
| 1/24/2024 | Sold | $230,000-2.1%$153/sqft |
Source: MLSOK/OKCMAR as distributed by MLS GRID #1089974 Report a problem | ||
| 12/7/2023 | Pending sale | $235,000$156/sqft |
Source: MLSOK/OKCMAR as distributed by MLS GRID #1089974 Report a problem | ||
| 11/29/2023 | Listed for sale | $235,000+28.8%$156/sqft |
Source: MLSOK/OKCMAR as distributed by MLS GRID #1089974 Report a problem | ||
| 11/18/2020 | Sold | $182,500$121/sqft |
Source: MLSOK/OKCMAR as distributed by MLS GRID #931733 Report a problem | ||
| 10/16/2020 | Pending sale | $182,500$121/sqft |
Source: Myles Ann, Mitch & Associates #931733 Report a problem | ||
| 10/13/2020 | Listed for sale | $182,500+21.7%$121/sqft |
Source: Myles Ann, Mitch & Associates #931733 Report a problem | ||
| 5/16/2014 | Sold | $150,000+0%$100/sqft |
Source: Public Record Report a problem | ||
| 2/13/2014 | Price change | $149,990-0.7%$100/sqft |
Source: CENTURY 21 Gold Castle #537495 Report a problem | ||
| 12/10/2013 | Price change | $150,990-1.3%$100/sqft |
Source: CENTURY 21 Gold Castle #537495 Report a problem | ||
| 11/16/2013 | Listed for sale | $152,990+1290.8%$102/sqft |
Source: C21/Gold Castle, Inc #537495 Report a problem | ||
| 6/10/2013 | Sold | $11,000$7/sqft |
Source: Public Record Report a problem | ||
Public tax history
| Year | Property taxes | Tax assessment |
|---|---|---|
| 2025 | $2,834 +29% | $26,621 +21.9% |
| 2024 | $2,197 +1.5% | $21,846 +3% |
| 2023 | $2,165 +2.7% | $21,210 +3% |
| 2022 | $2,108 -0.7% | $20,592 +1.7% |
| 2021 | $2,122 +0.9% | $20,257 +4.8% |
| 2020 | $2,104 +0.5% | $19,337 +5% |
| 2019 | $2,093 -3.3% | $18,416 -4.3% |
| 2018 | $2,165 +1.7% | $19,244 +3.8% |
| 2017 | $2,128 | $18,542 +2.1% |
| 2016 | -- | $18,166 +3.1% |
| 2015 | -- | $17,628 +5307.4% |
| 2014 | -- | $326 |
| 2013 | -- | $326 |
| 2011 | -- | $326 |
| 2010 | -- | $326 |
| 2009 | -- | $326 |
Find assessor info on the county website
Monthly payment
Est. payment
Payment breakdown
Explore the cost of this home by adjusting the details. Changes won't be saved.Climate risks
Neighborhood: 73036
Nearby schools
Schools provided by the listing agent
- Elementary: Hillcrest ES,Leslie F Roblyer Learning Ctr,Lincol
- Middle: Etta Dale JHS
- High: El Reno HS
Source: MLSOK/OKCMAR as distributed by MLS GRID. This data may not be complete. We recommend contacting the local school district to confirm school assignments for this home.
Similar homes
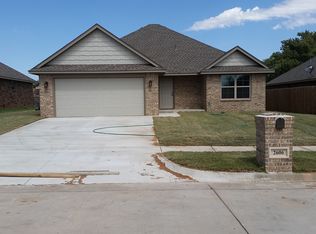
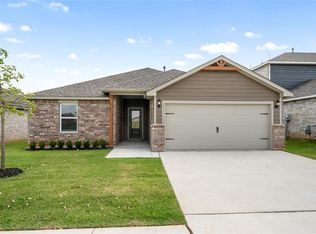
- $268,9003 bd2 ba1.4k sqft1928 Redwood Lane El, Reno, OK 73036New Construction
 MLSOK/OKCMAR as distributed by MLS GRID

 - $279,9003 bd2 ba1.4k sqft1513 Crimson Lake Blvd, El Reno, OK 73036New ConstructionMLSOK/OKCMAR as distributed by MLS GRID
- $182,0003 bd2 ba2.1k sqft537 S Miles Ave, El Reno, OK 73036For Sale
 MLS ID #1246548, Benjamin Lytle, Opendoor Brokerage, LLC. MLSOK/OKCMAR as distributed by MLS GRID
 - $250,0003 bd2 ba1.5k sqft4712 Elk Creek Dr, Yukon, OK 73099For Sale
 MLS ID #1248404, Anya Mashaney, Spaces Real Estate. MLSOK/OKCMAR as distributed by MLS GRID
