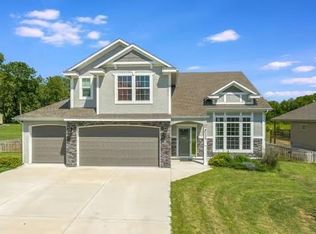
This beautiful home features 4 bedrooms, 3 bath, 3 car garage. Large 1/2 acre lot with a fenced yard. The kitchen overlooks the living room and offers granite countertops, abundant cabinetry, pantry, and a highly functional layout. The spacious primary suite is tucked away on its own level, creating the perfect private retreat, complete with a luxurious bath featuring a double vanity and walk-in tiled shower. The finished lower level adds even more living space with a large family room, 4th bedroom, and full bath with a walkout basement. Covered deck overlooking the fenced backyard with an over sized large patio completes the picture for entertaining. The home is back on the markete through no fault of the Sellers the buyer's loan was not approved. Easy to show.
Under contract/taking bu
Price cut: $4K (9/11)
$475,000
1917 N 153rd Ter, Basehor, KS 66007
4beds
2,180sqft
Single Family Residence, Residential
Built in 2021
-- sqft lot
$-- Zestimate®
$218/sqft
$21/mo HOA
What's special
- 42 days
- 380
- 21
Zillow last checked:
Listing updated:
Listed by:
MARK A HESS 785-979-4663,
KW INTEGRITY
Source: LBORMLS as distributed by MLS GRID,MLS#: 166092
Facts & features
Interior
Bedrooms & bathrooms
- Bedrooms: 4
- Bathrooms: 3
- Full bathrooms: 2
- 3/4 bathrooms: 1
Primary bedroom
- Level: Third
- Area: 208
- Dimensions: 16X13
Bedroom 2
- Level: Second
- Area: 120
- Dimensions: 12X10
Bedroom 3
- Level: Second
- Area: 144
- Dimensions: 12X12
Bedroom 4
- Level: Basement
- Area: 156
- Dimensions: 13X12
Additional room
- Description: Deck
- Area: 156
- Dimensions: 13X12
Family room
- Level: Basement
- Area: 336
- Dimensions: 21X16
Kitchen
- Level: Second
- Area: 238
- Dimensions: 17X14
Utility room
- Level: Second
- Area: 15
- Dimensions: 5X3
Heating
- Natural Gas
Cooling
- Central Air
Appliances
- Included: Dishwasher, Disposal, Refrigerator, Range Hood, Gas Range
Features
- Eat-in Kitchen
- Flooring: Carpet, Luxury Vinyl
- Windows: Double Pane Windows
- Basement: Finished,Walk-Out Access,Sump Pump
- Number of fireplaces: 1
- Fireplace features: One, Living Room
Interior area
- Total structure area: 2,180
- Total interior livable area: 2,180 sqft
- Finished area below ground: 630
Video & virtual tour
Property
Parking
- Total spaces: 3
- Parking features: Garage Door Opener
- Attached garage spaces: 3
- Details: Attached
Features
- Levels: Multi-Level
- Patio & porch: Covered
- Spa features: Bath
- Fencing: Fenced,Wrought Iron
Details
- Additional structures: None
- Parcel number: 1810201002002050
Construction
Type & style
- Home type: SingleFamily
- Property subtype: Single Family Residence, Residential
Materials
- Frame
- Roof: Composition
Condition
- New construction: No
- Year built: 2021
Details
- Builder name: Emerald Homes
Utilities & green energy
- Sewer: Public Sewer
- Water: Public
- Utilities for property: Electricity, Natural Gas Connected, Sewer-City
Community & HOA
HOA
- Has HOA: Yes
- Amenities included: Other
- HOA fee: $250 annually
Location
- Region: Basehor
Financial & listing details
- Price per square foot: $218/sqft
- Tax assessed value: $384,510
- Annual tax amount: $6,342
- Date on market: 8/13/2026
- Listing terms: Cash,New Loan
- Ownership type: Private
- Electric utility on property: Yes
- Road surface type: Hard Surface, Hard Surface Road
Estimated market value
Not available
Estimated sales range
Not available
Not available
Price history
| Date | Event | Price |
|---|---|---|
| 9/16/2026 | Contingent | $475,000$218/sqft |
Source:  LBORMLS as distributed by MLS GRID #166092 Report a problem LBORMLS as distributed by MLS GRID #166092 Report a problem | ||
| 9/11/2026 | Listed for sale | $475,000-0.8%$218/sqft |
Source:  Heartland MLS as distributed by MLS GRID #2631987 Report a problem Heartland MLS as distributed by MLS GRID #2631987 Report a problem | ||
| 8/16/2026 | Contingent | $479,000$220/sqft |
Source: LBORMLS as distributed by MLS GRID #166092 Report a problem | ||
| 8/12/2026 | Price change | $479,000-2%$220/sqft |
Source: LBORMLS as distributed by MLS GRID #166092 Report a problem | ||
| 7/18/2026 | Listed for sale | $489,000+41.4%$224/sqft |
Source: LBORMLS as distributed by MLS GRID #166092 Report a problem | ||
| 6/7/2022 | Sold | -- |
Source: Heartland MLS as distributed by MLS GRID #2252139 Report a problem | ||
| 4/20/2022 | Pending sale | $345,825$159/sqft |
Source: Heartland MLS as distributed by MLS GRID #2252139 Report a problem | ||
| 1/19/2021 | Contingent | $345,825+12.7%$159/sqft |
Source: Heartland MLS as distributed by MLS GRID #2252139 Report a problem | ||
| 1/17/2021 | Price change | $306,950+1.3%$141/sqft |
Source: Heartland MLS as distributed by MLS GRID #2252139 Report a problem | ||
| 12/30/2020 | Listed for sale | $302,950$139/sqft |
Source: Heartland MLS as distributed by MLS GRID #2252139 Report a problem | ||
Public tax history
| Year | Property taxes | Tax assessment |
|---|---|---|
| 2025 | $6,342 +4.2% | $44,218 +3% |
| 2024 | $6,088 +5.9% | $42,930 +2% |
| 2023 | $5,749 +138.8% | $42,089 +144.9% |
| 2022 | $2,408 +187.2% | $17,183 +195.9% |
| 2021 | $838 -1.7% | $5,807 |
| 2020 | $853 | $5,807 |
| 2019 | -- | $5,807 |
Find assessor info on the county website
Monthly payment
Est. payment
Payment breakdown
Explore the cost of this home by adjusting the details. Changes won't be saved.Climate risks
Neighborhood: 66007
Nearby schools
Schools provided by the listing agent
- Elementary: Basehor
- Middle: Basehor/Linwood
- High: Basehor/Linwood
Source: LBORMLS as distributed by MLS GRID. This data may not be complete. We recommend contacting the local school district to confirm school assignments for this home.
Similar homes
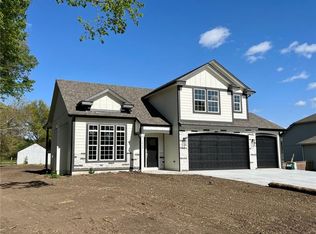
- $450,0004 bd3 ba2.5k sqft3725 N 154th St, Basehor, KS 66007For Sale
 MLS ID #2638684, Greg Weis, Coldwell Banker Regan Realtors. Heartland MLS as distributed by MLS GRID
 - $464,4504 bd3 ba2.1k sqft1485 N 162nd Cir, Basehor, KS 66007For Sale
 MLS ID #2624634, Dan Lynch, Lynch Real Estate. Heartland MLS as distributed by MLS GRID
 - $439,9504 bd3 ba2k sqft1661 N 156th St, Basehor, KS 66007New Construction
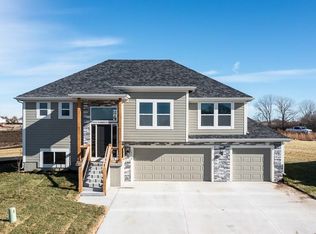 MLS ID #2634353, Dan Lynch, Lynch Real Estate. Heartland MLS as distributed by MLS GRID
 - $485,9505 bd4 ba2.5k sqft1627 N 156th St, Basehor, KS 66007New Construction
 MLS ID #2634357, Dan Lynch, Lynch Real Estate. Heartland MLS as distributed by MLS GRID
