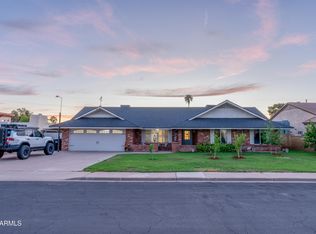
Discover this rare basement home in a quiet, established community with no HOA. Updates include newer exterior paint and stucco, newer front windows, a 2022 roof, and one of two HVACs replaced in 2020.
The main level offers 1BR/1.5BA, a formal living room with gas fireplace and tile surround, formal dining, and an open den easily converted to a bedroom. The updated kitchen features gas cooking, Ikea cabinetry, subway tile backsplash, and a walk-in pantry. The large laundry room with skylight doubles as storage.
The finished basement (1,730+ sq ft) includes 3 huge bedrooms, a full bath, media room, and a hobby room with backyard access. The unfinished master addition (646+ sq ft) is ready for a bath, walk-in closet with bay window, or even a kitchenette for an in-law suite.
For sale
$625,000
1918 E INCA Circle, Mesa, AZ 85203
4beds
3,690sqft
Single Family Residence
Built in 1977
9,592 Square Feet Lot
$-- Zestimate®
$169/sqft
$-- HOA
What's special
Updated kitchenFormal diningNewer front windowsGas cookingWalk-in pantrySubway tile backsplashIkea cabinetry
- 12 days
- 664
- 40
Likely to sell faster than
Zillow last checked:
Listing updated:
Listed by:
Kort M Linden 623-205-7760,
HomeSmart,
Rachel Carmona 480-252-6195,
HomeSmart
Source: ARMLS,MLS#: 7087241
Facts & features
Interior
Bedrooms & bathrooms
- Bedrooms: 4
- Bathrooms: 3
- Full bathrooms: 2
- 1/2 bathrooms: 1
Heating
- Electric
Cooling
- Central Air, Ceiling Fan(s), Programmable Thmstat
Appliances
- Included: Dryer, Washer, Refrigerator, Built-in Microwave, Dishwasher, Disposal, Gas Range
- Laundry: Inside
Features
- High Speed Internet, Double Vanity, Eat-in Kitchen, Breakfast Bar, Vaulted Ceiling(s), Full Bth Master Bdrm, Laminate Counters
- Flooring: Carpet, Tile, Wood
- Windows: Double Pane Windows
- Basement: Finished
- Number of fireplaces: 1
- Fireplace features: Family Room, Gas
- Furnished: Yes
Interior area
- Total structure area: 3,690
- Total interior livable area: 3,690 sqft
Property
Parking
- Total spaces: 2
- Parking features: Garage Door Opener, Direct Access
- Garage spaces: 2
Features
- Stories: 1
- Patio & porch: Patio
- Exterior features: Storage
- Spa features: None
- Fencing: Back Yard,Block
Lot
- Size: 9,592 Square Feet
- Features: North/South Exposure, Desert Front, Gravel/Stone Front, Grass Back, Auto Timer H2O Front, Auto Timer H2O Back
Details
- Parcel number: 13627246A
Construction
Type & style
- Home type: SingleFamily
- Architectural style: Ranch
- Property subtype: Single Family Residence
Materials
- Painted, Block
- Foundation: Slab
- Roof: Composition
Condition
- Year built: 1977
Utilities & green energy
- Sewer: Public Sewer
Community & HOA
Community
- Subdivision: GILBURR ESTATES AMD
HOA
- Has HOA: No
- Services included: No Fees
Location
- Region: Mesa
Financial & listing details
- Price per square foot: $169/sqft
- Tax assessed value: $530,100
- Annual tax amount: $2,234
- Date on market: 9/30/2026
- Cumulative days on market: 12 days
- Listing terms: VA Loan,Cash,Conventional,FHA
- Ownership: Fee Simple
- Road surface type: Asphalt
Estimated market value
Not available
Estimated sales range
Not available
Not available
Price history
| Date | Event | Price |
|---|---|---|
| 10/1/2026 | Listed for sale | $625,000+13.7%$169/sqft |
Source:  ARMLS #7087241 Report a problem ARMLS #7087241 Report a problem | ||
| 12/12/2023 | Listing removed | $549,900$149/sqft |
Source: ARMLS #6638947 Report a problem | ||
| 12/9/2023 | Listed for sale | $549,900+30.9%$149/sqft |
Source: ARMLS #6638947 Report a problem | ||
| 3/31/2006 | Sold | $420,000+20.7%$114/sqft |
Source: ARMLS #2441155 Report a problem | ||
| 4/18/2005 | Sold | $348,000$94/sqft |
Source: Agent Provided Report a problem | ||
Public tax history
| Year | Property taxes | Tax assessment |
|---|---|---|
| 2025 | $2,221 +0% | $53,010 -3.8% |
| 2024 | $2,220 -1.2% | $55,120 +125.9% |
| 2023 | $2,246 +1.7% | $24,402 -29.4% |
| 2022 | $2,209 -1.3% | $34,570 +8.2% |
| 2021 | $2,239 +7.9% | $31,950 +5.2% |
| 2020 | $2,075 +4.7% | $30,380 +2.3% |
| 2019 | $1,981 | $29,710 +6% |
| 2018 | $1,981 +3.2% | $28,030 -0.5% |
| 2017 | $1,918 +7.9% | $28,180 +0.4% |
| 2016 | $1,779 +0.9% | $28,070 +13.3% |
| 2015 | $1,762 | $24,780 +44% |
| 2014 | -- | $17,210 +20.3% |
| 2013 | -- | $14,300 -4% |
| 2012 | -- | $14,900 -21.7% |
| 2011 | -- | $19,030 -18.4% |
| 2010 | -- | $23,310 -25.3% |
| 2009 | -- | $31,200 -9.7% |
| 2008 | -- | $34,550 +16.5% |
| 2007 | -- | $29,650 +46.4% |
| 2006 | -- | $20,250 |
| 2005 | -- | $20,250 +10.4% |
| 2004 | -- | $18,350 +32% |
| 2003 | -- | $13,900 +1.8% |
| 2002 | -- | $13,650 |
Find assessor info on the county website
Monthly payment
Est. payment
Payment breakdown
Explore the cost of this home by adjusting the details. Changes won't be saved.Climate risks
Neighborhood: Gilburr Estates
Nearby schools
Schools provided by the listing agent
- Elementary: MacArthur Elementary School
- Middle: Stapley Junior High School
- High: Mountain View High School
- District: Mesa Unified District
Source: ARMLS. This data may not be complete. We recommend contacting the local school district to confirm school assignments for this home.
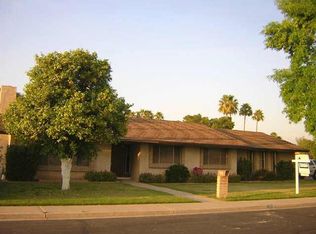
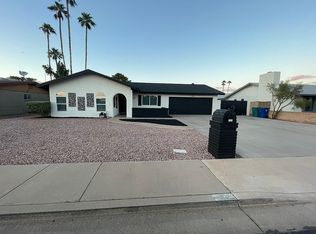
Similar homes
- $635,0004 bd3 ba2.3k sqft1541 E GARY Street, Mesa, AZ 85203For Sale
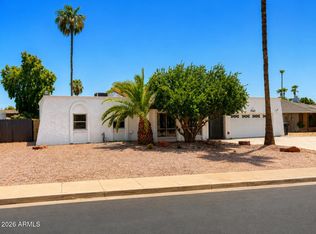 MLS ID #7065937, Julie Bedrosian, American Realty Brokers. ARMLS
 - $725,0004 bd3 ba2.3k sqft1251 N GILBERT Road, Mesa, AZ 85203For Sale
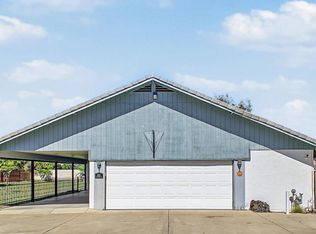 MLS ID #7085226, Bryan Hamby, eXp Realty. ARMLS
 - $675,0004 bd2 ba2.2k sqft1654 N BARKLEY --, Mesa, AZ 85203For Sale
 MLS ID #7084834, Jeffrey Davis, Brokers Only, LLC. ARMLS
 - $650,0004 bd3 ba2.5k sqft1232 E GRANADA Street, Mesa, AZ 85203For Sale
 MLS ID #7084839, Julie Morris, HomeSmart. ARMLS
