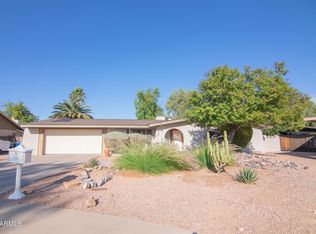

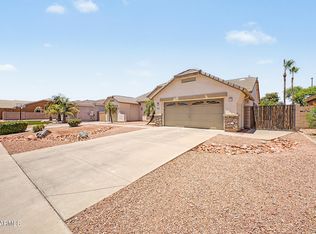
**$15K Reduction** Beautiful single-story home with exterior walls painted in 2025, 2.5-car garage, gated community. Bright layout with LED lighting, wood-look flooring, arched passageways, soaring ceilings, and a soothing palette. The family room boasts a tiled fireplace to ensure cozy winter evenings. The gourmet kitchen features abundant cabinetry, ample counter space, stainless steel essentials. The main bedroom offers a walk-in closet, and a spa-like bathroom with an oversized dual-sink vanity and a separate shower & tub. The 4th bedroom was converted into a media room with a projector to entertain the family & guests. The large den is perfect for home office or quiet retreat. A cozy covered patio perfect for morning coffee and evenings lookouts, accompanied by a relaxing landscaping.
For sale
Price cut: $15K (10/6)
$668,000
1203 E KRAMER Circle, Mesa, AZ 85203
4beds
2,969sqft
Single Family Residence
Built in 2001
8,772 Square Feet Lot
$-- Zestimate®
$225/sqft
$156/mo HOA
What's special
Gated communityStainless steel essentialsSoothing paletteArched passagewaysRelaxing landscapingSeparate shower and tubSoaring ceilings
- 295 days
- 266
- 19
Zillow last checked:
Listing updated:
Listed by:
Ming Trang 480-221-0498,
Dr Win Realty LLC
Source: ARMLS,MLS#: 6984367
Facts & features
Interior
Bedrooms & bathrooms
- Bedrooms: 4
- Bathrooms: 3
- Full bathrooms: 3
Heating
- Natural Gas
Cooling
- Central Air
Appliances
- Included: Dryer, Washer, Reverse Osmosis, Refrigerator, Built-in Microwave, Dishwasher, Disposal, Electric Cooktop, Built-In Electric Oven
- Laundry: Inside
Features
- High Speed Internet, Double Vanity, Eat-in Kitchen, Breakfast Bar, 9+ Flat Ceilings, No Interior Steps, Kitchen Island, Full Bth Master Bdrm, Separate Shwr & Tub, Laminate Counters
- Flooring: Carpet, Laminate, Tile
- Windows: Double Pane Windows
- Has basement: No
- Number of fireplaces: 1
- Fireplace features: Gas
Interior area
- Total structure area: 2,969
- Total interior livable area: 2,969 sqft
Property
Parking
- Total spaces: 5.5
- Parking features: Garage Door Opener, Direct Access
- Garage spaces: 2.5
- Uncovered spaces: 3
Accessibility
- Accessibility features: Lever Handles, Bath Lever Faucets
Features
- Stories: 1
- Patio & porch: Covered, Patio
- Spa features: None, Bath
- Fencing: Block,Wrought Iron
- Has view: Yes
- View description: Mountain(s)
Lot
- Size: 8,772 Square Feet
- Features: North/South Exposure, Sprinklers In Rear, Sprinklers In Front, Desert Back, Desert Front, Gravel/Stone Front, Gravel/Stone Back, Auto Timer H2O Front, Auto Timer H2O Back
Details
- Parcel number: 13607284
Construction
Type & style
- Home type: SingleFamily
- Architectural style: Ranch
- Property subtype: Single Family Residence
Materials
- Stucco, Wood Frame, Painted
- Roof: Tile
Condition
- Year built: 2001
Details
- Builder name: Monterey Homes
Utilities & green energy
- Sewer: Public Sewer
Community & HOA
Community
- Features: Gated, Playground
- Security: Security System Owned
- Subdivision: SUMMIT SHADOWS
HOA
- Has HOA: Yes
- Services included: Maintenance Grounds
- HOA fee: $468 quarterly
- HOA name: Summit Shadow
- HOA phone: 480-759-4945
Location
- Region: Mesa
Financial & listing details
- Price per square foot: $225/sqft
- Tax assessed value: $502,800
- Annual tax amount: $2,658
- Date on market: 12/31/2025
- Cumulative days on market: 295 days
- Listing terms: VA Loan,Cash,Conventional,FHA
- Ownership: Fee Simple
- Road surface type: Paved
Estimated market value
Not available
Estimated sales range
Not available
Not available
Price history
| Date | Event | Price |
|---|---|---|
| 10/6/2026 | Listed for rent | $3,600$1/sqft |
Source: ARMLS #7049107 Report a problem | ||
| 10/6/2026 | Price change | $668,000-2.2%$225/sqft |
Source:  ARMLS #6984367 Report a problem ARMLS #6984367 Report a problem | ||
| 8/22/2026 | Price change | $683,000-0.4%$230/sqft |
Source: ARMLS #6984367 Report a problem | ||
| 8/13/2026 | Price change | $686,000-0.3%$231/sqft |
Source: ARMLS #6984367 Report a problem | ||
| 8/4/2026 | Price change | $688,000-0.1%$232/sqft |
Source: ARMLS #6984367 Report a problem | ||
| 7/25/2026 | Price change | $689,000+0%$232/sqft |
Source: ARMLS #6984367 Report a problem | ||
| 7/9/2026 | Price change | $688,900+0%$232/sqft |
Source: ARMLS #6984367 Report a problem | ||
| 7/2/2026 | Price change | $688,8000%$232/sqft |
Source: ARMLS #6984367 Report a problem | ||
| 6/26/2026 | Price change | $689,000-0.1%$232/sqft |
Source: ARMLS #6984367 Report a problem | ||
| 6/6/2026 | Price change | $690,000-0.1%$232/sqft |
Source: ARMLS #6984367 Report a problem | ||
| 5/21/2026 | Price change | $691,000-0.1%$233/sqft |
Source: ARMLS #6984367 Report a problem | ||
| 2/28/2026 | Price change | $692,000-0.1%$233/sqft |
Source: ARMLS #6984367 Report a problem | ||
| 2/21/2026 | Price change | $693,000-0.7%$233/sqft |
Source: ARMLS #6984367 Report a problem | ||
| 2/13/2026 | Listed for sale | $698,000-0.1%$235/sqft |
Source: ARMLS #6984367 Report a problem | ||
| 2/11/2026 | Listing removed | $699,000$235/sqft |
Source: ARMLS #6961280 Report a problem | ||
| 1/31/2026 | Price change | $699,000-1.3%$235/sqft |
Source: ARMLS #6961280 Report a problem | ||
| 1/21/2026 | Price change | $708,000-1.4%$238/sqft |
Source: ARMLS #6961280 Report a problem | ||
| 1/14/2026 | Price change | $718,000-1.4%$242/sqft |
Source: ARMLS #6961280 Report a problem | ||
| 12/28/2025 | Listed for sale | $728,000+104.5%$245/sqft |
Source: ARMLS #6961280 Report a problem | ||
| 6/28/2016 | Sold | $356,000-4.7%$120/sqft |
Source: ARMLS #5381207 Report a problem | ||
| 4/15/2016 | Price change | $373,500-0.1%$126/sqft |
Source: West USA Realty Revelation #5381207 Report a problem | ||
| 2/20/2016 | Price change | $373,900-1.6%$126/sqft |
Source: West USA Realty Revelation #5381207 Report a problem | ||
| 12/24/2015 | Price change | $379,900+4.1%$128/sqft |
Source: Owner Report a problem | ||
| 9/16/2015 | Price change | $365,000-4.6%$123/sqft |
Source: Owner Report a problem | ||
| 7/10/2015 | Listed for sale | $382,800+41%$129/sqft |
Source: Keller Williams - Chandler/Sun Lakes #5303454 Report a problem | ||
| 6/19/2001 | Sold | $271,563$91/sqft |
Source: Public Record Report a problem | ||
Public tax history
| Year | Property taxes | Tax assessment |
|---|---|---|
| 2025 | $2,642 +0.1% | $50,280 -5.3% |
| 2024 | $2,640 -1.2% | $53,100 +82.9% |
| 2023 | $2,672 +1.7% | $29,027 -17.8% |
| 2022 | $2,628 -1.3% | $35,320 +6.9% |
| 2021 | $2,664 +7.9% | $33,030 +6% |
| 2020 | $2,468 +4.7% | $31,160 +5% |
| 2019 | $2,356 | $29,670 +7% |
| 2018 | $2,356 +3.2% | $27,730 +3.7% |
| 2017 | $2,282 +7.9% | $26,750 -2.3% |
| 2016 | $2,116 +0.1% | $27,370 +8% |
| 2015 | $2,114 | $25,350 +21.5% |
| 2014 | -- | $20,860 +22.6% |
| 2013 | -- | $17,010 -6.4% |
| 2012 | -- | $18,170 -5% |
| 2011 | -- | $19,130 -20.2% |
| 2010 | -- | $23,980 -30.9% |
| 2009 | -- | $34,680 -9% |
| 2008 | -- | $38,100 +16.3% |
| 2007 | -- | $32,750 +48.9% |
| 2006 | -- | $22,000 |
| 2005 | -- | $22,000 +0.7% |
| 2004 | -- | $21,850 |
| 2003 | -- | $21,850 +225.1% |
| 2002 | -- | $6,720 |
Find assessor info on the county website
Monthly payment
Est. payment
Payment breakdown
Explore the cost of this home by adjusting the details. Changes won't be saved.Climate risks
Neighborhood: 85203
Nearby schools
Schools provided by the listing agent
- Elementary: MacArthur Elementary School
- Middle: Stapley Junior High School
- High: Mountain View High School
- District: Mesa Unified District
Source: ARMLS. This data may not be complete. We recommend contacting the local school district to confirm school assignments for this home.
Similar homes
- $674,9004 bd2 ba2.4k sqft9513 E KNOLL Circle, Mesa, AZ 85207For Sale
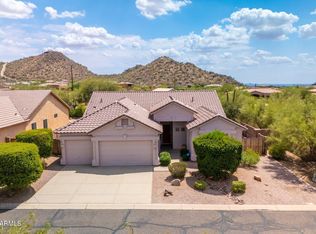 MLS ID #7066755, Patty Kasprzyk, West USA Realty. ARMLS
 - $820,0005 bd5 ba4.3k sqft1414 N ROBIN Lane, Mesa, AZ 85213For Sale
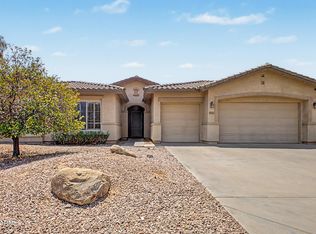 MLS ID #7065234, David Ewell, American Associates. ARMLS
 - $699,0004 bd2 ba2.6k sqft3076 E JUANITA Avenue, Gilbert, AZ 85234For Sale
 MLS ID #7024269, Kelly Jean Oxford, Realty85. ARMLS
 - $664,0004 bd4 ba2.6k sqft5125 S TODD Lane, Mesa, AZ 85212For Sale
 MLS ID #7051717, Richard L Ferguson, Coldwell Banker Realty. ARMLS
