Beautifully updated and move-in ready, this spacious 5-bedroom & Gym/Game room, 3-bath home offers 3,249 sq. ft. of living space on a generous quarter-acre lot! Featuring a popular open floor plan with soaring vaulted ceilings, skylights, formal living and dining areas, a great room, and a versatile bonus space, this home provides plenty of room for both everyday living and entertaining. The well-designed layout includes a downstairs bedroom and full bath, ideal for guests or multi-generational living. Recent 2026 renovations include new cool decking around the pool, new flooring, fresh interior paint, and updated fixtures throughout, giving the home a modern, refreshed feel. Outside, enjoy a private backyard retreat with a sparkling pool, covered patio, and RV parking. The kitchen features a new refrigerator, dishwasher, range hood, and garbage disposal. Additional improvements include updated bathroom sinks, faucets, toilets, a laundry sink, and a new pool filter, four-speed pump, pool lighting, and fresh pool finish. The HVAC system has also received a full tune-up with new filters, and new fire alarm duct detectors have been installed.
Step outside to your private backyard retreat featuring a sparkling pool with newly refreshed cool decking, a covered patio, and RV parking. Adding even more potential, the home also comes with HOA approval for a front yard remodel. With its spacious layout, extensive updates, and desirable outdoor amenities, this home is ready for its next owner to move in and enjoy!
For sale
$850,000
413 W LIBERTY Lane, Gilbert, AZ 85233
5beds
3,249sqft
Single Family Residence
Built in 1999
0.25 Acres Lot
$-- Zestimate®
$262/sqft
$86/mo HOA
What's special
Sparkling poolRv parkingCovered patioPopular open floor planVersatile bonus spaceGenerous quarter-acre lotPrivate backyard retreat
- 37 days
- 810
- 38
Zillow last checked:
Listing updated:
Listed by:
Ed Shalabi 602-299-1803,
Incyte Realty, LLC
Source: ARMLS,MLS#: 7094091
Facts & features
Interior
Bedrooms & bathrooms
- Bedrooms: 5
- Bathrooms: 3
- Full bathrooms: 3
Heating
- Electric
Cooling
- Central Air, Ceiling Fan(s)
Appliances
- Included: Dishwasher
- Laundry: Inside
Features
- High Speed Internet, Double Vanity, Upstairs, Vaulted Ceiling(s), Full Bth Master Bdrm, Separate Shwr & Tub
- Flooring: Carpet, Wood
- Windows: Skylight(s)
- Has basement: No
- Number of fireplaces: 1
- Fireplace features: Family Room
Interior area
- Total structure area: 3,249
- Total interior livable area: 3,249 sqft
Property
Parking
- Total spaces: 4
- Parking features: RV Access/Parking
- Garage spaces: 3
- Uncovered spaces: 1
Features
- Stories: 2
- Patio & porch: Patio
- Exterior features: Sport Court(s)
- Has private pool: Yes
- Pool features: Outdoor Pool
- Spa features: None
- Fencing: Block
Lot
- Size: 0.25 Acres
- Features: North/South Exposure, Desert Back, Grass Front
Details
- Parcel number: 30236335
Construction
Type & style
- Home type: SingleFamily
- Property subtype: Single Family Residence
Materials
- Stucco, Wood Frame, Painted
- Roof: Tile
Condition
- Year built: 1999
Utilities & green energy
- Sewer: Public Sewer
Green energy
- Energy efficient items: Multi-Zones
Community & HOA
Community
- Subdivision: DAVE BROWN LAMOREAUX FARMS
HOA
- Has HOA: Yes
- Services included: Street Maint
- HOA fee: $258 quarterly
- HOA name: Millet Ranch
- HOA phone: 480-539-1396
Location
- Region: Gilbert
Financial & listing details
- Price per square foot: $262/sqft
- Tax assessed value: $578,500
- Annual tax amount: $2,805
- Date on market: 10/16/2026
- Cumulative days on market: 37 days
- Listing terms: VA Loan,Cash to Loan,Cash,Conventional,1031 Exchange,FHA
- Ownership: Fee Simple
Estimated market value
Not available
Estimated sales range
Not available
Not available
Price history
| Date | Event | Price |
|---|---|---|
| 10/15/2026 | Listed for sale | $850,000+6.3%$262/sqft |
Source:  ARMLS #7094091 Report a problem | ||
| 6/21/2026 | Listing removed | $799,500$246/sqft |
Source: ARMLS #7040416 Report a problem | ||
| 6/11/2026 | Listed for sale | $799,500+20.4%$246/sqft |
Source: ARMLS #7040416 Report a problem | ||
| 10/20/2025 | Sold | $664,000-3.5%$204/sqft |
Source: ARMLS #6897941 Report a problem | ||
| 8/12/2025 | Price change | $688,000-1.4%$212/sqft |
Source: ARMLS #6897941 Report a problem | ||
| 7/27/2025 | Listed for sale | $698,000+162.5%$215/sqft |
Source: ARMLS #6897941 Report a problem | ||
| 3/7/2012 | Listing removed | $265,900$82/sqft |
Source: Homes.com Report a problem | ||
| 3/6/2012 | Listed for sale | $265,900$82/sqft |
Source: Homes.com Report a problem | ||
| 12/21/2009 | Listing removed | $265,900-8.3%$82/sqft |
Source: Homes.com Report a problem | ||
| 9/18/2009 | Sold | $290,000+9.1%$89/sqft |
Source: ARMLS #4215989 Report a problem | ||
| 7/30/2009 | Price change | $265,900-3.3%$82/sqft |
Source: foreclosure.com Report a problem | ||
| 7/11/2009 | Listed for sale | $275,000-5%$85/sqft |
Source: foreclosure.com Report a problem | ||
| 2/12/2009 | Sold | $289,472-17.1%$89/sqft |
Source: Public Record Report a problem | ||
| 1/20/2005 | Sold | $349,000+53.2%$107/sqft |
Source: Public Record Report a problem | ||
| 9/27/1999 | Sold | $227,856$70/sqft |
Source: Public Record Report a problem | ||
Public tax history
| Year | Property taxes | Tax assessment |
|---|---|---|
| 2025 | $2,736 +4% | $57,850 -6% |
| 2024 | $2,630 -0.9% | $61,520 +85.2% |
| 2023 | $2,653 +0.8% | $33,225 -12.9% |
| 2022 | $2,633 -3.7% | $38,130 +4.2% |
| 2021 | $2,734 +8.6% | $36,600 +7.6% |
| 2020 | $2,517 +3% | $34,030 +6% |
| 2019 | $2,444 | $32,110 +4% |
| 2018 | $2,444 +3.6% | $30,880 +1.6% |
| 2017 | $2,358 +5.9% | $30,400 +0.1% |
| 2016 | $2,227 -3.4% | $30,360 +3.2% |
| 2015 | $2,304 | $29,420 +31.6% |
| 2014 | -- | $22,350 +14.8% |
| 2013 | -- | $19,470 -2.6% |
| 2012 | -- | $19,980 -13% |
| 2011 | -- | $22,970 -13.5% |
| 2010 | -- | $26,570 -17.7% |
| 2009 | -- | $32,280 -13.6% |
| 2008 | -- | $37,350 +6.3% |
| 2007 | -- | $35,150 +61.2% |
| 2006 | -- | $21,800 |
| 2005 | -- | $21,800 +8.7% |
| 2004 | -- | $20,050 |
| 2003 | -- | $20,050 +12.6% |
| 2002 | -- | $17,800 |
Find assessor info on the county website
Monthly payment
Est. payment
Payment breakdown
Explore the cost of this home by adjusting the details. Changes won't be saved.Climate risks
Neighborhood: Lamoreaux Farms
Nearby schools
Schools provided by the listing agent
- Elementary: Settlers Point Elementary
- Middle: Greenfield Junior High School
- High: Mesquite High School
- District: Gilbert Unified District
Source: ARMLS. This data may not be complete. We recommend contacting the local school district to confirm school assignments for this home.
Similar homes
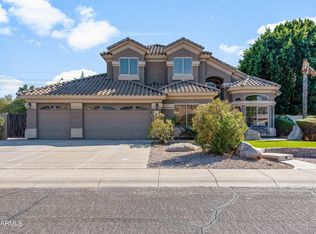
- $850,0005 bd4 ba3.3k sqft3094 E COTTON Lane, Gilbert, AZ 85234For Sale
 MLS ID #7105257, Aimee N. Lunt, RE/MAX Fine Properties. ARMLS
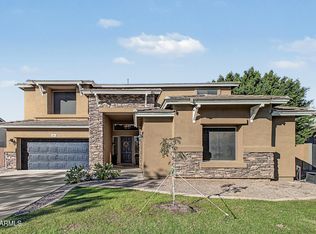
- $820,0005 bd4 ba3.5k sqft7927 S Boxelder Street, Gilbert, AZ 85298For Sale
 MLS ID #7064671, Tiffany Herrmann, DeLex Realty. ARMLS
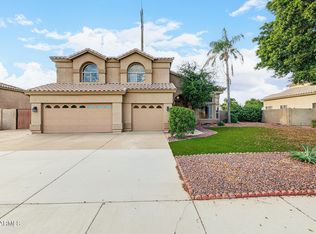
- $810,9995 bd4 ba4k sqft1172 N MCKEMY Avenue, Chandler, AZ 85226For Sale
 MLS ID #7090695, Rada Cheang, Bliss Realty & Investments. ARMLS
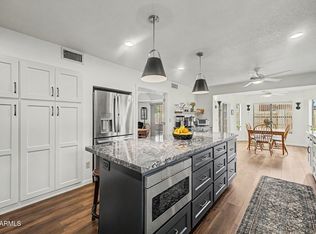
- $835,0005 bd4 ba4k sqft8421 S KENWOOD Lane, Tempe, AZ 85284For Sale
 MLS ID #7009295, Kimberly Helfenbein, Home Base Realty. ARMLS
