Welcome to 1918 Irwin Street! This charming 3-bedroom, 1.5-bath home offers a great combination of original character and thoughtful updates. Beautiful original hardwood floors flow throughout much of the home, while the semi-open-concept layout and abundant natural light create a bright, welcoming feel. The updated kitchen adds modern convenience while complementing the home's original charm. Upstairs, you'll find all three bedrooms along with an updated full bath. The finished basement provides additional living space, a convenient powder room, and a large separate storage area. Outside, enjoy a spacious, partially fenced backyard, covered front porch, and roomy detached one-car garage. Move-in ready with plenty of space inside and out!
Contingent
$155,000
1918 Irwin St, Aliquippa, PA 15001
3beds
1,320sqft
Single Family Residence
Built in 1924
3,484 Square Feet Lot
$155,700 Zestimate®
$117/sqft
$-- HOA
What's special
Additional living spaceFinished basementSpacious partially fenced backyardRoomy detached one-car garageAbundant natural lightConvenient powder roomCovered front porch
- 37 days
- 202
- 3
Likely to sell faster than
Zillow last checked:
Listing updated:
Listed by:
Rob Dutcher 724-765-7000,
PIATT SOTHEBY'S INTERNATIONAL REALTY 724-765-7000
Source: WPMLS,MLS#: 1776306 Originating MLS: West Penn Multi-List
Facts & features
Interior
Bedrooms & bathrooms
- Bedrooms: 3
- Bathrooms: 2
- Full bathrooms: 1
- 1/2 bathrooms: 1
Primary bedroom
- Level: Upper
- Dimensions: 14x11
Bedroom 2
- Level: Upper
- Dimensions: 12x12
Bedroom 3
- Level: Upper
- Dimensions: 12x8
Dining room
- Level: Main
- Dimensions: 15x12
Game room
- Level: Basement
- Dimensions: 17x12
Kitchen
- Level: Main
- Dimensions: 12x7
Laundry
- Level: Basement
Living room
- Level: Main
- Dimensions: 18x14
Heating
- Forced Air, Gas
Cooling
- Central Air, Electric
Appliances
- Included: Some Electric Appliances, Dishwasher, Refrigerator, Stove
Features
- Flooring: Carpet, Hardwood, Tile
- Basement: Finished
- Number of fireplaces: 1
- Fireplace features: Decorative
Interior area
- Total structure area: 1,320
- Total interior livable area: 1,320 sqft
Video & virtual tour
Property
Parking
- Total spaces: 1
- Parking features: Detached, Garage
- Has garage: Yes
Features
- Levels: Two
- Stories: 2
- Pool features: None
Lot
- Size: 3,484 Square Feet
- Dimensions: 0.08
Details
- Parcel number: 080420517000
Construction
Type & style
- Home type: SingleFamily
- Architectural style: Two Story
- Property subtype: Single Family Residence
Materials
- Aluminum Siding
- Roof: Asphalt
Condition
- Resale
- Year built: 1924
Utilities & green energy
- Sewer: Public Sewer
- Water: Public
Community & HOA
Location
- Region: Aliquippa
Financial & listing details
- Price per square foot: $117/sqft
- Tax assessed value: $107,900
- Annual tax amount: $1,829
- Date on market: 9/25/2026
Estimated market value
$155,700
$148,000 - $163,000
$1,348/mo
Price history
| Date | Event | Price |
|---|---|---|
| 9/27/2026 | Contingent | $155,000$117/sqft |
Source:  WPMLS #1776306 Report a problem | ||
| 9/25/2026 | Listed for sale | $155,000+181.8%$117/sqft |
Source: WPMLS #1776306 Report a problem | ||
| 12/30/1999 | Sold | $55,000$42/sqft |
Source: Public Record Report a problem | ||
Public tax history
| Year | Property taxes | Tax assessment |
|---|---|---|
| 2026 | $1,888 +1.8% | $83,000 |
| 2025 | $1,854 +1.1% | $83,000 |
| 2024 | $1,834 -23.4% | $83,000 +334.6% |
| 2023 | $2,393 +1% | $19,100 |
| 2022 | $2,368 -3.1% | $19,100 |
| 2021 | $2,445 | $19,100 |
| 2020 | -- | $19,100 |
| 2019 | -- | $19,100 |
| 2018 | $497 +17.1% | $19,100 |
| 2017 | $424 | $19,100 |
| 2016 | $424 | $19,100 |
| 2015 | $424 | $19,100 |
| 2014 | $424 | $19,100 |
| 2013 | -- | $19,100 |
| 2012 | -- | $19,100 |
| 2011 | -- | $19,100 |
| 2010 | -- | $19,100 |
| 2008 | -- | $19,100 |
| 2007 | -- | $19,100 |
| 2006 | -- | $19,100 |
Find assessor info on the county website
Monthly payment
Est. payment
Payment breakdown
Explore the cost of this home by adjusting the details. Changes won't be saved.Climate risks
Neighborhood: 15001

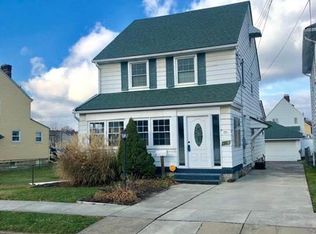

Similar homes
- $159,0003 bd2 ba1.1k sqft1716 Davidson St, Aliquippa, PA 15001For Sale
 MLS ID #1773877, Adam Cannon. WPMLS
- $134,9003 bd3 ba1.2k sqft1301 Wade St, Aliquippa, PA 15001For Sale
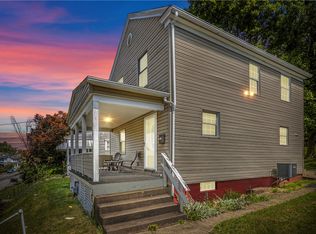 MLS ID #1770156, Shanna Funwela. WPMLS
- $169,9002 bd2 ba994 sqft2411 Marion St, Aliquippa, PA 15001For Sale
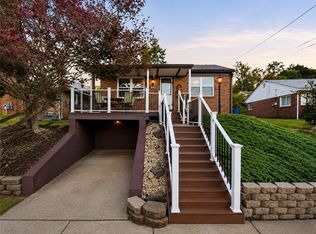 MLS ID #1778083, Pam Keczmer. WPMLS
- $139,5003 bd1 ba1.2k sqft1703 Boundary St, Aliquippa, PA 15001For Sale
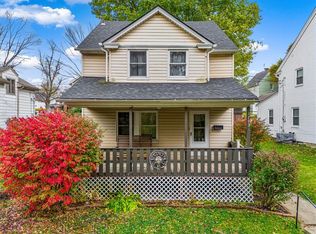 MLS ID #1765250, Pam Keczmer. WPMLS
