Welcome home to this beautifully updated Detroit gem ideally located just minutes—and within walking distance to many conveniences—near the Grosse Pointe communities, shopping, dining, schools, parks, and major commuter routes. This move-in-ready home features an inviting open-concept layout with rich hardwood flooring, a cozy fireplace, recessed lighting, and an updated kitchen complete with granite countertops, custom cabinetry, and bar seating—perfect for both entertaining and everyday living.
The bright and functional floor plan offers the perfect blend of comfort and style, while recent improvements, including a new roof installed in May 2026, provide added peace of mind for the next owner.
Perfectly positioned near East English Village, the Mack Avenue corridor, and just a short drive to the waterfront communities of Grosse Pointe and the beautiful amenities of the Lake St. Clair area, this home offers both convenience and lifestyle. Enjoy close proximity to grocery stores, restaurants, coffee shops, and everyday shopping along the Mack Avenue and Moross corridors. You'll also appreciate being near parks, recreation, golf courses, and a variety of community activities throughout Detroit and the Grosse Pointe area.
Whether you're a first-time homebuyer or simply looking for the perfect combination of home, location, and lifestyle, this turnkey property offers exceptional value, comfort, and accessibility in one of Detroit’s most desirable border communities. Don’t miss your opportunity to make this your next chapter.
Pending
$175,000
19189 Berden St, Detroit, MI 48236
3beds
1,068sqft
Single Family Residence
Built in 1954
6,534 Square Feet Lot
$-- Zestimate®
$164/sqft
$-- HOA
What's special
- 53 days
- 21
- 0
Zillow last checked:
Listing updated:
Listed by:
Kim Page 313-877-9020,
Front Page Properties 313-877-9020
Source: Realcomp II,MLS#: 20261046147
Facts & features
Interior
Bedrooms & bathrooms
- Bedrooms: 3
- Bathrooms: 1
- Full bathrooms: 1
Bedroom
- Level: Entry
- Area: 120
- Dimensions: 12 X 10
Bedroom
- Level: Entry
- Area: 110
- Dimensions: 11 X 10
Bedroom
- Level: Entry
- Area: 110
- Dimensions: 11 X 10
Other
- Level: Entry
Dining room
- Level: Entry
- Area: 64
- Dimensions: 8 X 8
Kitchen
- Level: Entry
- Area: 88
- Dimensions: 11 X 8
Living room
- Level: Entry
- Area: 192
- Dimensions: 16 X 12
Heating
- Forced Air, Natural Gas
Appliances
- Included: Dishwasher, Free Standing Refrigerator
Features
- Basement: Unfinished
- Has fireplace: Yes
- Fireplace features: Living Room
Interior area
- Total interior livable area: 1,068 sqft
- Finished area above ground: 1,068
Property
Parking
- Total spaces: 1.5
- Parking features: Oneand Half Car Garage, Detached
- Garage spaces: 1.5
Features
- Levels: One
- Stories: 1
- Entry location: GroundLevelwSteps
- Patio & porch: Porch
- Exterior features: Awnings, Lighting
- Pool features: None
Lot
- Size: 6,534 Square Feet
- Dimensions: 43 x 150.76
Details
- Parcel number: W21I003095S
- Special conditions: Short Sale No,Standard
Construction
Type & style
- Home type: SingleFamily
- Architectural style: Ranch
- Property subtype: Single Family Residence
Materials
- Brick
- Foundation: Basement, Block
Condition
- New construction: No
- Year built: 1954
Utilities & green energy
- Sewer: Sewer At Street
- Water: Public
Community & HOA
Community
- Subdivision: ROLAND ESTATE SUB
HOA
- Has HOA: No
Location
- Region: Detroit
Financial & listing details
- Price per square foot: $164/sqft
- Tax assessed value: $29,325
- Annual tax amount: $4,216
- Date on market: 6/18/2026
- Cumulative days on market: 115 days
- Listing agreement: Exclusive Right To Sell
- Listing terms: Cash,Conventional,FHA
Estimated market value
Not available
Estimated sales range
Not available
$1,870/mo
Price history
| Date | Event | Price |
|---|---|---|
| 7/30/2026 | Pending sale | $175,000$164/sqft |
Source:  Realcomp II #20261046147 Report a problem Realcomp II #20261046147 Report a problem | ||
| 6/18/2026 | Listed for sale | $175,000-0.3%$164/sqft |
Source: Realcomp II #20261046147 Report a problem | ||
| 6/8/2026 | Listing removed | $175,500$164/sqft |
Source: Realcomp II #20261020100 Report a problem | ||
| 5/21/2026 | Price change | $175,500+3.3%$164/sqft |
Source: Realcomp II #20261020100 Report a problem | ||
| 5/11/2026 | Pending sale | $169,900$159/sqft |
Source: Realcomp II #20261020100 Report a problem | ||
| 3/28/2026 | Listed for sale | $169,900+174%$159/sqft |
Source: Realcomp II #20261020100 Report a problem | ||
| 6/29/2021 | Sold | $62,000-42.1%$58/sqft |
Source: Public Record Report a problem | ||
| 11/15/2004 | Sold | $107,000$100/sqft |
Source: Public Record Report a problem | ||
Public tax history
| Year | Property taxes | Tax assessment |
|---|---|---|
| 2025 | -- | $40,000 +34.2% |
| 2024 | -- | $29,800 +15.5% |
| 2023 | -- | $25,800 +27.1% |
| 2022 | -- | $20,300 +11.5% |
| 2021 | -- | $18,200 |
| 2020 | $553 -41.8% | $18,200 +18.2% |
| 2019 | $950 | $15,400 +9.2% |
| 2018 | $950 | $14,100 -2.1% |
| 2017 | -- | $14,400 +21% |
| 2016 | $81 | $11,900 |
| 2015 | $81 -95.2% | $11,900 -29.8% |
| 2013 | $1,695 +1993.3% | $16,945 +1148.7% |
| 2010 | $81 | $1,357 |
| 2009 | -- | $1,357 |
| 2008 | -- | $1,357 -98% |
| 2007 | -- | $67,445 +5.5% |
| 2005 | $781 | $63,929 +3% |
| 2004 | -- | $62,067 |
Find assessor info on the county website
Monthly payment
Est. payment
Payment breakdown
Explore the cost of this home by adjusting the details. Changes won't be saved.Climate risks
Neighborhood: Cornerstone Village
Similar homes
- $165,0003 bd2 ba1.1k sqft10029 Balfour Rd, Detroit, MI 48224For Sale
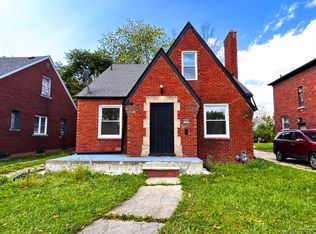
 MLS ID #20261074307, Franco Moncada, RE/MAX Showcase Homes. Realcomp II
 - $189,0003 bd1 ba1.5k sqft4105 Grayton St, Detroit, MI 48224For Sale
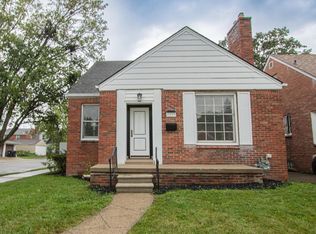 MLS ID #20261075434, Robert Graham, O'Connor Realty Detroit, LLC. Realcomp II
 - $144,9004 bd2 ba1.2k sqft4129 Guilford St, Detroit, MI 48224For Sale
 MLS ID #20261080365, Ta'Nia Bradley, AXEN Realty LLC. Realcomp II
 - $162,0003 bd2 ba1.4k sqft3666 Somerset Ave, Detroit, MI 48224For Sale
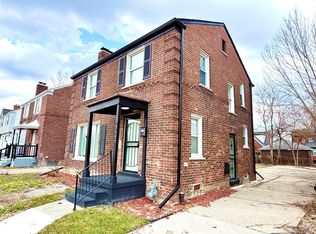 MLS ID #20261063898, Franco Moncada, RE/MAX Showcase Homes. Realcomp II
 - $165,0003 bd1 ba1.4k sqft3935 Chatsworth St, Detroit, MI 48224For SaleMLS ID #20261076111, Joe Jomaa, Keller Williams Legacy. Realcomp II
- $159,0003 bd1 ba1k sqft388 Eastlawn St, Detroit, MI 48215For SaleMLS ID #20261065339, Phillip VanBuren, Home Negotiators LLC. Realcomp II
- $179,9003 bd1 ba1k sqft27550 Kaufman St, Roseville, MI 48066For SaleMLS ID #20261062645, Rina Samman, Community Choice Realty Inc. Realcomp II
- $144,9003 bd2 ba1.2k sqft9920 Balfour Rd, Detroit, MI 48224For SaleMLS ID #20261075429, Naim Ahmed, Amin Realty. Realcomp II
- $195,0004 bd2 ba1.3k sqft5211 Berkshire St, Detroit, MI 48224For SaleMLS ID #20261062767, Todd Jordan, O Sheard Realty LLC. Realcomp II
- $149,9003 bd1 ba1k sqft5515 E Outer Dr, Detroit, MI 48234For SaleMLS ID #20261070641, Justin P Neil, JNA Real Estate. Realcomp II
- $145,0003 bd2 ba1.3k sqft15293 Mapleridge St, Detroit, MI 48205For SaleMLS ID #20261058000, Franco Moncada, RE/MAX Showcase Homes. Realcomp II
- $174,9003 bd2 ba1.5k sqft18410 Mark Twain St, Detroit, MI 48235For SaleMLS ID #20261073982, Eboni Jones, ERA Prime Real Estate Group. Realcomp II
- $189,7004 bd2 ba1.4k sqft20300 Elkhart St, Harper Woods, MI 48225For SaleMLS ID #20261001423, James Douglas, Keller Williams Realty-Great Lakes. Realcomp II
- $159,5003 bd2 ba1.1k sqft18636 Mark Twain St, Detroit, MI 48235For SaleMLS ID #20261079299, Lenae Jefferson, EXP Realty Main. Realcomp II
- $164,9003 bd2 ba1.2k sqft16655 Stansbury St, Detroit, MI 48235For SaleMLS ID #20261080174, Sanetti Neal, Spartan Realty Group. Realcomp II
- $180,0003 bd1 ba922 sqft18068 Asbury Park, Detroit, MI 48235For SaleMLS ID #20261072833, Yajaira Santiago, KW Domain. Realcomp II
- $139,0003 bd1 ba1.1k sqft16590 Gilchrist St, Detroit, MI 48235For SaleMLS ID #20261081883, Lionez Kimber, Berkshire Hathaway HomeServices The Loft Warehouse. Realcomp II
- $139,9003 bd2 ba1.1k sqft16821 E Eight Mile Rd, Eastpointe, MI 48021For SaleMLS ID #20261045312, Tadario James, Keller Williams Realty-Great Lakes. Realcomp II
- $135,0003 bd1 ba1k sqft23089 Brittany Ave, Eastpointe, MI 48021For SaleMLS ID #20261073599, Daniel Beirne, OpenDoor Brokerage LLC. Realcomp II
