YOUR PRIVATE RESORT AWAITS IN MOUNTAIN BRIDGE! Experience exceptional Arizona living in this beautifully upgraded single-level home located in the highly sought-after Legacy at Mountain Bridge community. Offering 2,568 square feet, 4 bedrooms plus a versatile bonus room, 3.5 bathrooms, 12' ceilings, and mountain views, this stunning residence combines sophisticated finishes, thoughtful improvements, and an extraordinary outdoor living experience.
Step inside to discover a beautifully refreshed interior featuring fresh paint throughout, including cabinetry and doors, elegant plantation shutters, custom closet organizers, and upgraded bathrooms with glass-enclosed showers. The inviting kitchen shines with quartz countertops, a striking full-height tile backsplash, wine refrigerator, and automated window shades. Nest thermostats, a tankless water heater, reverse osmosis system, and water softener add modern convenience and comfort.
The true showstopper is the spectacular backyard oasis! Designed for year-round enjoyment and effortless entertaining, this outdoor retreat features a beautifully resurfaced private salt water pool with waterfall, expansive travertine patios and walkways, a built-in BBQ area, pergola, fire table, custom landscape lighting, and your very own putting green. Smart technology puts control of the pool heater, waterfall, pool lighting, and landscape lighting right at your fingertips. Whether hosting sunset gatherings, enjoying an afternoon poolside, or practicing your short game, every day feels like a vacation.
Additional improvements include refreshed exterior paint, sealed stone accents, upgraded entryway pavers with artificial turf inlays, epoxy garage flooring, and new high-lift garage doors with updated openers.
Beyond your front door, discover the exceptional Mountain Bridge lifestyle, where stunning Sonoran Desert scenery meets resort-style amenities. Residents enjoy an impressive Owners' Club, beach-entry community pool, spa, fitness center, tennis and pickleball courts, basketball courts, parks, scenic walking paths, and opportunities to connect with neighbors. Conveniently located near hiking, golf, shopping, dining, and outdoor recreation, Mountain Bridge offers the perfect balance of tranquility and accessibility.
Beautifully updated, thoughtfully designed, and made for entertaining, this exceptional home delivers the Arizona lifestyle you've been dreaming of. Welcome home!
Pending
$928,000
1919 N Shelby --, Mesa, AZ 85207
4beds
2,568sqft
Single Family Residence
Built in 2008
9,932 Square Feet Lot
$-- Zestimate®
$361/sqft
$232/mo HOA
What's special
Built-in bbq areaMountain viewsBeautifully upgraded single-level homeEpoxy garage flooringFire tableInviting kitchenRefreshed exterior paint
- 31 days
- 619
- 40
Likely to sell faster than
Zillow last checked:
Listing updated:
Listed by:
Jody Jones 602-518-1202,
HomeSmart
Source: ARMLS,MLS#: 7093750
Facts & features
Interior
Bedrooms & bathrooms
- Bedrooms: 4
- Bathrooms: 4
- Full bathrooms: 3
- 1/2 bathrooms: 1
Heating
- Heat Pump
Cooling
- Central Air, Ceiling Fan(s)
Appliances
- Included: Water Softener Owned, Built In Recycling, Reverse Osmosis, Refrigerator, Built-in Microwave, Dishwasher, Disposal, Gas Range, Gas Cooktop, Built-In Electric Oven
- Laundry: Gas Dryer Hookup
Features
- Pantry, High Speed Internet, Granite Counters, Double Vanity, Eat-in Kitchen, Breakfast Bar, 9+ Flat Ceilings, No Interior Steps, Kitchen Island, Full Bth Master Bdrm, Separate Shwr & Tub
- Flooring: Carpet, Tile
- Windows: Screens, Double Pane Windows
- Has basement: No
- Has fireplace: No
Interior area
- Total structure area: 2,568
- Total interior livable area: 2,568 sqft
Property
Parking
- Total spaces: 5
- Parking features: Garage Door Opener
- Garage spaces: 3
- Uncovered spaces: 2
Features
- Stories: 1
- Patio & porch: Covered
- Exterior features: Rain Gutters, Private Street(s), Private Yard, Built-in Barbecue
- Has private pool: Yes
- Pool features: Variable Speed Pump, Outdoor Pool, Heated
- Spa features: None
- Fencing: Block,Wrought Iron
- Has view: Yes
- View description: Desert
Lot
- Size: 9,932 Square Feet
- Features: Borders Common Area, East/West Exposure, Sprinklers In Rear, Sprinklers In Front, Desert Back, Desert Front, Gravel/Stone Back, Synthetic Grass Back, Auto Timer H2O Front, Auto Timer H2O Back
Details
- Parcel number: 21931443
Construction
Type & style
- Home type: SingleFamily
- Property subtype: Single Family Residence
Materials
- Stucco, Wood Frame, Blown Cellulose
- Foundation: Slab
- Roof: Tile
Condition
- Year built: 2008
Details
- Builder name: Blanford
Utilities & green energy
- Sewer: Public Sewer
Green energy
- Water conservation: Tankless Ht Wtr Heat
Community & HOA
Community
- Features: Pool, Golf, Pickleball, Gated, Community Spa, Community Spa Htd, Tennis Court(s), Playground, Biking/Walking Path, Fitness Center
- Subdivision: Legacy at Mountain Bridge
HOA
- Has HOA: Yes
- Services included: Maintenance Grounds, Street Maint
- HOA fee: $697 quarterly
- HOA name: Mountain Bridge
- HOA phone: 480-284-4510
Location
- Region: Mesa
Financial & listing details
- Price per square foot: $361/sqft
- Tax assessed value: $670,100
- Annual tax amount: $4,258
- Date on market: 10/15/2026
- Cumulative days on market: 31 days
- Listing terms: VA Loan,Cash,Conventional
- Ownership: Fee Simple
Estimated market value
Not available
Estimated sales range
Not available
Not available
Price history
| Date | Event | Price |
|---|---|---|
| 10/28/2026 | Pending sale | $928,000$361/sqft |
Source:  ARMLS #7093750 Report a problem | ||
| 10/15/2026 | Listed for sale | $928,000+53.4%$361/sqft |
Source: ARMLS #7093750 Report a problem | ||
| 2/28/2019 | Sold | $605,000-2.4%$236/sqft |
Source: ARMLS #5872796 Report a problem | ||
| 2/20/2019 | Pending sale | $619,900$241/sqft |
Source: Keller Williams Realty East Valley #5872796 Report a problem | ||
| 2/2/2019 | Price change | $619,900-0.8%$241/sqft |
Source: Keller Williams Realty East Valley #5872796 Report a problem | ||
| 1/24/2019 | Listed for sale | $624,900+26.7%$243/sqft |
Source: Keller Williams Realty East Valley #5872796 Report a problem | ||
| 12/26/2008 | Sold | $493,131$192/sqft |
Source: Public Record Report a problem | ||
Public tax history
| Year | Property taxes | Tax assessment |
|---|---|---|
| 2025 | $4,237 +0.5% | $67,010 -14.4% |
| 2024 | $4,216 -22.7% | $78,310 +55.9% |
| 2023 | $5,454 +1.6% | $50,221 -8% |
| 2022 | $5,366 +0.1% | $54,580 +7.1% |
| 2021 | $5,361 +21.6% | $50,980 +5.5% |
| 2020 | $4,409 -8.3% | $48,310 +5.3% |
| 2019 | $4,807 | $45,860 +7.4% |
| 2018 | $4,807 +3.1% | $42,720 -4.9% |
| 2017 | $4,664 +8.4% | $44,920 -7.8% |
| 2016 | $4,302 -1.5% | $48,720 +5% |
| 2015 | $4,367 | $46,410 +20.3% |
| 2014 | -- | $38,570 +31.1% |
| 2013 | -- | $29,430 -1.7% |
| 2012 | -- | $29,930 -15.8% |
| 2011 | -- | $35,550 +2.4% |
| 2010 | -- | $34,730 +919.7% |
| 2009 | -- | $3,406 |
Find assessor info on the county website
Monthly payment
Est. payment
Payment breakdown
Explore the cost of this home by adjusting the details. Changes won't be saved.Climate risks
Neighborhood: 85207
Nearby schools
Schools provided by the listing agent
- Elementary: Zaharis Elementary
- Middle: Zaharis Elementary
- High: Mesa High School
- District: Mesa Unified District
Source: ARMLS. This data may not be complete. We recommend contacting the local school district to confirm school assignments for this home.
Similar homes
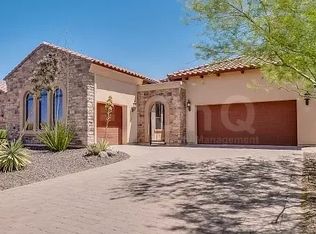
- $899,0004 bd4 ba2.5k sqft8456 E JASMINE Circle, Mesa, AZ 85207For Sale
 MLS ID #7088292, Lynnanne M Phillips, KOR Properties. ARMLS
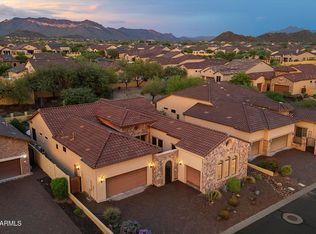
- $915,0004 bd3 ba2.3k sqft8736 E JACARANDA Street, Mesa, AZ 85207For Sale
 MLS ID #7022179, Kerry Jackson, Good Oak Real Estate. ARMLS
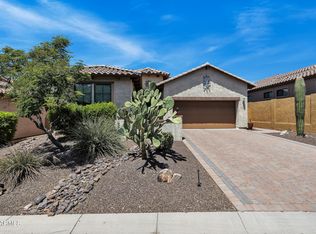
- $899,0005 bd4 ba3.3k sqft8216 E JAEGER Street, Mesa, AZ 85207For Sale
 MLS ID #7042679, Courtney Neugart, My Home Group Real Estate. ARMLS
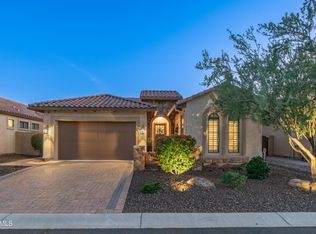
- $875,0003 bd3 ba2.3k sqft9113 E INDIGO Street, Mesa, AZ 85207For Sale
 MLS ID #7104068, Lorraine Ryall, Compass. ARMLS
