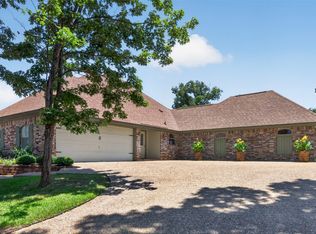
CUSTOM BUILT 2021 HOME WITH ALL THE EXTRAS! Welcome to 192 Cullom Drive located in one of the area's most desirable subdivisions, The Preserve in South Bossier. Just minutes away from Barksdale Air Force Base, this beautiful neighborhood has sidewalks, a community fishing pond, a park, and a playground with swings! This is the Abby floorplan built by Southern Home Builders that features 1910 square feet, 3 bedrooms, 2 bathrooms, an office with glass French Doors and it sits on a spacious corner lot. The curb appeal is inviting with a stone and brick mix and a charming dormer adding an extra touch of sophistication. Upon entry, the open floorplan flows perfectly into the living room with gleaming wood floors, tray ceilings with LED lighting, a gas start wood burning fireplace, and built-in bookshelves. Off the living room is a flex room with glass doors and would make the perfect home office, playroom, or flex space. The kitchen has an abundance of dark wood cabinets, granite countertops, stainless steel appliances, a center prep island with pendant lighting, and a pantry. You'll love the remote primary suite with gorgeous marble look ceramic tile with an ensuite bath equipment with a fully tiled shower with a bench, dual sinks, double closets, and a garden tub. On the left side of the home are the two secondary bedrooms and second bathroom. The backyard feels like a vacation oasis with an oversized back patio fully screened in ideal for gatherings, lounging, or gardening. Also enjoy a fully fenced in yard with lush landscaping, a gazebo area, a fountain (remains), and a storage shed with a green house. Easy access to Arthur Ray Teague Parkway, the East Bank District, and shopping and dining options of Shreveport. This beautifully maintained home will be sure to top your list! Call for a showing today.
For sale
$350,000
192 Cullom Dr, Bossier City, LA 71112
3beds
1,910sqft
:
Get pre-qualified$2,353/mo
Single Family Residence
Built in 2021
9,975 Square Feet Lot
$345,900 Zestimate®
$183/sqft
$39/mo HOA
What's special
Gazebo areaCommunity fishing pondGarden tubStainless steel appliancesGranite countertopsSpacious corner lotRemote primary suite
- 77 days |
- 472 |
- 9 |
Likely to sell faster than
Zillow last checked:
Listing updated:
Listed by:
Jonathan Fayard 0995688426 318-233-1045,
Pinnacle Realty Advisors 318-233-1045
Source: NTREIS,MLS#: 21274954
Facts & features
Interior
Bedrooms & bathrooms
- Bedrooms: 3
- Bathrooms: 2
- Full bathrooms: 2
Primary bedroom
- Features: Ceiling Fan(s), Dual Sinks, En Suite Bathroom, Garden Tub/Roman Tub, Separate Shower, Walk-In Closet(s)
- Level: First
- Dimensions: 0 x 0
Breakfast room nook
- Features: Eat-in Kitchen
- Level: First
- Dimensions: 0 x 0
Living room
- Features: Built-in Features, Ceiling Fan(s), Fireplace
- Level: First
- Dimensions: 0 x 0
Heating
- Central, Natural Gas
Cooling
- Central Air, Electric
Appliances
- Included: Dishwasher, Disposal, Gas Range, Gas Water Heater, Microwave
- Laundry: Laundry in Utility Room
Features
- Built-in Features, Eat-in Kitchen, Granite Counters, High Speed Internet, Open Floorplan, Pantry, Walk-In Closet(s)
- Flooring: Carpet, Ceramic Tile, Engineered Hardwood
- Windows: Window Coverings
- Has basement: No
- Number of fireplaces: 1
- Fireplace features: Gas Starter, Wood Burning
Interior area
- Total interior livable area: 1,910 sqft
Video & virtual tour
Property
Parking
- Total spaces: 4
- Parking features: Garage
- Attached garage spaces: 2
- Carport spaces: 2
Features
- Levels: One
- Stories: 1
- Patio & porch: Patio, Screened, Covered
- Exterior features: Rain Gutters, Storage
- Pool features: None
- Fencing: Full,Wood
Lot
- Size: 9,975 Square Feet
- Features: Corner Lot
Details
- Parcel number: 204164
Construction
Type & style
- Home type: SingleFamily
- Architectural style: Detached
- Property subtype: Single Family Residence
Materials
- Brick, Stone Veneer
- Foundation: Slab
- Roof: Asphalt
Condition
- Year built: 2021
Utilities & green energy
- Sewer: Public Sewer
- Water: Public
- Utilities for property: Sewer Available, Water Available
Community & HOA
Community
- Features: Lake, Playground, Park, Sidewalks
- Security: Carbon Monoxide Detector(s), Smoke Detector(s)
- Subdivision: The Preserve
HOA
- Has HOA: Yes
- Services included: Maintenance Grounds
- HOA fee: $470 annually
- HOA name: Regency Association Management
- HOA phone: 469-215-8935
Location
- Region: Bossier City
Financial & listing details
- Price per square foot: $183/sqft
- Tax assessed value: $308,572
- Annual tax amount: $2,304
- Date on market: 5/21/2026
Estimated market value
$345,900
$329,000 - $363,000
$2,112/mo
Price history
| Date | Event | Price |
|---|---|---|
| 5/21/2026 | Listed for sale | $350,000$183/sqft |
Source: NTREIS #21274954 Report a problem | ||
| 7/20/2021 | Sold | -- |
Source: Public Record Report a problem | ||
Public tax history
| Year | Property taxes | Tax assessment |
|---|---|---|
| 2025 | $2,967 -1% | $30,857 |
| 2024 | $2,997 +14.5% | $30,857 +17.4% |
| 2023 | $2,618 +0.5% | $26,284 |
| 2022 | $2,605 +703.4% | $26,284 +951.4% |
| 2021 | $324 | $2,500 |
Find assessor info on the county website
Monthly payment
Est. payment
Payment breakdown
Explore the cost of this home by adjusting the details. Changes won't be saved.Climate risks
Neighborhood: 71112
Nearby schools
GreatSchools rating
- 5/10Curtis Elementary SchoolGrades: 4-5Distance: 0.8 mi
- 8/10Parkway High SchoolGrades: 8-12Distance: 1.3 mi
- 7/10Elm Grove Middle SchoolGrades: 6-8Distance: 1.9 mi
Schools provided by the listing agent
- Elementary: Bossier ISD schools
- Middle: Bossier ISD schools
- High: Bossier ISD schools
- District: Bossier PSB
Source: NTREIS. This data may not be complete. We recommend contacting the local school district to confirm school assignments for this home.
- $390,6004 bd2 ba1.9k sqft190 Cullom Dr, Bossier City, LA 71112Off Market
- $--4 bd3 ba2.3k sqft219 Cullom Dr, Bossier City, LA 71112Sold
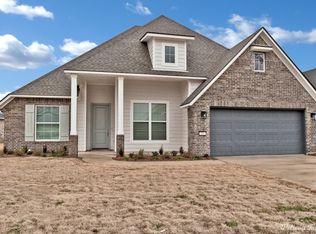
- $--3 bd2 ba1.9k sqft232 Cullom Dr, Bossier City, LA 71112Sold
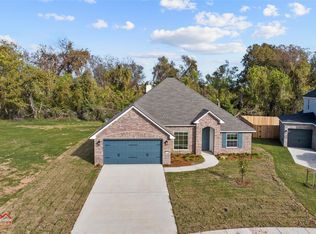
- $414,0005 bd2 ba2.4k sqft200 Cullom Dr, Bossier City, LA 71112Off Market
- $359,5003 bd2 ba1.9k sqft328 Preserve Blvd, Bossier City, LA 71112Off Market
- $274,3003 bd2 ba1.5k sqft186 Cullom Dr, Bossier City, LA 71112Off Market
- $341,5003 bd2 ba2k sqft189 Cullom Dr, Bossier City, LA 71112Off Market
- $351,7003 bd2 ba1.9k sqft202 Cullom Dr, Bossier City, LA 71112Off Market
A local agent can set up tours, give advice and negotiate with sellers.
A local lender can help you make sure your offer is ready when you are.
Similar homes
- $355,9004 bd2 ba1.8k sqft216 Cullom Dr, Bossier City, LA 71112For Sale By Owner

- $347,5003 bd2 ba1.9k sqft107 Darbonne St, Bossier City, LA 71112For Sale
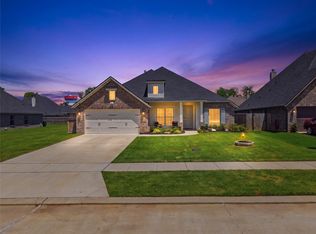 MLS ID #21258657, Shantelle Hamilton. NTREIS
 - $349,9994 bd2 ba1.9k sqft241 Cullom Dr, Bossier City, LA 71112For Sale
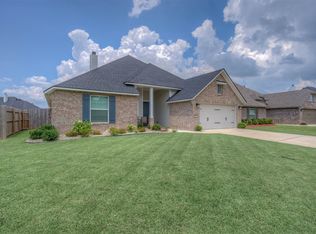 MLS ID #21292142, Chessica Harville. NTREIS
 - $399,9004 bd3 ba2.8k sqft2104 Ashley Wilkes Dr, Bossier City, LA 71112For Sale
 MLS ID #21348586, Michael Salter. NTREIS
 - $309,9003 bd2 ba1.9k sqft342 Antietam Dr, Bossier City, LA 71112For SaleMLS ID #21343150, Jennifer Swain. NTREIS
- $270,0003 bd2 ba1.5k sqft3043 Grace Harper Dr, Bossier City, LA 71112For SaleMLS ID #21352225, Judy Candella. NTREIS
- $--4 bd3 ba2.2k sqft110 Oaklawn Dr, Bossier City, LA 71112AuctionServiceLink Auction
- $265,0003 bd2 ba1.8k sqft6254 W Oxbow Loop #1, Bossier City, LA 71112For SaleMLS ID #21252892, Janice Melancon. NTREIS
- $287,5003 bd2 ba1.9k sqft433 Hancock St, Bossier City, LA 71112For SaleMLS ID #21309738, Joyce Jeffrey. NTREIS
- $329,0003 bd3 ba2.1k sqft5763 Sumner Ln, Bossier City, LA 71112For SaleMLS ID #21250093, Allyson Smith. NTREIS
- $280,0003 bd2 ba1.7k sqft323 Oakland Pl, Bossier City, LA 71112For SaleMLS ID #21310279, Shelly Wagner. NTREIS
- $289,0003 bd2 ba2k sqft405 Hancock St, Bossier City, LA 71112For SaleMLS ID #21307824, Whitney Thomas. NTREIS
- $259,0003 bd2 ba1.6k sqft407 Springfield Pl, Bossier City, LA 71112For SaleMLS ID #21313839, Sarah McCoy. NTREIS
- $199,5003 bd2 ba1.3k sqft5302 Goldenrod Cir, Bossier City, LA 71112For SaleMLS ID #21350871, Shantelle Hamilton. NTREIS
- $320,0003 bd2 ba1.6k sqft5893 Bayou Dr #4, Bossier City, LA 71112New ConstructionMLS ID #21336748, Jennifer Hammons. NTREIS
- $279,0004 bd3 ba1.9k sqft1161 Eli Conner Dr, Bossier City, LA 71112For SaleMLS ID #21305542, Hayli Cagle. NTREIS
- $289,9003 bd2 ba1.7k sqft206 Cold Harbor Ct, Bossier City, LA 71112For Sale By Owner
- $395,0003 bd3 ba2.4k sqft175 Rye Cir, Bossier City, LA 71112For SaleMLS ID #21333239, Jennifer McCarty. NTREIS
- $289,9003 bd2 ba1.7k sqft206 Cold Hbr, Bossier City, LA 71112For Sale By Owner
- $284,9004 bd3 ba1.9k sqft5411 Sage Dr, Bossier City, LA 71112For SaleMLS ID #21251363, Adam Lytle. NTREIS
