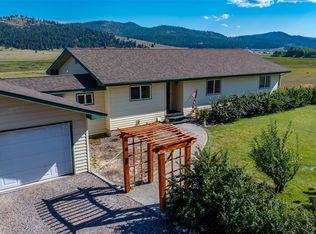
Hard-to-find acreage close to Kalispell! This 4-bedroom, 2-bath home sits on two separate parcels totaling 5.99 acres, which includes the homesite on 1.68 acres plus an additional 4.31-acre parcel with its own legal description, offering added flexibility and future possibilities. The land has a 5-bedroom septic approved. NO covenants or HOA, and zoned scenic corridor! The acreage is fully fenced with mostly new three-rail fencing, ideal for horses, livestock, or simply enjoying open space and privacy. Inside, the home features a spacious layout with a sunken living room and cozy brick fireplace. The finished basement adds additional living space with a wood stove and an oversized closet already plumbed for a future third bathroom. Recent updates include a newer roof, windows, furnace, water heater, well pump, carpet, and flooring. Also see MLS #:30065292 which is home on 1.68 acres without the additional 4.31 acres. Seller is willing to Owner Finance the additional land separate from the house, contact the listing agents for details. Outside you'll find an updated barn, two RV hookups with water and electric, and a two-car garage. The property borders over 50 acres of wildlife conservation land to the south, creating a peaceful setting with abundant birds and wildlife. Located just minutes from the bike path at Gray Lane, this property offers the perfect balance of country living, privacy, and convenience to Kalispell.
Active under contract
Price cut: $15K (4/21)
$1,075,000
192 Gray Ln #188, Kalispell, MT 59901
4beds
2,830sqft
Single Family Residence
Built in 1977
5.99 Acres Lot
$-- Zestimate®
$380/sqft
$-- HOA
What's special
Two-car garageUpdated barnNewer roofOversized closetWood stoveSpacious layoutCozy brick fireplace
- 127 days |
- 99 |
- 2 |
Zillow last checked:
Listing updated:
Listed by:
Nan Wise 406-407-2153,
P3 & Associates, Inc.,
Sandy Rae Johnson 406-871-2167,
P3 & Associates, Inc.
Source: MRMLS,MLS#: 30066798
Facts & features
Interior
Bedrooms & bathrooms
- Bedrooms: 4
- Bathrooms: 2
- Full bathrooms: 2
Heating
- Electric, Forced Air, Wood Stove
Appliances
- Included: Dryer, Dishwasher, Disposal, Range, Refrigerator, Water Softener, Washer
- Laundry: Washer Hookup
Features
- Fireplace, Main Level Primary
- Basement: Finished,Walk-Out Access
- Number of fireplaces: 2
Interior area
- Total interior livable area: 2,830 sqft
- Finished area below ground: 1,080
Property
Parking
- Total spaces: 2
- Parking features: Circular Driveway, Garage, Garage Door Opener
- Attached garage spaces: 2
Features
- Levels: Two
- Stories: 1
- Patio & porch: Deck
- Exterior features: Fire Pit, Rain Gutters, RV Hookup
- Fencing: Back Yard,Front Yard,Split Rail,Wood
- Has view: Yes
- View description: Mountain(s), Residential
Lot
- Size: 5.99 Acres
- Features: Back Yard, Front Yard, Gentle Sloping, Landscaped, Meadow, Pasture, Level
- Topography: Level
Details
- Additional structures: Barn(s)
- Parcel number: 07396521202170000
- Zoning: See Remarks
- Zoning description: Scenic Corridor
- Special conditions: Standard
- Horses can be raised: Yes
Construction
Type & style
- Home type: SingleFamily
- Architectural style: Ranch
- Property subtype: Single Family Residence
Materials
- Aluminum Siding
- Foundation: Poured
- Roof: Composition
Condition
- Updated/Remodeled
- New construction: No
- Year built: 1977
Utilities & green energy
- Sewer: Private Sewer, Septic Tank
- Water: Private
- Utilities for property: Electricity Connected, High Speed Internet Available, Phone Connected
Community & HOA
Community
- Security: Smoke Detector(s)
HOA
- Has HOA: No
Location
- Region: Kalispell
Financial & listing details
- Price per square foot: $380/sqft
- Annual tax amount: $1,938
- Date on market: 3/13/2026
- Listing agreement: Exclusive Right To Sell
- Listing terms: Cash,Conventional,FHA,VA Loan
- Exclusions: Master Bedroom & Master Bathroom Curtains; Mirrors in Living Room
- Road surface type: Gravel
Estimated market value
Not available
Estimated sales range
Not available
$3,625/mo
Price history
| Date | Event | Price |
|---|---|---|
| 4/21/2026 | Price change | $1,075,000-1.4%$380/sqft |
Source:  MRMLS #30066798 Report a problem MRMLS #30066798 Report a problem | ||
| 4/10/2026 | Price change | $1,090,000-0.9%$385/sqft |
Source: MRMLS #30066798 Report a problem | ||
| 3/13/2026 | Listed for sale | $1,100,000$389/sqft |
Source: MRMLS #30066798 Report a problem | ||
Public tax history
Tax history is unavailable.
Monthly payment
Est. payment
Payment breakdown
Explore the cost of this home by adjusting the details. Changes won't be saved.Climate risks
Neighborhood: Batavia
Nearby schools
GreatSchools rating
- 5/10Smith Valley Primary SchoolGrades: PK-6Distance: 3.9 mi
- 6/10Smith Valley 7-8Grades: 7-8Distance: 3.9 mi
- 3/10Flathead High SchoolGrades: 9-12Distance: 4.6 mi
Schools provided by the listing agent
- District: District No. 89
Source: MRMLS. This data may not be complete. We recommend contacting the local school district to confirm school assignments for this home.
- $699,0004 bd2 ba2.8k sqft192 Gray Ln, Kalispell, MT 59901For Sale
- $674,7004 bd2 ba2.4k sqft2828 Us Highway 2 W, Kalispell, MT 59901Off Market
- $614,0004 bd2 ba1.8k sqft2832 Us Highway 2 W, Kalispell, MT 59901Off Market
- $18,7501.5 Acres2832 Us Highway 2 W, Kalispell, MT 59901Off Market
- $345,0002 bd1 ba1.1k sqft189 Gray Ln, Kalispell, MT 59901Off Market
- $228,9003 bd2 ba1.2k sqft189 Gray Ln, Kalispell, MT 59901Off Market
- $135,6003 bd2 ba924 sqft301 Gray Ln, Kalispell, MT 59901Off Market
- $200,6002 bd2 ba728 sqft305 Gray Ln, Kalispell, MT 59901Off Market
A local agent can set up tours, give advice and negotiate with sellers.
Similar homes
- $1,230,0004 bd3 ba3.1k sqft530 N Hill Rd, Kalispell, MT 59901Active

 MLS ID #30068308, Corinne Calvert, eXp Realty - Kalispell. MRMLS
 - $699,0004 bd2 ba2.8k sqft192 Gray Ln, Kalispell, MT 59901Active Under ContractMLS ID #30065292, Nan Wise, P3 & Associates, Inc.. MRMLS
- $1,125,0004 bd4 ba3.1k sqft108 Eagle Crest Ct, Kalispell, MT 59901Active
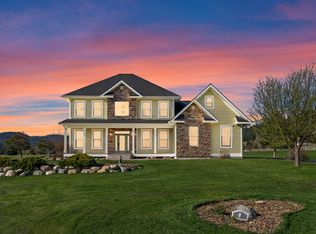 MLS ID #30047512, Chance L. Wachholz, PureWest Real Estate - Kalispell. MRMLS
 - $1,250,0003 bd3 ba3.2k sqft605 Farm View Ln, Kalispell, MT 59901Active
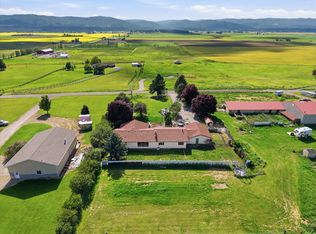 MLS ID #30074003, Rhiannon Clark, Beckman's Real Estate. MRMLS
 - $1,375,0003 bd2 ba3.1k sqft175 Danielson Rd, Kalispell, MT 59901ActiveMLS ID #30073170, Chance L. Wachholz, PureWest Real Estate - Kalispell. MRMLS
- $1,099,0005 bd3 ba3k sqft170 Kohler Lake Ln #&-677, Kalispell, MT 59901Active Under ContractMLS ID #30068269, Stephanie Thompson, RE/MAX Mountain View. MRMLS
- $889,0003 bd2 ba3.2k sqft636 Country Way N, Kalispell, MT 59901ActiveMLS ID #30072936, Jeff H Wilson, NextHome Northwest Real Estate. MRMLS
- $874,0004 bd3 ba2.8k sqft106 Rainbow Dr, Kalispell, MT 59901ActiveMLS ID #30067603, Lindsay L. Daniels, PureWest Real Estate - Kalispell. MRMLS
- $1,050,0004 bd3 ba3k sqft5 Towering Pine Ct, Kalispell, MT 59901ActiveMLS ID #30067468, Julie Brown, Glacier Sotheby's International Realty Whitefish. MRMLS
- $999,9996 bd5 ba3.2k sqft3740 Foothill Rd, Kalispell, MT 59901ActiveMLS ID #30073822, Melissa Santa, RE/MAX River View. MRMLS
- $999,0005 bd5 ba3.4k sqft133 Fox View Trl, Kalispell, MT 59901ActiveMLS ID #30069344, Alden Blaize, Real Broker, LLC. MRMLS
- $870,0005 bd3 ba4k sqft130 Ashley Hills Dr, Kalispell, MT 59901ActiveMLS ID #30071394, Kimberly Wortman, RE/MAX Mountain View. MRMLS
- $1,399,0004 bd4 ba3.8k sqft340 Lake Hills Dr, Kalispell, MT 59901ActiveMLS ID #30069542, Austin Baumgarten, Keller Williams Realty Northwest Montana. MRMLS
- $750,0004 bd3 ba2.2k sqft638 Hun Ln, Kalispell, MT 59901Active Under ContractMLS ID #30073819, Ashley Rogers, Century 21 Deaton and Company Real Estate. MRMLS
- $1,145,0006 bd4 ba3.9k sqft881 Lone Coyote Trl, Kalispell, MT 59901Active Under ContractMLS ID #30056257, John B Hayes, PureWest Real Estate - Whitefish. MRMLS
- $1,075,0006 bd4 ba3.8k sqft193 Bales Creek Trl, Kila, MT 59920ActiveMLS ID #30071030, Justin Wilhelm, Performance Real Estate, Inc.. MRMLS
- $800,0004 bd3 ba2.6k sqft170 Aspen Loop, Kalispell, MT 59901ActiveMLS ID #30067092, Susan Julian, PureWest Real Estate - Kalispell. MRMLS
- $875,0003 bd2 ba2.2k sqft132 Lone Fox Trl, Kalispell, MT 59901ActiveMLS ID #30058471, Breanne Marie Anderson, Engel & Völkers Western Frontier - Kalispell. MRMLS
- $1,199,9995 bd5 ba3.7k sqft227 Drake Dr, Kalispell, MT 59901Active Under ContractMLS ID #30063631, Eric Perlstein, Keller Williams Realty Northwest Montana. MRMLS
- $949,0005 bd3 ba3k sqft170 Kohler Lake Ln, Kalispell, MT 59901Active Under ContractMLS ID #30068229, Stephanie Thompson, RE/MAX Mountain View. MRMLS
