This thoughtfully designed 3 bedroom, 2 bath home offers an open floor plan in the Oxford School District. Features include custom shaker cabinets, quartz countertops, pantry, stainless steel appliances, a gas fireplace, and a luxurious primary bath with floor to ceiling tiled shower. Quality craftsmanship and thoughtful finishes throughout. An unfinished bonus room upstairs provides the opportunity for future expansion or additional storage. Don't miss the opportunity to make this your new home. The Main image is a rendering and the actual construction, finishes, and features may vary.
For sale
$502,500
1920 Mitchell Cv, Oxford, MS 38655
3beds
2,001sqft
Residential
Built in 2026
10,018 Square Feet Lot
$-- Zestimate®
$251/sqft
$-- HOA
What's special
Gas fireplaceThoughtful finishes throughoutOpen floor planQuality craftsmanshipLuxurious primary bathStainless steel appliancesCustom shaker cabinets
- 56 days
- 118
- 5
Zillow last checked:
Listing updated:
Listed by:
Lynn Callicutt,
Matthews Real Estate 662-234-3878
Source: NCMBR,MLS#: 168051
Facts & features
Interior
Bedrooms & bathrooms
- Bedrooms: 3
- Bathrooms: 2
- Full bathrooms: 2
Rooms
- Room types: Bonus Room Unfinished
Bedroom
- Level: Main
Cooling
- Electric
Appliances
- Included: Microwave, Dishwasher, Disposal, Gas Range, Vented Exhaust Fan, Gas Water Heater, Tankless Water Heater
- Laundry: W/D Hook Up
Features
- Pantry, Walk-In Closet(s), Solid Surface Countertops, Ceiling Fan(s)
- Flooring: Carpet, Hardwood, Ceramic Tile
- Windows: Vinyl
- Has fireplace: Yes
- Fireplace features: Gas
Interior area
- Total structure area: 2,001
- Total interior livable area: 2,001 sqft
Video & virtual tour
Property
Parking
- Total spaces: 2
- Parking features: 2 Car Garage
- Garage spaces: 2
Features
- Patio & porch: Porch
- Pool features: None
Lot
- Size: 10,018 Square Feet
Details
- Parcel number: 133Y07458.00
- Zoning description: SUBDIVISION COVENANT
Construction
Type & style
- Home type: SingleFamily
- Property subtype: Residential
Materials
- Brick, HardiPlank Type
- Foundation: Slab
- Roof: Architectural
Condition
- Year built: 2026
Utilities & green energy
- Sewer: Community System
- Water: Community System
- Utilities for property: Cable Connected
Community & HOA
Community
- Subdivision: The Mitchell
Location
- Region: Oxford
Financial & listing details
- Price per square foot: $251/sqft
- Date on market: 7/21/2026
Estimated market value
Not available
Estimated sales range
Not available
Not available
Price history
| Date | Event | Price |
|---|---|---|
| 7/21/2026 | Listed for sale | $502,500$251/sqft |
Source:  NCMBR #168051 Report a problem NCMBR #168051 Report a problem | ||
Public tax history
Tax history is unavailable.
Monthly payment
Est. payment
Payment breakdown
Explore the cost of this home by adjusting the details. Changes won't be saved.Climate risks
Neighborhood: 38655
Nearby schools
Schools provided by the listing agent
- District: Oxford
Source: NCMBR. This data may not be complete. We recommend contacting the local school district to confirm school assignments for this home.
Similar homes
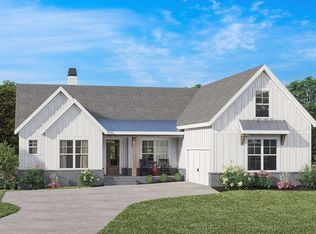
- $501,0003 bd3 ba2k sqft1916 Mitchell Cv, Oxford, MS 38655For Sale
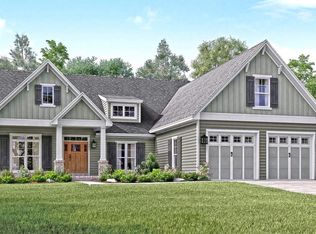 MLS ID #168049, Lynn Callicutt, Matthews Real Estate. NCMBR
 - $437,5003 bd2 ba1.9k sqft712 Savannah Dr, Oxford, MS 38655For Sale
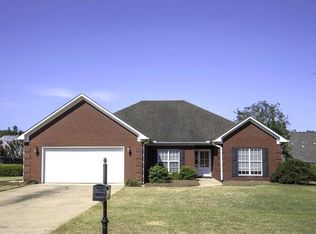 MLS ID #168420, Evans Wells, Matthews Real Estate. NCMBR
 - $469,0003 bd2 ba1.9k sqft913 Bonnie Blue Dr, Oxford, MS 38655For Sale
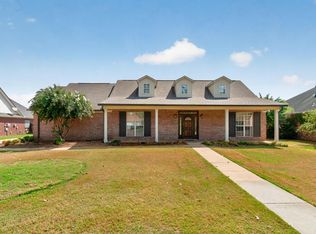 MLS ID #168380, April White, Right-Way Realty. NCMBR
 - $513,0004 bd3 ba2k sqft1918 Mitchell Cv, Oxford, MS 38655For Sale
 MLS ID #168048, Lynn Callicutt, Matthews Real Estate. NCMBR
 - $475,0003 bd4 ba1.8k sqft4106 Fieldstone Loop, Oxford, MS 38655For Sale
 MLS ID #26-2475, Robert Cagle, Rachel Ray Real Estate LLC. NMMLS
