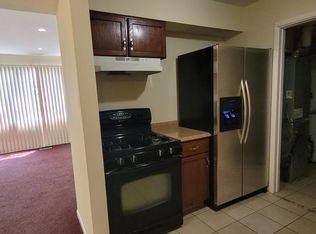
NOTE: A recently renovated 3 bedroom condo with 2 full bathrooms. The Unit is located on the second floor, with the Master Bedroom having its own private bathroom. It has a long balcony that has been repainted. The condo has been newly painted and the seating/dining room, the kitchen, the hallway and all bedrooms have newly installed luxury vinyl plank flooring. It comes with a new fridge, new quartz countertop and range and new LED lights to brighten your nights. The unit has a one car detached garage. A new roof was installed in 2021. The property is close to, Pulaski, Flossmoor, and Cicero Road and has easy access to I 57 and Lincoln High Way. It is also close to grocery stores, restaurants, and other social amenities.
Pending
$105,000
19208 Pine Dr Unit 204, Country Club Hills, IL 60478
3beds
1,200sqft
Condominium, Single Family Residence
Built in 1976
-- sqft lot
$102,500 Zestimate®
$88/sqft
$220/mo HOA
What's special
Long balconyOne car detached garageNew fridge and rangeNew led lights
- 363 days |
- 45 |
- 4 |
Zillow last checked:
Listing updated:
Listed by:
Henry B Torn 855-456-4945,
ListWithFreedom.com
Source: MRED as distributed by MLS GRID,MLS#: 12453629
Facts & features
Interior
Bedrooms & bathrooms
- Bedrooms: 3
- Bathrooms: 2
- Full bathrooms: 2
Rooms
- Room types: No additional rooms
Primary bedroom
- Features: Bathroom (Full)
- Level: Second
- Area: 168 Square Feet
- Dimensions: 14X12
Bedroom 2
- Level: Second
- Area: 120 Square Feet
- Dimensions: 12X10
Bedroom 3
- Level: Second
- Area: 100 Square Feet
- Dimensions: 10X10
Dining room
- Level: Second
- Area: 81 Square Feet
- Dimensions: 09X09
Family room
- Level: Second
- Area: 195 Square Feet
- Dimensions: 15X13
Kitchen
- Level: Second
- Area: 81 Square Feet
- Dimensions: 09X09
Living room
- Level: Second
- Area: 195 Square Feet
- Dimensions: 15X13
Heating
- Natural Gas, Forced Air
Cooling
- Central Air
Appliances
- Included: Refrigerator, Gas Oven
Features
- Basement: None
Interior area
- Total structure area: 0
- Total interior livable area: 1,200 sqft
Property
Parking
- Total spaces: 2
- Parking features: Off Site, Detached, Garage
- Garage spaces: 2
Accessibility
- Accessibility features: No Disability Access
Details
- Parcel number: 31102000891184
- Special conditions: None
Construction
Type & style
- Home type: Condo
- Property subtype: Condominium, Single Family Residence
Materials
- Aluminum Siding
Condition
- New construction: No
- Year built: 1976
Utilities & green energy
- Sewer: Public Sewer
- Water: Public
Community & HOA
Community
- Subdivision: Tierra Grande Courts
HOA
- Has HOA: Yes
- Services included: Insurance, Exterior Maintenance, Lawn Care, Other
- HOA fee: $220 monthly
Location
- Region: Country Club Hills
Financial & listing details
- Price per square foot: $88/sqft
- Tax assessed value: $94,550
- Annual tax amount: $5,167
- Date on market: 8/22/2025
- Ownership: Condo
Estimated market value
$102,500
$97,000 - $108,000
$2,424/mo
Price history
| Date | Event | Price |
|---|---|---|
| 7/19/2026 | Pending sale | $105,000$88/sqft |
Source:  MRED as distributed by MLS GRID #12453629 Report a problem MRED as distributed by MLS GRID #12453629 Report a problem | ||
| 5/18/2026 | Price change | $105,000-4.5%$88/sqft |
Source: MRED as distributed by MLS GRID #12453629 Report a problem | ||
| 3/25/2026 | Listed for sale | $110,000$92/sqft |
Source: MRED as distributed by MLS GRID #12453629 Report a problem | ||
| 3/19/2026 | Pending sale | $110,000$92/sqft |
Source: MRED as distributed by MLS GRID #12453629 Report a problem | ||
| 3/17/2026 | Price change | $110,000-4.3%$92/sqft |
Source: MRED as distributed by MLS GRID #12453629 Report a problem | ||
| 2/24/2026 | Price change | $115,000-4.2%$96/sqft |
Source: MRED as distributed by MLS GRID #12453629 Report a problem | ||
| 12/7/2025 | Price change | $120,000-4.4%$100/sqft |
Source: MRED as distributed by MLS GRID #12453629 Report a problem | ||
| 10/16/2025 | Price change | $125,500-0.8%$105/sqft |
Source: MRED as distributed by MLS GRID #12453629 Report a problem | ||
| 10/7/2025 | Price change | $126,500-0.8%$105/sqft |
Source: MRED as distributed by MLS GRID #12453629 Report a problem | ||
| 9/21/2025 | Price change | $127,500-1.9%$106/sqft |
Source: MRED as distributed by MLS GRID #12453629 Report a problem | ||
| 8/26/2025 | Price change | $130,000-3.7%$108/sqft |
Source: MRED as distributed by MLS GRID #12453629 Report a problem | ||
| 8/22/2025 | Listed for sale | $135,000+342.6%$113/sqft |
Source: MRED as distributed by MLS GRID #12453629 Report a problem | ||
| 9/13/2016 | Sold | $30,500+15.1%$25/sqft |
Source: MRED as distributed by MLS GRID #09298115 Report a problem | ||
| 8/16/2016 | Pending sale | $26,500$22/sqft |
Source: RE/MAX Synergy #09298115 Report a problem | ||
| 8/16/2016 | Listed for sale | $26,500$22/sqft |
Source: RE/MAX Synergy #09298115 Report a problem | ||
| 8/9/2016 | Pending sale | $26,500$22/sqft |
Source: RE/MAX Synergy #09298115 Report a problem | ||
| 7/26/2016 | Listed for sale | $26,500+33.2%$22/sqft |
Source: RE/MAX Synergy #09298115 Report a problem | ||
| 5/3/2016 | Listing removed | $19,900$17/sqft |
Source: Berger & Co. Realtors Ltd #09185897 Report a problem | ||
| 5/2/2016 | Pending sale | $19,900$17/sqft |
Source: Berger & Co. Realtors Ltd #09185897 Report a problem | ||
| 4/26/2016 | Listed for sale | $19,900$17/sqft |
Source: Berger & Co. Realtors Ltd #09185897 Report a problem | ||
Public tax history
| Year | Property taxes | Tax assessment |
|---|---|---|
| 2024 | $5,584 +8.1% | $9,455 |
| 2023 | $5,167 +50.7% | $9,455 +113.8% |
| 2022 | $3,429 -0.5% | $4,423 |
| 2021 | $3,447 +0.2% | $4,423 |
| 2020 | $3,442 +30.6% | $4,423 +33.2% |
| 2019 | $2,635 -37.2% | $3,320 -40.5% |
| 2018 | $4,199 +3% | $5,577 |
| 2017 | $4,075 +6.4% | $5,577 +3.1% |
| 2016 | $3,831 +2.4% | $5,411 |
| 2015 | $3,740 +1.8% | $5,411 |
| 2014 | $3,673 -10.1% | $5,411 -18.4% |
| 2013 | $4,088 +4% | $6,634 |
| 2012 | $3,931 +8.3% | $6,634 |
| 2011 | $3,629 -8.7% | $6,634 -18% |
| 2010 | $3,973 +96.3% | $8,090 -11.4% |
| 2009 | $2,024 +11.6% | $9,130 -5% |
| 2008 | $1,814 +1.9% | $9,611 +20% |
| 2007 | $1,779 +58.4% | $8,011 |
| 2006 | $1,123 -4.4% | $8,011 |
| 2005 | $1,175 -7.5% | $8,011 +13.5% |
| 2004 | $1,270 -12.7% | $7,056 |
| 2003 | $1,455 +9% | $7,056 +18.8% |
| 2001 | $1,335 +8.5% | $5,940 |
| 2000 | $1,230 +12.2% | $5,940 |
| 1999 | $1,096 | $5,940 |
Find assessor info on the county website
Monthly payment
Est. payment
Payment breakdown
Explore the cost of this home by adjusting the details. Changes won't be saved.Climate risks
Neighborhood: 60478
Nearby schools
GreatSchools rating
- NAZenon J Sykuta SchoolGrades: PK-2Distance: 1.5 mi
- 4/10Southwood Middle SchoolGrades: 6-8Distance: 0.9 mi
- 6/10Rich Township High SchoolGrades: 9-12Distance: 1.4 mi
Schools provided by the listing agent
- Elementary: Meadowview School
- Middle: Southwood Middle School
- High: Richton Square
- District: 160
Source: MRED as distributed by MLS GRID. This data may not be complete. We recommend contacting the local school district to confirm school assignments for this home.
- $45,0003 bd1 ba1.3k sqft4144 191st Pl, Country Club Hills, IL 60478Sold
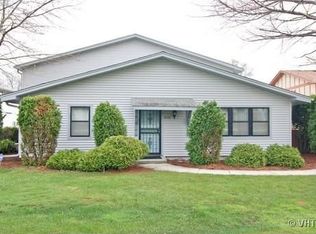
- $101,8002 bd1 ba158k sqft4150 191st Pl, Country Club Hills, IL 60478Off Market
- $80,9002 bd1 ba158k sqft4136 191st Pl, Country Club Hills, IL 60478Off Market
- $96,1002 bd1 ba158k sqft4138 191st Pl, Country Club Hills, IL 60478Off Market
- $119,4002 bd1 ba158k sqft4140 191st Pl, Country Club Hills, IL 60478Off Market
- $99,700-- bd-- ba158k sqft4142 191st Pl, Country Club Hills, IL 60478Off Market
- $103,4002 bd1 ba158k sqft4128 191st Pl, Country Club Hills, IL 60478Off Market
- $100,200-- bd-- ba158k sqft4130 191st Pl, Country Club Hills, IL 60478Off Market
- $95,800-- bd-- ba158k sqft4132 191st Pl UNIT 27, Country Club Hills, IL 60478Off Market
A local agent can set up tours, give advice and negotiate with sellers.
Similar homes
- $135,0002 bd2 ba1.3k sqft2223 Windsor Ln, Country Club Hills, IL 60478Active
 MLS ID #12728168, Lorie Sanders, Real People Realty. MRED as distributed by MLS GRID
 - $139,9003 bd2 ba1k sqft17511 Winston Dr, Country Club Hills, IL 60478Active
 MLS ID #12703465, David Hernandez, St Joseph's Real Estate LLC. MRED as distributed by MLS GRID
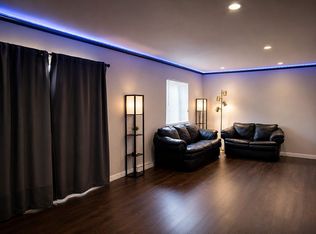
 - $69,0001 bd1 ba800 sqft17985 Amherst Ct #1-102, Country Club Hills, IL 60478For Sale By Owner
- $78,0002 bd1 ba800 sqft17963 Amherst Ct APT 102, Country Club Hills, IL 60478Active
 MLS ID #12592020, Christopher Goff, Christopher Goff Indp. Realtor. MRED as distributed by MLS GRID
 - $109,5003 bd1 ba1k sqft16624 Oxford Dr, Markham, IL 60428Price ChangeMLS ID #12688551, Prasanna Raghavan, Olubukola Hamzat. MRED as distributed by MLS GRID
- $115,0002 bd1 ba1k sqft18330 Cherry Creek Dr APT 5, Homewood, IL 60430ActiveMLS ID #12615055, Susan Adduci, CNC, Baird & Warner. MRED as distributed by MLS GRID
- $135,0002 bd2 ba1k sqft840 Elder Rd #A305, Homewood, IL 60430NewMLS ID #12734302, Tytus Cousins, Intellectual Real Estate Services and Investments. MRED as distributed by MLS GRID
- $105,0001 bd1 ba900 sqft2650 Central Dr APT 1N, Flossmoor, IL 60422ActiveMLS ID #12678786, Cara Dulaitis, Re/Max 10. MRED as distributed by MLS GRID
- $99,9002 bd2 ba850 sqft14526 S Muskegon Ave APT 1C, Burnham, IL 60633ActiveMLS ID #12730996, Lenor Sherman, 360 Realty & Development, LLC. MRED as distributed by MLS GRID
- $104,0002 bd2 ba1.2k sqft300 Park Ave APT 439, Calumet City, IL 60409ActiveMLS ID #12688363, Dionne Mitchell, RLB Realty Group, Inc.. MRED as distributed by MLS GRID
- $119,9002 bd2 ba900 sqft840 Elder Rd #A405, Homewood, IL 60430ActiveMLS ID #12709655, Cheryl Sturt, Solved Realty. MRED as distributed by MLS GRID
- $120,0002 bd2 ba1.1k sqft931 Arquilla Dr #413, Glenwood, IL 60425ActiveMLS ID #12712665, Kimberly Moneek, Coldwell Banker Real Estate Group. MRED as distributed by MLS GRID
- $115,0003 bd1 ba1.3k sqft331 Osage St, Park Forest, IL 60466ActiveMLS ID #12729698, Jermane Cheatham, GRI, Jason Mitchell Real Estate IL. MRED as distributed by MLS GRID
- $105,0002 bd1 ba950 sqft3235 S Manor Dr APT 104, Lansing, IL 60438ActiveMLS ID #12707077, Krystal Hudson, EJC REAL ESTATE SERVICES. MRED as distributed by MLS GRID
- $--2 bd1 ba900 sqft12546 Fairview Ave APT 3D, Blue Island, IL 60406AuctionMLS ID #12703569, Halina Zdanowski, LPT Realty. MRED as distributed by MLS GRID
- $104,0001 bd1 ba750 sqft14810 Kilpatrick Ave #411, Midlothian, IL 60445ActiveMLS ID #12674154, Kelly Ryan, GRI, RE/MAX 10. MRED as distributed by MLS GRID
- $--3 bd1 ba1.3k sqft15941 Lathrop Ave, Harvey, IL 60426AuctionAuction.com 1
- $99,9002 bd1 ba900 sqft1900 Canal St APT 1B, Blue Island, IL 60406ActiveMLS ID #12714253, Lisa Foster, @properties Christie's International Real Estate. MRED as distributed by MLS GRID
- $125,0003 bd1 ba1k sqft432 Natoma St, Park Forest, IL 60466ActiveMLS ID #12733042, Cindy Fiene-Curfs, eXp Realty. MRED as distributed by MLS GRID
- $130,0002 bd2 ba1.2k sqft700 N Bruce Ln APT 211, Glenwood, IL 60425ActiveMLS ID #12649016, Andrea Lurry-Starks, 26.2 Realty, Inc. MRED as distributed by MLS GRID
