Move-in ready and fully refreshed on a quiet cul-de-sac, with the big-ticket work already done: NEW roof, ALL NEW windows, NEW luxury vinyl plank floors, NEW deck, quartz kitchen, fresh interior paint, painted exterior trim and a 2021 heat pump. About 3,000 finished sq ft (est.) on two levels with 5 bedrooms and 3 full baths, plus a two-car garage and no HOA. The main level offers true one-level living: a sun-filled living room with a soaring cathedral ceiling, a separate family room with a brick raised-hearth fireplace, and an updated eat-in kitchen with quartz counters and stainless appliances that opens to the breakfast area and the new deck. Three bedrooms are on this level, including the primary suite with a walk-in closet and private bath, with laundry steps away. The walkout lower level adds two bedrooms, a full bath with a glass-enclosed shower, a large rec room, and generous unfinished space for storage or future expansion. Partially fenced rear yard. Wolftrap ES and Madison HS (buyers to verify with FCPS). About two blocks to the W&OD Trail, minutes to Tysons, Vienna and Dunn Loring Metro.
For sale
$1,249,999
1921 Aubrey Place Ct, Vienna, VA 22182
5beds
3,026sqft
Single Family Residence
Built in 1985
10,052 Square Feet Lot
$1,103,200 Zestimate®
$413/sqft
$-- HOA
What's special
Walkout lower levelLarge rec roomTwo-car garagePartially fenced rear yardPainted exterior trimQuartz countersFresh interior paint
- 2 days
- 577
- 37
Likely to sell faster than
Zillow last checked:
Listing updated:
Listed by:
Jay Caputo 703-340-7996,
EXP Realty, LLC 8668257169,
Listing Team: Level Up Homes
Source: Bright MLS,MLS#: VAFX2346808
Facts & features
Interior
Bedrooms & bathrooms
- Bedrooms: 5
- Bathrooms: 3
- Full bathrooms: 3
- Main level bathrooms: 2
- Main level bedrooms: 3
Basement
- Area: 2026
Heating
- Heat Pump, Electric
Cooling
- Central Air, Ceiling Fan(s), Heat Pump, Electric
Appliances
- Included: Dishwasher, Disposal, Dryer, Exhaust Fan, Ice Maker, Oven/Range - Electric, Refrigerator, Cooktop, Washer, Water Heater, Electric Water Heater
- Laundry: Main Level, Dryer In Unit, Washer In Unit
Features
- Attic, Ceiling Fan(s), Family Room Off Kitchen, Open Floorplan, Formal/Separate Dining Room, Eat-in Kitchen, Walk-In Closet(s), Breakfast Area, Exposed Beams, Entry Level Bedroom, Primary Bath(s), Bathroom - Tub Shower, Cathedral Ceiling(s), Dry Wall
- Flooring: Carpet, Ceramic Tile, Luxury Vinyl
- Doors: Insulated, Sliding Glass
- Windows: Wood Frames, Double Pane Windows
- Basement: Full,Exterior Entry,Partially Finished
- Number of fireplaces: 1
- Fireplace features: Brick, Mantel(s)
Interior area
- Total structure area: 4,052
- Total interior livable area: 3,026 sqft
- Finished area above ground: 2,026
- Finished area below ground: 1,000
Video & virtual tour
Property
Parking
- Total spaces: 2
- Parking features: Garage Faces Front, Garage Door Opener, Asphalt, Attached
- Attached garage spaces: 2
- Has uncovered spaces: Yes
Accessibility
- Accessibility features: 2+ Access Exits, Accessible Hallway(s), >84" Garage Door, Accessible Entrance, Other Bath Mod, Roll-under Vanity
Features
- Levels: Two
- Stories: 2
- Patio & porch: Deck, Patio
- Pool features: None
- Fencing: Back Yard,Vinyl,Privacy,Partial
Lot
- Size: 10,052 Square Feet
- Features: Cul-De-Sac, Suburban
Details
- Additional structures: Above Grade, Below Grade
- Parcel number: 0283 19 0008
- Zoning: 130
- Special conditions: Standard
Construction
Type & style
- Home type: SingleFamily
- Architectural style: Ranch/Rambler
- Property subtype: Single Family Residence
Materials
- Aluminum Siding
- Foundation: Concrete Perimeter
- Roof: Architectural Shingle
Condition
- Very Good
- New construction: No
- Year built: 1985
Utilities & green energy
- Sewer: Public Sewer
- Water: Public
Community & HOA
Community
- Subdivision: Aubrey Place
HOA
- Has HOA: No
Location
- Region: Vienna
Financial & listing details
- Price per square foot: $413/sqft
- Tax assessed value: $1,015,880
- Annual tax amount: $11,718
- Date on market: 11/19/2026
- Listing agreement: Exclusive Right To Sell
- Ownership: Fee Simple
Estimated market value
$1,103,200
$1.05M - $1.16M
$4,350/mo
Price history
| Date | Event | Price |
|---|---|---|
| 11/19/2026 | Listed for sale | $1,249,999+42.9%$413/sqft |
Source:  Bright MLS #VAFX2346808 Report a problem | ||
| 2/11/2022 | Sold | $875,000+9.4%$289/sqft |
Source: Bright MLS #VAFX2034096 Report a problem | ||
| 1/22/2022 | Pending sale | $800,000$264/sqft |
Source: Bright MLS #VAFX2034096 Report a problem | ||
| 1/19/2022 | Listed for sale | $800,000$264/sqft |
Source: Bright MLS #VAFX2034096 Report a problem | ||
Public tax history
| Year | Property taxes | Tax assessment |
|---|---|---|
| 2026 | $11,718 +11.2% | $1,015,880 +11.4% |
| 2025 | $10,538 +4.1% | $911,600 +4.3% |
| 2024 | $10,126 +3% | $874,070 +0.3% |
| 2023 | $9,830 -4.6% | $871,080 -3.3% |
| 2022 | $10,304 | $901,070 +13.7% |
| 2021 | -- | $792,280 +3.5% |
| 2020 | $9,059 -1.5% | $765,460 -1.5% |
| 2019 | $9,195 +113.3% | $776,960 +6.7% |
| 2018 | $4,310 +3.4% | $728,420 +1.4% |
| 2017 | $4,170 -2.3% | $718,420 -2.5% |
| 2016 | $4,267 +8% | $736,620 +4% |
| 2015 | $3,952 +0.2% | $708,250 |
| 2014 | $3,943 | $708,250 +14.1% |
| 2013 | -- | $620,560 +1.2% |
| 2012 | -- | $613,490 |
| 2011 | -- | $613,490 +4.5% |
| 2010 | -- | $587,310 -5.6% |
| 2009 | -- | $621,950 -6.7% |
| 2008 | -- | $666,610 |
| 2007 | -- | $666,610 +61.4% |
| 2003 | -- | $413,010 +13% |
| 2002 | -- | $365,495 +12% |
| 2001 | -- | $326,335 |
Find assessor info on the county website
Monthly payment
Est. payment
Payment breakdown
Explore the cost of this home by adjusting the details. Changes won't be saved.Climate risks
Neighborhood: 22182
Nearby schools
Schools provided by the listing agent
- Elementary: Wolftrap
- Middle: Thoreau
- High: Madison
- District: Fairfax County Public Schools
Source: Bright MLS. This data may not be complete. We recommend contacting the local school district to confirm school assignments for this home.

Similar homes
- $1,200,0004 bd5 ba3.3k sqft1606 Montmorency Dr, Vienna, VA 22182For Sale

 MLS ID #VAFX2349386, Zach Abbasi, RE/MAX Real Estate Connections. Bright MLS
- $1,240,0005 bd4 ba3.2k sqft10802 Dayflower Ct, Reston, VA 20191For Sale
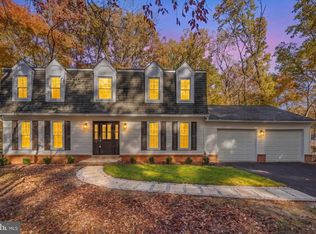 MLS ID #VAFX2347996, Shahab Sariri, Redfin Corporation. Bright MLS
- $1,325,0005 bd4 ba3k sqft2402 Beekay Ct, Vienna, VA 22181For Sale
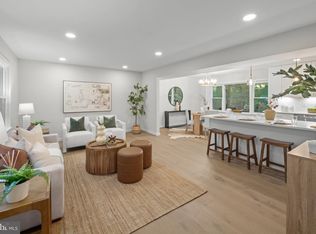 MLS ID #VAFX2342114, Natasha Lingle, KW Metro Center. Bright MLS
- $1,389,0004 bd5 ba2.9k sqft13111 Foxden Dr, Rockville, MD 20850For Sale
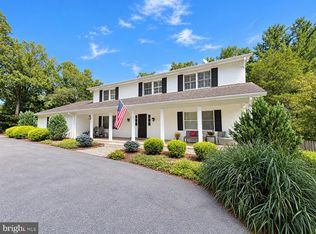 MLS ID #MDMC2257348, Theresa Kaufman, EXP Realty, LLC. Bright MLS
- $1,300,0005 bd4 ba3.6k sqft2531 Fallon Dr, Herndon, VA 20171For SaleMLS ID #VAFX2344794, Krista Stenborg, Samson Properties. Bright MLS
- $1,185,0004 bd3 ba3.3k sqft2007 Nordlie Pl, Falls Church, VA 22043For SaleMLS ID #VAFX2344182, Lisa Thompson, Weichert, REALTORS. Bright MLS
- $1,099,9005 bd3 ba2.1k sqft5901 1st St N, Arlington, VA 22203For SaleMLS ID #VAAR2082218, Victor Criales, EXP Realty, LLC. Bright MLS
- $1,297,0005 bd4 ba3.2k sqft6323 Everglades Dr, Alexandria, VA 22312New ConstructionMLS ID #VAFX2350944, Kelly Sweitzer, Long & Foster Real Estate, Inc.. Bright MLS
- $1,175,0004 bd3 ba2k sqft1300 Bayliss Dr, Alexandria, VA 22302For SaleMLS ID #VAAX2068424, Heather Corey, TTR Sotheby's International Realty. Bright MLS
- $960,0004 bd3 ba2.3k sqft1947 Barton Hill Rd, Reston, VA 20191For SaleMLS ID #VAFX2346132, Susannah Palik, Long & Foster Real Estate, Inc.. Bright MLS
- $1,010,0005 bd3 ba2.8k sqft11328 Vale Rd, Oakton, VA 22124For SaleMLS ID #VAFX2295280, Assane Sy, Pearson Smith Realty, LLC. Bright MLS
- $998,0004 bd4 ba2.6k sqft9009 Mears St, Fairfax, VA 22031For SaleMLS ID #VAFX2345156, Sarah Harrington, Long & Foster Real Estate, Inc.. Bright MLS
- $1,199,9004 bd3 ba3.7k sqft15027 Braddock Rd, Centreville, VA 20120For SaleMLS ID #VAFX2306834, Harry Moon, Fairfax Realty Select. Bright MLS
- $647,0004 bd2 ba1.6k sqft7507 Gresham St, Springfield, VA 22151For SaleMLS ID #VAFX2323586, Espe Labate, Pearson Smith Realty, LLC. Bright MLS
- $825,0005 bd4 ba3k sqft12508 White Dr, Silver Spring, MD 20904For SaleMLS ID #MDMC2259884, Heather Foley, Compass. Bright MLS
- $969,0005 bd4 ba2.4k sqft13819 Lowry Dr, Chantilly, VA 20151For SaleMLS ID #VAFX2343442, Cindy Metcalf, Coldwell Banker Realty. Bright MLS
- $999,9004 bd4 ba3.2k sqft6121 Winnepeg Dr, Burke, VA 22015For SaleMLS ID #VAFX2349794, Zaryab Mahmood, CENTURY 21 New Millennium. Bright MLS
- $869,9004 bd3 ba1.9k sqft3226 Autumn Hill Ct, Herndon, VA 20171For SaleMLS ID #VAFX2349028, Traci Brauner, Long & Foster Real Estate, Inc.. Bright MLS
- $1,050,0005 bd5 ba3.5k sqft11624 Paramus Dr, Gaithersburg, MD 20878For SaleMLS ID #MDMC2256400, Akash Dave, EXP Realty, LLC. Bright MLS
- $1,430,0006 bd4 ba4k sqft7510 Willowbrook Rd, Fairfax Station, VA 22039For SaleMLS ID #VAFX2342664, Romina Porter, Dandridge Realty Group, LLC. Bright MLS
