Charming 3-bedroom, 2-bath waterfront A-frame on beautiful Lake Tawakoni! Nestled in a peaceful, park-like setting with additional Sabine River Authority land, this unique property offers privacy, natural beauty, and plenty of untapped potential. A scenic walking trail leads through the property to a heavily wooded cove, creating the perfect setting for enjoying the lake, wildlife, and outdoors. Deer and other wildlife are frequent visitors. Inside, the primary bedroom is conveniently located downstairs, while both secondary bedrooms have access to a gorgeous 16x20 deck overlooking the wooded grounds. A 3-ton HVAC system was installed in 2024, and the warranty is transferable to the purchaser. Whether you're searching for a full-time residence or a relaxing weekend retreat, this Lake Tawakoni waterfront property offers an incredible opportunity to create something truly special. Bring your ideas and make it your own!
For sale
$189,000
1921 Lone Eagle Dr, West Tawakoni, TX 75474
3beds
1,802sqft
Single Family Residence
Built in 1982
0.27 Acres Lot
$-- Zestimate®
$105/sqft
$-- HOA
What's special
Heavily wooded coveBeautiful lake tawakoniScenic walking trail
- 1 day
- 388
- 42
Likely to sell faster than
Zillow last checked:
Listing updated:
Listed by:
Anthony Butcher 0573613 903-356-4600,
1st Choice Realty 903-356-4600
Source: NTREIS,MLS#: 21371009
Facts & features
Interior
Bedrooms & bathrooms
- Bedrooms: 3
- Bathrooms: 2
- Full bathrooms: 2
Primary bedroom
- Level: First
- Dimensions: 16 x 12
Bedroom
- Level: Second
- Dimensions: 15 x 14
Bedroom
- Level: Second
- Dimensions: 15 x 12
Den
- Level: First
- Dimensions: 19 x 11
Kitchen
- Level: First
- Dimensions: 13 x 11
Living room
- Level: First
- Dimensions: 14 x 14
Utility room
- Level: First
- Dimensions: 7 x 2
Heating
- Central, Electric
Cooling
- Central Air, Electric
Appliances
- Included: Gas Range
Features
- Cathedral Ceiling(s), High Speed Internet, Vaulted Ceiling(s)
- Has basement: No
- Has fireplace: No
Interior area
- Total interior livable area: 1,802 sqft
Video & virtual tour
Property
Parking
- Total spaces: 2
- Parking features: Covered, Carport
- Carport spaces: 2
Features
- Levels: Two
- Stories: 2
- Pool features: None
- On waterfront: Yes
- Waterfront features: Lake Front
Lot
- Size: 0.27 Acres
Details
- Parcel number: 51295
Construction
Type & style
- Home type: SingleFamily
- Architectural style: Detached
- Property subtype: Single Family Residence
Condition
- Year built: 1982
Utilities & green energy
- Sewer: Public Sewer
- Water: Public
- Utilities for property: Sewer Available, Water Available
Community & HOA
Community
- Subdivision: Millers Crossing Add
HOA
- Has HOA: No
Location
- Region: West Tawakoni
Financial & listing details
- Price per square foot: $105/sqft
- Tax assessed value: $139,380
- Annual tax amount: $1,623
- Date on market: 8/27/2026
- Cumulative days on market: 278 days
- Listing terms: Cash,Conventional,FHA,USDA Loan,VA Loan
Estimated market value
Not available
Estimated sales range
Not available
$2,119/mo
Price history
| Date | Event | Price |
|---|---|---|
| 8/27/2026 | Listed for sale | $189,000$105/sqft |
Source: NTREIS #21371009 Report a problem | ||
| 8/10/2026 | Listing removed | $189,000$105/sqft |
Source: eXp Realty #21086005 Report a problem | ||
| 7/1/2026 | Price change | $189,000-5.3%$105/sqft |
Source: NTREIS #21086005 Report a problem | ||
| 4/14/2026 | Price change | $199,500-5.9%$111/sqft |
Source: NTREIS #21086005 Report a problem | ||
| 3/25/2026 | Price change | $212,000-5.8%$118/sqft |
Source: NTREIS #21086005 Report a problem | ||
| 2/19/2026 | Price change | $225,000-4.3%$125/sqft |
Source: NTREIS #21086005 Report a problem | ||
| 11/4/2025 | Listed for sale | $235,000-5.7%$130/sqft |
Source: NTREIS #21086005 Report a problem | ||
| 7/31/2025 | Listing removed | $249,300$138/sqft |
Source: NTREIS #20736418 Report a problem | ||
| 5/17/2025 | Price change | $249,300-8.3%$138/sqft |
Source: NTREIS #20736418 Report a problem | ||
| 3/21/2025 | Price change | $272,000-3.5%$151/sqft |
Source: NTREIS #20736418 Report a problem | ||
| 1/25/2025 | Price change | $282,000-5.6%$156/sqft |
Source: NTREIS #20736418 Report a problem | ||
| 11/11/2024 | Price change | $298,700-7.5%$166/sqft |
Source: NTREIS #20736418 Report a problem | ||
| 10/8/2024 | Price change | $323,000-3%$179/sqft |
Source: NTREIS #20736418 Report a problem | ||
| 9/30/2024 | Listed for sale | $333,000$185/sqft |
Source: NTREIS #20736418 Report a problem | ||
Public tax history
| Year | Property taxes | Tax assessment |
|---|---|---|
| 2025 | $796 +9.8% | $91,243 +10% |
| 2024 | $725 +5.2% | $82,948 +10% |
| 2023 | $690 -29.3% | $75,407 +10% |
| 2022 | $975 -13.5% | $68,552 +10% |
| 2021 | $1,128 +1% | $62,320 +5.2% |
| 2020 | $1,117 +7.3% | $59,250 +9.4% |
| 2019 | $1,041 -16.8% | $54,170 -11.2% |
| 2018 | $1,250 +9% | $61,010 +9% |
| 2017 | $1,147 +7.2% | $55,970 +6.5% |
| 2016 | $1,070 -11.1% | $52,560 +5.4% |
| 2015 | $1,203 | $49,890 -7.1% |
| 2014 | $1,203 | $53,700 -1.1% |
| 2013 | -- | $54,320 -0.1% |
| 2012 | -- | $54,370 +1.6% |
| 2011 | -- | $53,490 -8.2% |
| 2010 | -- | $58,260 -2.5% |
| 2009 | -- | $59,760 -0.2% |
| 2008 | -- | $59,880 +18.3% |
| 2007 | -- | $50,600 +6.7% |
| 2006 | -- | $47,420 +10% |
| 2005 | -- | $43,109 +9.6% |
| 2004 | -- | $39,330 +10.4% |
| 2002 | -- | $35,630 |
| 2001 | -- | $35,630 |
| 2000 | -- | $35,630 |
Find assessor info on the county website
Monthly payment
Est. payment
Payment breakdown
Explore the cost of this home by adjusting the details. Changes won't be saved.Climate risks
Neighborhood: 75474
Nearby schools
Schools provided by the listing agent
- Elementary: Cannon
- Middle: Thompson
- High: Ford
- District: Quinlan ISD
Source: NTREIS. This data may not be complete. We recommend contacting the local school district to confirm school assignments for this home.
- $175,900-- bd-- ba1.5k sqft1925 Lone Eagle Dr, West Tawakoni, TX 75474Off Market

- $39,040-- bd-- ba1.5k sqft1925 Lone Eagle Dr, West Tawakoni, TX 75474Off Market
- $214,0003 bd2 ba11k sqft1913 Lone Eagle Dr, West Tawakoni, TX 75474Off Market
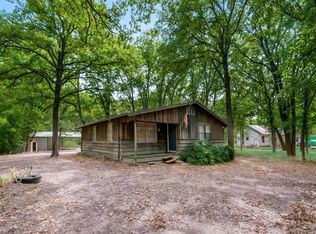
- $24,2407,143 sqft1920 Lone Eagle Dr, West Tawakoni, TX 75474Off Market

Similar homes
- $169,9002 bd2 ba972 sqft2618 Lakewood Dr, Wills Point, TX 75169For Sale
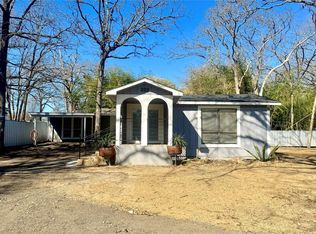 MLS ID #21368213, Matt Oakley. NTREIS
 - $169,9002 bd1 ba922 sqft325 W Lane St, Quinlan, TX 75474For Sale
 MLS ID #21275692, Houston Pitts. NTREIS
 - $189,9003 bd2 ba1.1k sqft7477 Scenic Dr, Lone Oak, TX 75453For Sale
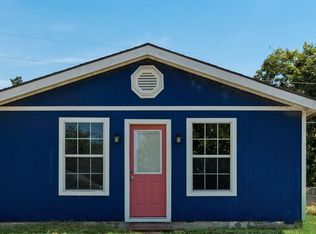 MLS ID #21364033, Doug Harris. NTREIS
 - $179,0002 bd1 ba1.3k sqft2070 County Road 3830, Quinlan, TX 75474For Sale
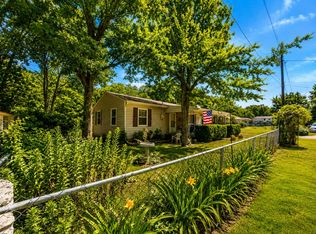 MLS ID #21333476, Jody Crocker. NTREIS
