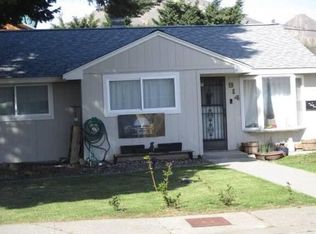
Full of character and opportunity, this charming 1934 home sits on a generous 0.32-acre lot with plenty of room to enjoy both indoors and out. The home features two bathrooms, two standard bedrooms, plus two additional nonconforming rooms that offer flexible space for guests, hobbies, a home office, or other needs. Outside, you'll appreciate the ample off-street parking, a locking storage shed, an additional outbuilding, and a greenhouse—providing plenty of space for storage, projects, or gardening. Included with the property are new windows and interior doors that have already been purchased and are ready for the next owner to install, offering an excellent opportunity to add value and improve energy efficiency. Conveniently located with quick access to the Loop Trail and Sunset Highway, this property makes commuting a breeze while keeping outdoor recreation close to home. Whether you're looking for your first home, an investment opportunity, or a property with room to personalize, this one offers timeless charm, functional space, and incredible potential.
Pending
Listed by: BHHS Jessup Real Estate • Jana Paris
$299,000
1921 Sunset Highway, East Wenatchee, WA 98802
4beds
1,344sqft
:
Get pre-qualified$1,826/mo
Single Family Residence
Built in 1934
0.32 Acres Lot
$297,200 Zestimate®
$222/sqft
$-- HOA
What's special
Ample off-street parkingLocking storage shedAdditional outbuildingTwo standard bedroomsTwo bathrooms
- 17 days |
- 1,887 |
- 110 |
Likely to sell faster than
Zillow last checked:
Listing updated:
Offers reviewed: Jul 20
Listed by:
Jana Paris,
BHHS Jessup Real Estate
Source: NWMLS as distributed by MLS GRID,MLS#: 2551664
Facts & features
Interior
Bedrooms & bathrooms
- Bedrooms: 4
- Bathrooms: 2
- Full bathrooms: 2
- Main level bathrooms: 1
- Main level bedrooms: 2
Primary bedroom
- Level: Main
Bathroom full
- Level: Lower
Entry hall
- Level: Main
Kitchen with eating space
- Level: Main
Living room
- Level: Main
Heating
- Wall Furnace, Electric
Cooling
- Window Unit(s)
Appliances
- Included: Refrigerator, Stove(s)/Range(s), Refrigerator(s)
Features
- Ceiling Fan(s)
- Flooring: Ceramic Tile, Hardwood, Vinyl Plank, Carpet
- Doors: French Doors
- Basement: Partially Finished
- Has fireplace: No
Interior area
- Total structure area: 1,344
- Total interior livable area: 1,344 sqft
Property
Parking
- Parking features: Driveway
Features
- Levels: One and One Half
- Stories: 1
- Entry location: Main
- Patio & porch: Ceiling Fan(s), French Doors
- Has view: Yes
- View description: Mountain(s), Territorial
Lot
- Size: 0.32 Acres
- Dimensions: 13,939
- Features: Fenced-Partially, Green House, Outbuildings
- Topography: Partial Slope
- Residential vegetation: Garden Space
Details
- Parcel number: 40900005904
- Zoning: R-L
- Zoning description: Jurisdiction: County
- Special conditions: Standard
Construction
Type & style
- Home type: SingleFamily
- Architectural style: 1 1/2 Stry w/Bsmt
- Property subtype: Single Family Residence
Materials
- Wood Products
- Foundation: Poured Concrete
- Roof: Metal
Condition
- Year built: 1934
- Major remodel year: 1934
Utilities & green energy
- Electric: Company: Douglas County PUD
- Sewer: Sewer Connected
- Water: Public, Company: Douglas County PUD
Community & HOA
Community
- Subdivision: East Wenatchee
Location
- Region: East Wenatchee
Financial & listing details
- Price per square foot: $222/sqft
- Tax assessed value: $177,900
- Annual tax amount: $1,464
- Offers reviewed: 07/20/2026
- Date on market: 7/10/2026
- Cumulative days on market: 18 days
- Listing terms: Conventional,Rehab Loan
- Inclusions: Refrigerator(s), Stove(s)/Range(s)
Estimated market value
$297,200
$282,000 - $312,000
$2,091/mo
Price history
| Date | Event | Price |
|---|---|---|
| 7/17/2026 | Pending sale | $299,000$222/sqft |
Source:  NWMLS as distributed by MLS GRID #2551664 Report a problem NWMLS as distributed by MLS GRID #2551664 Report a problem | ||
| 7/10/2026 | Listed for sale | $299,000$222/sqft |
Source: NWMLS as distributed by MLS GRID #2551664 Report a problem | ||
Public tax history
| Year | Property taxes | Tax assessment |
|---|---|---|
| 2024 | $383 -0.5% | $177,900 -1.8% |
| 2023 | $385 -77.9% | $181,100 +5.1% |
| 2022 | $1,738 +11.1% | $172,300 +22.5% |
| 2021 | $1,565 +18.5% | $140,700 +21.2% |
| 2020 | $1,321 +10.6% | $116,100 +18% |
| 2018 | $1,194 +4.4% | $98,400 |
| 2017 | $1,144 | $98,400 +1.3% |
| 2016 | $1,144 +9.3% | $97,100 +5.3% |
| 2015 | $1,046 -0.2% | $92,200 +4.9% |
| 2014 | $1,048 +0.6% | $87,900 +1.2% |
| 2013 | $1,042 | $86,900 -15.1% |
| 2011 | -- | $102,300 |
| 2010 | -- | $102,300 +1.6% |
| 2009 | -- | $100,700 +41.6% |
| 2008 | -- | $71,100 |
| 2007 | -- | $71,100 +19.1% |
| 2005 | -- | $59,700 |
Find assessor info on the county website
Monthly payment
Est. payment
Payment breakdown
Explore the cost of this home by adjusting the details. Changes won't be saved.Climate risks
Neighborhood: East Wenatchee Bench
Nearby schools
GreatSchools rating
- 8/10Cascade Elementary SchoolGrades: K-6Distance: 0.6 mi
- 6/10Sterling Junior High SchoolGrades: 7-9Distance: 1.9 mi
- 4/10Eastmont Senior High SchoolGrades: 10-12Distance: 2.1 mi
Schools provided by the listing agent
- Elementary: Cascade Elem
- Middle: Eastmont Jnr High
- High: Eastmont Snr High
Source: NWMLS as distributed by MLS GRID. This data may not be complete. We recommend contacting the local school district to confirm school assignments for this home.
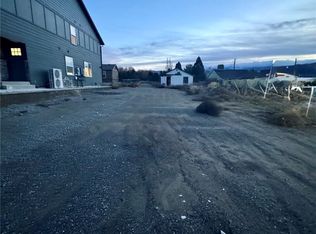
- $150,0003,920.4 Square Feet1918 NW Bates Ave, East Wenatchee, WA 98802Sold
- $594,9003 bd2 ba3.3k sqft2038 Autumn Dr, East Wenatchee, WA 98802Pending

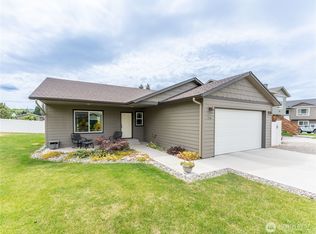
- $469,9003 bd2 ba1.2k sqft114 NW Porters Ct, East Wenatchee, WA 98802Sold
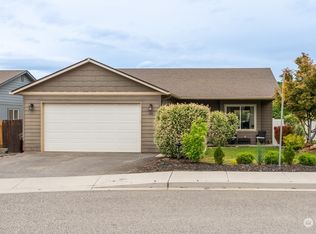
- $444,9003 bd2 ba1.2k sqft107 NW Porters Ct, East Wenatchee, WA 98802Sold
- $625,0003 bd3 ba3.2k sqft100 19th St NE, East Wenatchee, WA 98802Sold
- $450,0003 bd2 ba1.4k sqft118 NW Porters Ct, East Wenatchee, WA 98802Sold
- $487,0003 bd3 ba2.1k sqft108 19th St NE, East Wenatchee, WA 98802Sold
- $160,0000.3 Acres2042 Autumn Dr, East Wenatchee, WA 98802Sold
A local agent can set up tours, give advice and negotiate with sellers.
A local lender can help you make sure your offer is ready when you are.
Similar homes
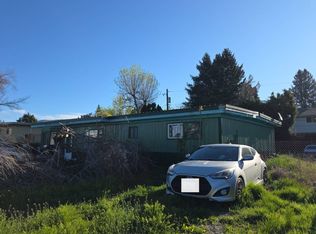
- $--3 bd1 ba1.3k sqft17 S Linden Ave, East Wenatchee, WA 98802Auction
 Auction.com 2
 - $443,0003 bd1 ba1.4k sqft58 S Union, East Wenatchee, WA 98802Active
 MLS ID #2554859, Aubrey Gettman. NWMLS as distributed by MLS GRID
 - $--2 bd1 ba1.3k sqft19 S Miller St, Wenatchee, WA 98801Auction
 Auction.com 2
 - $--3 bd1 ba856 sqft914 Saddlerock Dr, Wenatchee, WA 98801Auction
 Auction.com 2
 - $279,0002 bd1 ba1.1k sqftFair Ground, Wenatchee, WA 98801ActiveMLS ID #2482593, Laura Jaecks. NWMLS as distributed by MLS GRID
- $399,0003 bd2 ba1.2k sqftJ & E Sub 1st Add, East Wenatchee, WA 98802ActiveMLS ID #2513672, Leann McCamey. NWMLS as distributed by MLS GRID
- $295,0002 bd1 ba882 sqftEastgate Terrace, East Wenatchee, WA 98802ActiveMLS ID #2555371, Gary Mullen. NWMLS as distributed by MLS GRID
- $360,0002 bd2 ba1.7k sqftMillerdale, Wenatchee, WA 98801ActiveMLS ID #2542696, Trevor King. NWMLS as distributed by MLS GRID
- $385,9002 bd2 ba1.4k sqftCanyon Creek, East Wenatchee, WA 98802ActiveMLS ID #2515456, J Perrin Cornell. NWMLS as distributed by MLS GRID
- $399,9003 bd1 ba1.9k sqftBurtons First Block 1 Lot 2 0.1200 Acres, Wenatchee, WA 98801ActiveMLS ID #2557714, Jayme Manring. NWMLS as distributed by MLS GRID
- $268,9002 bd1 ba725 sqft616 S Chelan Avenue, Wenatchee, WA 98801ActiveMLS ID #2474778, Ashley Stanaway. NWMLS as distributed by MLS GRID
- $370,0003 bd1 ba980 sqft814 816 Cascade Street, Wenatchee, WA 98801ActiveMLS ID #2541284, Maria Christina Gion. NWMLS as distributed by MLS GRID
- $365,9003 bd1 ba1.4k sqftOutlook Heights, Wenatchee, WA 98801ActiveMLS ID #2487738, Jayme Manring. NWMLS as distributed by MLS GRID
- $409,9003 bd2 ba1.4k sqft1640 SE 3rd Street, East Wenatchee, WA 98802ActiveMLS ID #2550469, Erika Rodriguez. NWMLS as distributed by MLS GRID
- $--2 bd1 ba1k sqft3176 Malaga Alcoa Hwy, Malaga, WA 98828AuctionAuction.com 2
- $345,6003 bd1 ba953 sqft918 Cashmere Street, Wenatchee, WA 98801ActiveMLS ID #2497514, Debbie Senseney. NWMLS as distributed by MLS GRID
- $417,0004 bd2 ba1.7k sqft1012 Yale Avenue, Wenatchee, WA 98801ActiveMLS ID #2540763, Jackie R. Blanchfield. NWMLS as distributed by MLS GRID
- $420,0002 bd2 ba1.5k sqftCascade View Condominiums, East Wenatchee, WA 98802ActiveMLS ID #2551083, Kara Meloy. NWMLS as distributed by MLS GRID
- $439,9003 bd2 ba1.6k sqft1119 Fuller Street, Wenatchee, WA 98801ActiveMLS ID #2540887, Melissa Kenady. NWMLS as distributed by MLS GRID
- $365,0004 bd2 ba1.3k sqftHighlands Vista Village, Wenatchee, WA 98801ActiveMLS ID #2549187, Guy Evans. NWMLS as distributed by MLS GRID
