PRICE ADJUSTMENT...AND...Seller is offering $10,000 credit towards closing costs with a full price offer! Quiet neighborhood. Close to Wenatchee Golf & Country Club and schools. Plenty of room for everyone. Large .30 acre lot with irrigation to keep the landscaping green. 3,320 sq ft with 1918 sf on the main floor and 1402 unfinished, dry, full-height basement. Extra large eat-in kitchen welcomes you right in side the front entry. A separate dining room awaits your large gatherings and meals or repurpose the space to a family room, another bedroom or bring your creative ideas. Primary suite on separate side of the home from the other two bedrooms. Cozy living room with wood burning fireplace is ready for you to relax and enjoy. Lots of POTENTIAL in the basement! Family room, more bedrooms, office - awaiting your creativity. Quality built Van Lith home. Furnace replaced in 2015. Roof replaced in 2020.
Pending inspection
Listed by: Premier One Properties • Laura Jaecks
Price cut: $5K (6/25)
$594,900
2038 Autumn Drive, East Wenatchee, WA 98802
3beds
3,320sqft
:
Get pre-qualified$3,633/mo
Single Family Residence
Built in 1991
0.3 Acres Lot
$584,700 Zestimate®
$179/sqft
$-- HOA
What's special
Extra large eat-in kitchenSeparate dining room
- 89 days |
- 92 |
- 0 |
Likely to sell faster than
Zillow last checked:
Listing updated:
Listed by:
Laura Jaecks,
Premier One Properties
Source: NWMLS as distributed by MLS GRID,MLS#: 2518502
Facts & features
Interior
Bedrooms & bathrooms
- Bedrooms: 3
- Bathrooms: 2
- Full bathrooms: 1
- 3/4 bathrooms: 1
- Main level bathrooms: 2
- Main level bedrooms: 3
Bedroom
- Level: Main
Heating
- Fireplace, Forced Air, Heat Pump, Electric
Cooling
- Forced Air, Heat Pump
Appliances
- Included: Dishwasher, Disposal, Dryer, Refrigerator, Stove(s)/Range(s), Washer, Dishwasher(s), Dryer(s), Garbage Disposal, Refrigerator(s), Washer(s), Water Heater: Electric, Water Heater Location: Basement
Features
- Bath Off Primary, Dining Room
- Flooring: Laminate, Vinyl Plank, Carpet
- Basement: Unfinished
- Number of fireplaces: 1
- Fireplace features: Wood Burning, Main Level: 1, Fireplace
Interior area
- Total structure area: 3,320
- Total interior livable area: 3,320 sqft
Property
Parking
- Total spaces: 4
- Parking features: Driveway, Attached Garage
- Has attached garage: Yes
- Covered spaces: 2
- Uncovered spaces: 2
Features
- Levels: One
- Stories: 1
- Entry location: Main
- Patio & porch: Bath Off Primary, Dining Room, Fireplace, Sprinkler System, Walk-In Closet(s), Water Heater
- Has view: Yes
- View description: Mountain(s)
Lot
- Size: 0.3 Acres
- Features: Cable TV, Deck, Fenced-Fully, Irrigation, Sprinkler System
- Topography: Level
Details
- Parcel number: 75300000500
- Zoning: R-L
- Zoning description: Jurisdiction: County
- Special conditions: Standard
Construction
Type & style
- Home type: SingleFamily
- Architectural style: Traditional,1 Story w/Bsmnt.
- Property subtype: Single Family Residence
Materials
- Wood Products
- Foundation: Concrete Ribbon
- Roof: Composition
Condition
- Very Good
- Year built: 1991
Details
- Builder name: VanLith
Utilities & green energy
- Electric: Company: Douglas CO PUD
- Sewer: Septic Tank, Company: Septic
- Water: Public, Company: EWWD
Community & HOA
Community
- Subdivision: East Wenatchee
Location
- Region: East Wenatchee
Financial & listing details
- Price per square foot: $179/sqft
- Tax assessed value: $523,000
- Annual tax amount: $4,265
- Date on market: 5/5/2026
- Cumulative days on market: 90 days
- Listing terms: Conventional
- Inclusions: Dishwasher(s), Dryer(s), Garbage Disposal, Refrigerator(s), Stove(s)/Range(s), Washer(s)
Estimated market value
$584,700
$555,000 - $614,000
$3,046/mo
Price history
| Date | Event | Price |
|---|---|---|
| 7/2/2026 | Pending sale | $594,900$179/sqft |
Source:  NWMLS as distributed by MLS GRID #2518502 Report a problem NWMLS as distributed by MLS GRID #2518502 Report a problem | ||
| 6/25/2026 | Price change | $594,900-0.8%$179/sqft |
Source: NWMLS as distributed by MLS GRID #2518502 Report a problem | ||
| 5/21/2026 | Price change | $599,900-3.1%$181/sqft |
Source: NWMLS as distributed by MLS GRID #2518502 Report a problem | ||
| 5/5/2026 | Listed for sale | $619,000$186/sqft |
Source: NWMLS as distributed by MLS GRID #2518502 Report a problem | ||
Public tax history
| Year | Property taxes | Tax assessment |
|---|---|---|
| 2024 | $544 +2.8% | $523,000 0% |
| 2023 | $529 -3.8% | $523,200 +8.5% |
| 2022 | $550 | $482,200 +21.3% |
| 2021 | -- | $397,400 -2.7% |
| 2020 | $463 -2.8% | $408,600 +16.3% |
| 2018 | $476 | $351,300 |
| 2017 | $476 +2.1% | $351,300 +2.5% |
| 2016 | $466 -5.1% | $342,700 +10.4% |
| 2015 | $492 -3.8% | $310,300 +9.9% |
| 2014 | $511 -0.7% | $282,300 +2.4% |
| 2013 | $515 | $275,800 +5.1% |
| 2011 | -- | $262,400 |
| 2010 | -- | $262,400 -18% |
| 2009 | -- | $320,000 +38% |
| 2008 | $525 -7.1% | $231,900 |
| 2007 | $565 -11.7% | $231,900 +23.9% |
| 2005 | $640 | $187,200 |
Find assessor info on the county website
Monthly payment
Est. payment
Payment breakdown
Explore the cost of this home by adjusting the details. Changes won't be saved.Climate risks
Neighborhood: East Wenatchee Bench
Nearby schools
GreatSchools rating
- 8/10Cascade Elementary SchoolGrades: K-6Distance: 0.5 mi
- 3/10Eastmont Junior High SchoolGrades: 7-9Distance: 1.7 mi
- 4/10Eastmont Senior High SchoolGrades: 10-12Distance: 2.1 mi
Schools provided by the listing agent
- Middle: Eastmont Jnr High
- High: Eastmont Snr High
Source: NWMLS as distributed by MLS GRID. This data may not be complete. We recommend contacting the local school district to confirm school assignments for this home.
- $160,0000.3 Acres2042 Autumn Dr, East Wenatchee, WA 98802Sold

- $585,0003 bd2 ba2.3k sqft2055 Autumn Dr, East Wenatchee, WA 98802Sold
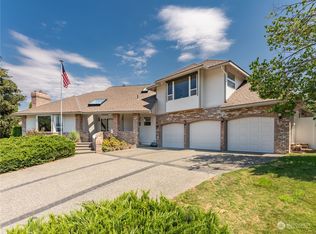
- $440,0005 bd2 ba2.1k sqft2021 N Baker Ave, East Wenatchee, WA 98802Sold
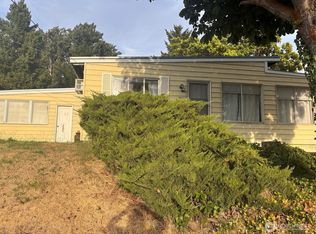
- $309,0004 bd2 ba1.3k sqft1921 Sunset Hwy, East Wenatchee, WA 98802Sold

- $625,0003 bd3 ba3.2k sqft100 19th St NE, East Wenatchee, WA 98802Sold
- $487,0003 bd3 ba2.1k sqft108 19th St NE, East Wenatchee, WA 98802Sold
- $570,0002 bd3 ba2.1k sqft112 19th St NE, East Wenatchee, WA 98802For Sale
- $365,0002 bd2 ba1.6k sqft225 19th St NE APT 10, East Wenatchee, WA 98802Sold
A local agent can set up tours, give advice and negotiate with sellers.
A local lender can help you make sure your offer is ready when you are.
Similar homes
- $599,9995 bd3 ba2.5k sqftColumbia View Terrace, East Wenatchee, WA 98802Active
 MLS ID #2484659, Naomi Harrison. NWMLS as distributed by MLS GRID
 - $614,9006 bd3 ba3.6k sqft624 Daniels Drive NE, East Wenatchee, WA 98802Active
 MLS ID #2490196, Liz Stewart. NWMLS as distributed by MLS GRID
 - $740,0003 bd3 ba2.5k sqft1544 Harrington Lane, East Wenatchee, WA 98802Active
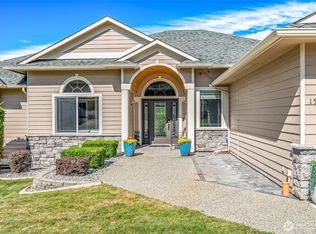 MLS ID #2561460, Lisa Boyle. NWMLS as distributed by MLS GRID
 - $599,9004 bd2 ba2.7k sqftBagdons 2nd Addition, Wenatchee, WA 98801Active
 MLS ID #2560154, Christie Kay. NWMLS as distributed by MLS GRID
 - $571,2004 bd3 ba1.9k sqft1903 Silks Court, East Wenatchee, WA 98802ActiveMLS ID #2547071, Debbie Senseney. NWMLS as distributed by MLS GRID
- $600,0004 bd2 ba1.6k sqft1720 Soden Street SE, East Wenatchee, WA 98802ActiveMLS ID #2558230, Jorden Jessup Bullock. NWMLS as distributed by MLS GRID
- $699,0005 bd3 ba2.9k sqft712 Vista View Place, East Wenatchee, WA 98802ActiveMLS ID #2476484, Lindsay Waymire. NWMLS as distributed by MLS GRID
- $548,0004 bd3 ba1.8k sqftNorth Plateau, East Wenatchee, WA 98802ActiveMLS ID #2519047, Maria Lopez. NWMLS as distributed by MLS GRID
- $360,0003 bd1 ba1.6k sqft2221 Ashland Ave, East Wenatchee, WA 98802ActiveMLS ID #2560917, Erin R. Davidson. NWMLS as distributed by MLS GRID
- $659,9003 bd3 ba2k sqftNorth Plateau Div 05, East Wenatchee, WA 98802ActiveMLS ID #2535038, Stephen L. Bishop. NWMLS as distributed by MLS GRID
- $549,9993 bd3 ba2.7k sqftCountry Club Crescent, East Wenatchee, WA 98802ActiveMLS ID #2486005, Vikki L. Gilden. NWMLS as distributed by MLS GRID
- $785,0004 bd4 ba3.1k sqft2509 NW Boston Avenue, East Wenatchee, WA 98802ActiveMLS ID #2529711, JoAnna Harrison. NWMLS as distributed by MLS GRID
- $699,0004 bd3 ba2.3k sqftColumbia Ridge Plat, East Wenatchee, WA 98802ActiveMLS ID #2549351, Shannon Kraft. NWMLS as distributed by MLS GRID
- $699,9004 bd3 ba2.1k sqft3143 NW Delcon Court, East Wenatchee, WA 98802ActiveMLS ID #2538103, Debbie Senseney. NWMLS as distributed by MLS GRID
- $570,0002 bd3 ba2.1k sqft112 19th Street NE, East Wenatchee, WA 98802ActiveMLS ID #2501144, Shannon Kraft. NWMLS as distributed by MLS GRID
- $510,0003 bd3 ba1.8k sqftIronwood Place, East Wenatchee, WA 98802ActiveMLS ID #2540222, Casi Montoya Tarr. NWMLS as distributed by MLS GRID
- $629,9004 bd3 ba2.4k sqft2208 Ashley Brooke, Wenatchee, WA 98801ActiveMLS ID #2562771, Melissa Bohart. NWMLS as distributed by MLS GRID
- $479,0003 bd2 ba1.8k sqft845 N Devon Ave, East Wenatchee, WA 98802ActiveMLS ID #2558429, Wilber Zaldivar. NWMLS as distributed by MLS GRID
- $649,9005 bd3 ba2.8k sqftEastmont Terrace, East Wenatchee, WA 98802ActiveMLS ID #2459085, Ashley Blakley. NWMLS as distributed by MLS GRID
- $614,9003 bd2 ba1.7k sqft1809 Sorensen Ave, Wenatchee, WA 98801ActiveMLS ID #2559447, Erin R. Davidson. NWMLS as distributed by MLS GRID
