Opportunity knocks with this property full of possibilities! Situated on a spacious lot with irrigation water & expansive deck.This home offers a fantastic location and endless potential to make it your own. Inside this cute cottage, you'll find central heat and air plus a partially finished basement that provides additional space for storage, hobbies, or future expansion. Whether you're looking for your next home or an investment opportunity, this property is ready for your vision to bring it to life.
Pending
Listed by: Premier One Properties • Erin R. Davidson
$360,000
2221 Ashland Ave, East Wenatchee, WA 98802
3beds
1,680sqft
Single Family Residence
Built in 1952
0.29 Acres Lot
$361,600 Zestimate®
$214/sqft
$-- HOA
What's special
Partially finished basementCentral heat and airIrrigation waterExpansive deckSpacious lot
- 25 days |
- 1,114 |
- 79 |
Likely to sell faster than
Zillow last checked:
Listing updated:
Offers reviewed: Aug 03
Listed by:
Erin R. Davidson,
Premier One Properties
Source: NWMLS as distributed by MLS GRID,MLS#: 2560917
Facts & features
Interior
Bedrooms & bathrooms
- Bedrooms: 3
- Bathrooms: 1
- Full bathrooms: 1
- Main level bathrooms: 1
- Main level bedrooms: 2
Bedroom
- Level: Main
Bedroom
- Level: Main
Bedroom
- Description: Non-egress window
- Level: Lower
Bathroom full
- Level: Main
Bonus room
- Level: Lower
Dining room
- Level: Main
Family room
- Level: Lower
Kitchen without eating space
- Level: Main
Living room
- Level: Main
Utility room
- Level: Lower
Heating
- Forced Air, Electric
Cooling
- Forced Air
Appliances
- Included: Refrigerator, Stove(s)/Range(s), Refrigerator(s)
Features
- Flooring: Laminate, Carpet
- Basement: Partially Finished
- Has fireplace: No
Interior area
- Total structure area: 1,680
- Total interior livable area: 1,680 sqft
Video & virtual tour
Property
Parking
- Total spaces: 1
- Parking features: Attached Garage
- Has attached garage: Yes
- Covered spaces: 1
Features
- Levels: One
- Stories: 1
Lot
- Size: 0.29 Acres
- Features: Deck, Fenced-Partially, Irrigation
- Topography: Level,Terraces
- Residential vegetation: Garden Space
Details
- Parcel number: 63200000500
- Zoning description: Jurisdiction: County
- Special conditions: Standard
Construction
Type & style
- Home type: SingleFamily
- Architectural style: 1 Story w/Bsmnt.
- Property subtype: Single Family Residence
Materials
- Wood Siding, Wood Products
- Foundation: Poured Concrete
- Roof: Composition
Condition
- Fair
- Year built: 1952
- Major remodel year: 1952
Utilities & green energy
- Sewer: Sewer Connected
- Water: Public
Community & HOA
Community
- Subdivision: East Wenatchee
Location
- Region: East Wenatchee
Financial & listing details
- Price per square foot: $214/sqft
- Tax assessed value: $272,500
- Annual tax amount: $2,436
- Offers reviewed: 08/03/2026
- Date on market: 7/28/2026
- Cumulative days on market: 25 days
- Listing terms: Conventional,FHA,VA Loan
- Inclusions: Refrigerator(s), Stove(s)/Range(s)
Estimated market value
$361,600
$344,000 - $380,000
$2,491/mo
Price history
| Date | Event | Price |
|---|---|---|
| 8/4/2026 | Pending sale | $360,000$214/sqft |
Source:  NWMLS as distributed by MLS GRID #2560917 Report a problem NWMLS as distributed by MLS GRID #2560917 Report a problem | ||
| 7/29/2026 | Listed for sale | $360,000+63.6%$214/sqft |
Source: NWMLS as distributed by MLS GRID #2560917 Report a problem | ||
| 5/9/2023 | Sold | $220,000$131/sqft |
Source: Public Record Report a problem | ||
Public tax history
| Year | Property taxes | Tax assessment |
|---|---|---|
| 2024 | $2,456 -1.3% | $272,500 -0.9% |
| 2023 | $2,488 -8.1% | $275,000 +6.5% |
| 2022 | $2,707 | $258,100 +22% |
| 2021 | -- | $211,600 +14.9% |
| 2020 | $118 -2.8% | $184,100 +27.3% |
| 2018 | $122 +2.1% | $144,600 |
| 2017 | $119 | $144,600 +1.8% |
| 2016 | $119 -5.1% | $142,100 +7.1% |
| 2015 | $126 -3.8% | $132,700 +6.5% |
| 2014 | $131 | $124,600 +1.5% |
| 2013 | -- | $122,700 -9.6% |
| 2011 | -- | $135,800 |
| 2010 | -- | $135,800 -5.6% |
| 2009 | -- | $143,900 +42.1% |
| 2008 | $134 -7.1% | $101,300 |
| 2007 | $145 -11.7% | $101,300 +26.9% |
| 2005 | $164 | $79,800 |
Find assessor info on the county website
Monthly payment
Est. payment
Payment breakdown
Explore the cost of this home by adjusting the details. Changes won't be saved.Climate risks
Neighborhood: East Wenatchee Bench
Nearby schools
GreatSchools rating
- 8/10Cascade Elementary SchoolGrades: K-6Distance: 0.2 mi
- 6/10Sterling Junior High SchoolGrades: 7-9Distance: 2.2 mi
- 4/10Eastmont Senior High SchoolGrades: 10-12Distance: 2.3 mi
Schools provided by the listing agent
- Elementary: Cascade Elem
- Middle: Eastmont Jnr High
- High: Eastmont Snr High
Source: NWMLS as distributed by MLS GRID. This data may not be complete. We recommend contacting the local school district to confirm school assignments for this home.
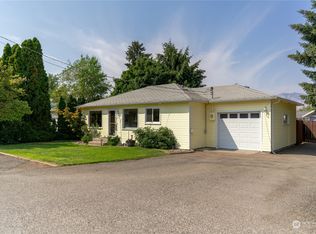
- $493,9003 bd2 ba2.3k sqft2220 N Ashland Ave, East Wenatchee, WA 98802Sold
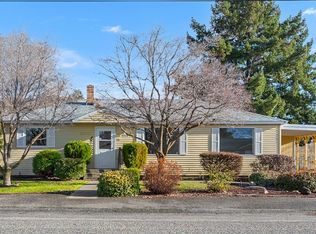
- $462,0003 bd3 ba2.8k sqft2213 N Ashland Ave, East Wenatchee, WA 98802Sold
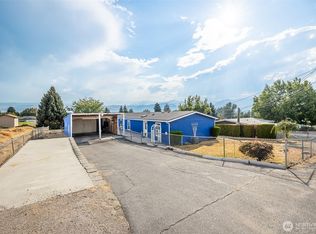
- $410,0003 bd2 ba1.8k sqft68 24th St NE, East Wenatchee, WA 98802Sold
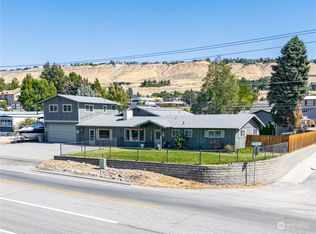
- $450,0006 bd4 ba3.5k sqft2301 Sunset Hwy, East Wenatchee, WA 98802Sold
- $634,9003 bd3 ba2.7k sqft2405 Anita Pl, East Wenatchee, WA 98802Off Market
- $390,0004 bd2 ba2k sqft2407 N Aurora Ave, East Wenatchee, WA 98802Sold
- $430,0003 bd2 ba1.1k sqft2315 NW Alan Ave, East Wenatchee, WA 98802Pending
- $139,0006,185 sqft116 Harold St NE, East Wenatchee, WA 98802Lot/Land
A local agent can set up tours, give advice and negotiate with sellers.
A local lender can help you make sure your offer is ready when you are.
Similar homes
- $530,0003 bd2 ba1.5k sqft2331 NW Columbia Avenue, East Wenatchee, WA 98802Active
 MLS ID #2572419, Ashley Blakley. NWMLS as distributed by MLS GRID
 - $419,9003 bd2 ba1.6k sqft42 31st Street NE, East Wenatchee, WA 98802Active
 MLS ID #2567765, Nick McLean. NWMLS as distributed by MLS GRID
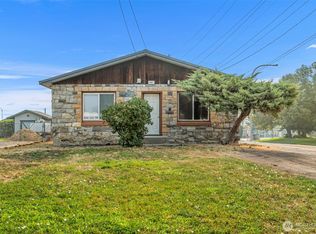
 - $348,0002 bd1 ba957 sqftTaplett Add, Wenatchee, WA 98801Active
 MLS ID #2572683, Kaysee Stimac. NWMLS as distributed by MLS GRID
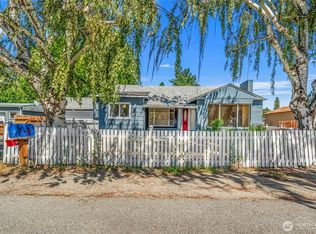
 - $479,0003 bd2 ba1.8k sqft845 N Devon Ave, East Wenatchee, WA 98802Active
 MLS ID #2558429, Wilber Zaldivar. NWMLS as distributed by MLS GRID
 - $399,0003 bd2 ba1.2k sqftJ & E Sub 1st Add, East Wenatchee, WA 98802ActiveMLS ID #2513672, Leann McCamey. NWMLS as distributed by MLS GRID
- $495,0003 bd2 ba1.6k sqft420 N Huber Court, East Wenatchee, WA 98802ActiveMLS ID #2564864, Kady Gonzalez. NWMLS as distributed by MLS GRID
- $360,0002 bd2 ba1.7k sqftMillerdale, Wenatchee, WA 98801ActiveMLS ID #2542696, Trevor King. NWMLS as distributed by MLS GRID
- $439,9003 bd2 ba1.2k sqft1312 Poe Street, Wenatchee, WA 98801ActiveMLS ID #2573040, Debbie Senseney. NWMLS as distributed by MLS GRID
- $385,9002 bd2 ba1.4k sqftCanyon Creek, East Wenatchee, WA 98802ActiveMLS ID #2515456, J Perrin Cornell. NWMLS as distributed by MLS GRID
- $409,9003 bd2 ba1.4k sqft1324 Cascade Street, Wenatchee, WA 98801ActiveMLS ID #2569147, Erin R. Davidson. NWMLS as distributed by MLS GRID
- $507,0004 bd2 ba2.3k sqft203 SE 1st, East Wenatchee, WA 98802ActiveMLS ID #2566126, Sarah Lopeman. NWMLS as distributed by MLS GRID
- $414,9003 bd2 ba1.4k sqft938 Washington St., Wenatchee, WA 98801ActiveMLS ID #2570000, Christie Kay. NWMLS as distributed by MLS GRID
- $399,0003 bd2 ba1.7k sqft311 Okanogan Avenue, Wenatchee, WA 98801ActiveMLS ID #2567532, Christy Davies. NWMLS as distributed by MLS GRID
- $370,0003 bd1 ba1.4k sqft724 S Chelan Avenue, Wenatchee, WA 98801ActiveMLS ID #2459954, Nicole Begin. NWMLS as distributed by MLS GRID
- $535,0002 bd3 ba1.8k sqftEast Haven, East Wenatchee, WA 98802ActiveMLS ID #2563752, Laurie Lynn Boyd. NWMLS as distributed by MLS GRID
- $454,0003 bd2 ba1.7k sqftCanyon Creek Condos, East Wenatchee, WA 98802ActiveMLS ID #2534941, Chantel Nelson. NWMLS as distributed by MLS GRID
- $429,9001 bd1 ba1.4k sqft504 Ramona Avenue, Wenatchee, WA 98801ActiveMLS ID #2573042, Lindsay Waymire. NWMLS as distributed by MLS GRID
- $539,0003 bd2 ba1.6k sqft217 Ridgemont Drive, East Wenatchee, WA 98802ActiveMLS ID #2566677, Heidi S. Favor. NWMLS as distributed by MLS GRID
- $370,0003 bd1 ba980 sqft814 816 Cascade Street, Wenatchee, WA 98801ActiveMLS ID #2541284, Maria Christina Gion. NWMLS as distributed by MLS GRID
- $380,0003 bd1 ba2.1k sqftGreat Northern Plat Of Wenatchee, Wenatchee, WA 98801ActiveMLS ID #2547077, Maria Lopez. NWMLS as distributed by MLS GRID
