Priced to move and better than ever. Back on the market at a new number, 1921 Wheaton Avenue is one of Claremont's most complete move-in-ready pool homes — a single-level 4-bedroom on a quiet cul-de-sac with mountain views, gorgeous kitchen, and the expensive, invisible work already done.
Some homes are updated on the surface. This one goes much deeper: designer finishes, real infrastructure, owned solar, and luxurious outdoor living brought together in one reimagined package. What looks polished is also rebuilt behind the walls — so the next owner inherits the payoff, not the projects.
Step inside and it feels bright, calm, and cohesive. Wide-plank water-resistant laminate runs throughout, under fresh interior and exterior paint, upgraded vinyl windows, and recessed lighting — a clean, modern warmth from room to room, all on one easy single-story floor.
Then you reach the kitchen, and you stop. Euro-style cabinetry. A waterfall quartz island. Large-format tile backsplash, KitchenAid appliances, a chef-inspired pot filler, and a built-in wine cooler — a true showpiece built for cooking, hosting, and everyday life.
The bathrooms carry the same intention: new vanities, LED mirrors, rainfall showerheads, hot-and-cold bidet sprayers, and floor-to-ceiling tile that turns daily routines into something restorative. The primary suite adds a walk-in closet and ensuite bath to the mix, giving the whole layout genuine everyday livability.
Behind what you see is what careful buyers pay for: approximately 90% new electrical wiring, updated switches, outlets, and faceplates; new copper plumbing throughout; HVAC serviced with a cleaned evaporator coil and all-new ducts, vents, and registers; a roof professionally inspected and confirmed leak-free; and 28 fully paid, owned solar panels overhead — no lease, no transfer fee.
Outside, the pool anchors a backyard made for easy California living — restored with new plaster, LED lighting, new plumbing, and updated electrical, ready from the first afternoon. Low-maintenance dryscape with gravel, rock formations, and curated plants surrounds it with sculptural calm, all on a generous 10,518-sq-ft lot backed by mountain views.
New price. Extensive updates. Poolside setting. And a rare home where the hard work is already behind you. 1921 Wheaton Avenue is ready — the question is whether you are.
For sale
Listed by: Vista Verde Services Inc • John Reionn Webber • Contact: 323-375-4663
Price cut: $49.9K (7/6)
$1,299,000
1921 Wheaton Ave, Claremont, CA 91711
4beds
1,911sqft
Single Family Residence
Built in 1964
10,518 Square Feet Lot
$1,290,800 Zestimate®
$680/sqft
$-- HOA
What's special
Pool anchors a backyardDesigner finishesWaterfall quartz islandBuilt-in wine coolerEuro-style cabinetryChef-inspired pot fillerUpgraded vinyl windows
- 65 days |
- 656 |
- 39 |
Zillow last checked:
Listing updated:
Listed by:
John Reionn Webber DRE #01502095 213-447-6061,
Vista Verde Services Inc
Source: CRMLS,MLS#: TR26098122 Originating MLS: California Regional MLS
Originating MLS: California Regional MLSFacts & features
Interior
Bedrooms & bathrooms
- Bedrooms: 4
- Bathrooms: 2
- Full bathrooms: 2
- Main level bathrooms: 2
- Main level bedrooms: 4
Rooms
- Room types: Bedroom, Kitchen, Living Room
Bedroom
- Features: All Bedrooms Down
Heating
- Central
Cooling
- Central Air
Appliances
- Laundry: In Garage
Features
- All Bedrooms Down
- Has fireplace: No
- Fireplace features: None
- Common walls with other units/homes: No Common Walls
Interior area
- Total interior livable area: 1,911 sqft
Video & virtual tour
Property
Parking
- Total spaces: 4
- Parking features: Garage - Attached
- Attached garage spaces: 2
- Uncovered spaces: 2
Features
- Levels: One
- Stories: 1
- Entry location: 1
- Has private pool: Yes
- Pool features: Private
- Has view: Yes
- View description: Mountain(s)
Lot
- Size: 10,518 Square Feet
- Features: Cul-De-Sac
Details
- Parcel number: 8303001004
- Special conditions: Standard
Construction
Type & style
- Home type: SingleFamily
- Property subtype: Single Family Residence
Condition
- New construction: No
- Year built: 1964
Utilities & green energy
- Sewer: Public Sewer
- Water: Public
Community & HOA
Community
- Features: Street Lights, Sidewalks
Location
- Region: Claremont
Financial & listing details
- Price per square foot: $680/sqft
- Tax assessed value: $192,481
- Annual tax amount: $3,233
- Date on market: 5/10/2026
- Cumulative days on market: 65 days
- Listing terms: Cash,Cash to New Loan,Conventional,FHA,Fannie Mae,VA Loan
Estimated market value
$1,290,800
$1.23M - $1.36M
$4,282/mo
Price history
| Date | Event | Price |
|---|---|---|
| 7/6/2026 | Price change | $1,299,000-3.7%$680/sqft |
Source:  CRMLS #TR26098122 Report a problem CRMLS #TR26098122 Report a problem | ||
| 6/30/2026 | Pending sale | $1,348,888$706/sqft |
Source: CRMLS #TR26098122 Report a problem | ||
| 6/2/2026 | Price change | $1,348,888-2.9%$706/sqft |
Source: CRMLS #TR26098122 Report a problem | ||
| 5/10/2026 | Listed for sale | $1,388,888+51.8%$727/sqft |
Source: CRMLS #TR26098122 Report a problem | ||
| 1/22/2026 | Sold | $915,000+1.7%$479/sqft |
Source: CRMLS #CV25258229 Report a problem | ||
| 12/2/2025 | Pending sale | $899,998$471/sqft |
Source: CRMLS #CV25258229 Report a problem | ||
Public tax history
| Year | Property taxes | Tax assessment |
|---|---|---|
| 2025 | $3,233 +6.6% | $192,481 +2% |
| 2024 | $3,034 +2.1% | $188,708 +2% |
| 2023 | $2,973 +1.9% | $185,009 +2% |
| 2022 | $2,919 +2.2% | $181,382 +2% |
| 2021 | $2,856 +2.2% | $177,827 +1% |
| 2020 | $2,794 | $176,005 +2% |
| 2019 | $2,794 +10.3% | $172,555 +2% |
| 2018 | $2,532 | $169,173 +2% |
| 2017 | $2,532 +2.5% | $165,857 +2% |
| 2016 | $2,470 +4.8% | $162,605 +1.5% |
| 2015 | $2,357 +1.7% | $160,164 +2% |
| 2014 | $2,317 | $157,027 +2.5% |
| 2012 | -- | $153,254 +2% |
| 2011 | -- | $150,250 +0.8% |
| 2010 | -- | $149,128 -0.2% |
| 2009 | -- | $149,483 +2% |
| 2008 | -- | $146,553 +2% |
| 2007 | -- | $143,680 +2% |
| 2006 | -- | $140,864 |
| 2005 | -- | $140,864 +4% |
| 2004 | -- | $135,396 +1.9% |
| 2003 | -- | $132,916 +2% |
| 2002 | -- | $130,310 +4% |
| 2000 | -- | $125,251 |
Find assessor info on the county website
Monthly payment
Est. payment
Payment breakdown
Explore the cost of this home by adjusting the details. Changes won't be saved.Climate risks
Neighborhood: Condit
Nearby schools
GreatSchools rating
- 7/10Condit Elementary SchoolGrades: K-6Distance: 0.5 mi
- 9/10El Roble Intermediate SchoolGrades: 7-8Distance: 1.3 mi
- 9/10Claremont High SchoolGrades: 9-12Distance: 0.9 mi
Schools provided by the listing agent
- High: Claremont
Source: CRMLS. This data may not be complete. We recommend contacting the local school district to confirm school assignments for this home.
- $1,002,4004 bd2 ba1.8k sqft1913 Wheaton Ave, Claremont, CA 91711Off Market
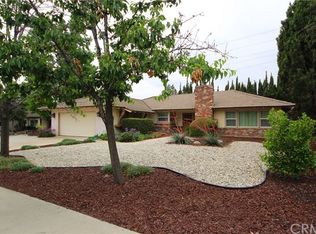
- $944,9004 bd2 ba1.9k sqft1929 Wheaton Ave, Claremont, CA 91711Off Market
- $1,026,6004 bd2 ba1.9k sqft1905 Wheaton Ave, Claremont, CA 91711Off Market
- $973,9004 bd2 ba2k sqft1937 Wheaton Ave, Claremont, CA 91711Off Market
- $980,0004 bd2 ba2.4k sqft1922 Wheaton Ave, Claremont, CA 91711Sold
- $979,8004 bd2 ba1.9k sqft1914 Wheaton Ave, Claremont, CA 91711Off Market
- $883,3003 bd2 ba1.2k sqft726 Ridgefield Dr, Claremont, CA 91711Off Market
- $965,4004 bd2 ba1.9k sqft1930 Wheaton Ave, Claremont, CA 91711Off Market
A local agent can set up tours, give advice and negotiate with sellers.
Similar homes
- $1,248,0004 bd3 ba2.2k sqft2129 N San Marcos Pl, Claremont, CA 91711For Sale
 MLS ID #CV26119823, Ryan Zimmerman, CONCIERGE REALTY GROUP. CRMLS
 - $1,250,0003 bd2 ba1.7k sqft818 Hood Dr, Claremont, CA 91711For Sale
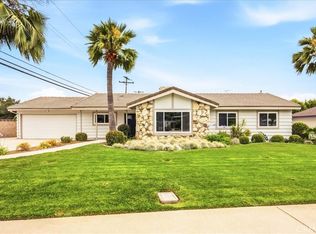 MLS ID #CV26144260, Michael Porter, PORTER REAL ESTATE. CRMLS
 - $1,199,9004 bd3 ba2.6k sqft537 Redlands Ave, Claremont, CA 91711For Sale
 MLS ID #PW26122267, Sofia Martinez, T.N.G. Real Estate Consultants. CRMLS
 - $1,199,9004 bd2 ba1.8k sqft1348 Hickory Dr, La Verne, CA 91750For Sale
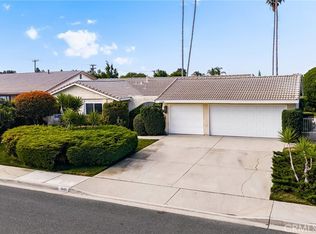 MLS ID #CV26157125, Jason Khorramian, MAINSTREET REALTORS. CRMLS
 - $1,249,0005 bd5 ba2.6k sqft1623 N Vallejo Way, Upland, CA 91784For SaleMLS ID #OC26100176, Jessica Nieto, eXp Realty of California Inc. CRMLS
- $1,299,0004 bd4 ba2.4k sqft451 Hervey Ave, Upland, CA 91786New ConstructionMLS ID #AR26128753, Ryan Hou, Re/Max Premier Prop Arcadia. CRMLS
- $1,099,8004 bd2 ba1.9k sqft1620 Victoria Pl, La Verne, CA 91750For SaleMLS ID #CV26114141, Nicholas Abbadessa, RE/MAX MASTERS REALTY. CRMLS
- $1,299,9994 bd3 ba2.3k sqft1423 Copper Mountain Dr, Diamond Bar, CA 91765For SaleMLS ID #TR26115009, Samuel Castorena, Samuel G. Castorena Jr. CRMLS
- $1,188,0004 bd3 ba2.4k sqft23674 Bower Cascade Pl, Diamond Bar, CA 91765For SaleMLS ID #OC26140405, George Alvarez, Vista Del Mar Realty. CRMLS
- $1,049,0004 bd2 ba2k sqft4565 Grand Ave, Montclair, CA 91763For SaleMLS ID #CV26111128, Rowena McKelvey, CENTURY 21 CITRUS REALTY INC. CRMLS
- $1,275,0003 bd3 ba2.5k sqft1532 E Old Badillo St, Covina, CA 91724For SaleMLS ID #CV26133036, Paul Bontempo, First Team Real Estate - OC. CRMLS
- $1,350,0006 bd3 ba2.7k sqft1013 Calle Carrillo, San Dimas, CA 91773For SaleMLS ID #PW26134419, Sarah Miller, LPT Realty, Inc. CRMLS
- $995,9004 bd3 ba2.1k sqft1432 Purdue St, Upland, CA 91786For SaleMLS ID #IG26140460, Eduardo Centeno, ROA California Inc.. CRMLS
- $1,260,0004 bd2 ba1.9k sqft1507 Kiowa Crest Dr, Diamond Bar, CA 91765For SaleMLS ID #PW26081692, Austin Choi, Coldwell Banker Best Realty. CRMLS
- $1,150,0003 bd3 ba2.2k sqft8318 La Senda Rd, Rancho Cucamonga, CA 91701For SaleMLS ID #CV26126399, Nicolle Barton, Coldwell Banker Icon. CRMLS
- $1,280,0004 bd2 ba1.4k sqft7408 E Calle Durango, Anaheim, CA 92808For SaleMLS ID #CV26149388, Khristine Cervantes Rojas, HOMEQUEST REAL ESTATE. CRMLS
- $1,199,9994 bd2 ba1.7k sqft23819 Country View Dr, Diamond Bar, CA 91765For SaleMLS ID #TR26121767, Ty Courtney Wallace, Coldwell Banker Tri-Counties R. CRMLS
- $1,190,0004 bd3 ba2.1k sqft20538 Barnard Ave, Walnut, CA 91789For SaleMLS ID #TR26148046, Fan Tseung, ReMax 2000 Realty. CRMLS
- $1,298,0004 bd2 ba1.6k sqft1232 Athens Ave, Placentia, CA 92870For SaleMLS ID #OC26125445, Qingyan Li, Pinnacle Real Estate Group. CRMLS
- $855,0003 bd2 ba1.7k sqft1845 Canyon Way, Pomona, CA 91768For SaleMLS ID #IV26122135, SUZANNE HURLEY, ENCORE REAL ESTATE. CRMLS
Local buyer's agents are ready to help
