Seize the opportunity to own a newly constructed home in the coveted Ridge at Longview Community. Longview’s community atmosphere is tastefully designed with large homesites, a community clubhouse, community pool, picnic cabana, playground, athletic field, sidewalks throughout the community and plenty of open space for riding bikes, walking dogs or going for an evening jog! Are you in search of the perfect family home that offers ample space and the potential for cherished memories? Look no further than this stunning Jefferson plan on a cul-de-sac lot. This is a 2-story gem with 5 bedroom and 4 bathrooms, main level primary and guest room. This home has it all! The heart of the home boasts an open-concept gourmet kitchen complete with stainless cookop, vent hood, and wall oven, dining, and family room, fostering a warm ambiance perfect for hosting and everyday meals. The main level primary bedroom, conveniently situated off the family room, offers a true retreat with a tray ceiling, dual vanities, separate water closet, spacious walk-in closet and a luxurious 5' tile surround shower with bench seat. Venturing upstairs you will find two additional bedrooms which share a full bath with double vanities and one guest suite with its own private bath! The upstairs of the Jefferson floor plan is designed to provide ample space for family or guests. The upper flex area opens up even more possibilities, whether it's a playroom, home gym, or cozy reading nook. No details were overlooked in this home. Whether it be the modern electric fireplace in the family room, pocket office with built in desk, built in cubbies with a bench in the garage entry hallway or relaxing on the covered porch out back. Don’t miss out—your future awaits! This sought-after neighborhood offers seamless access to I-20, Downtown Lexington, Columbia Metropolitan Airport, Downtown Columbia, and more! Located just one mile from I-20, commuting is effortless. Schedule a tour today! **Most photos used are stock images of a Jefferson floor plan. Options, selections and colors may vary** Disclaimer: CMLS has not reviewed and, therefore, does not endorse vendors who may appear in listings.
Pending
Price cut: $6K (6/16)
$389,900
1922 Pink Orchard Ct, Lexington, SC 29073
5beds
2,797sqft
Single Family Residence
Built in 2026
8,276 Square Feet Lot
$369,600 Zestimate®
$139/sqft
$52/mo HOA
What's special
Large homesitesOpen-concept gourmet kitchenCul-de-sac lotCovered porch out backSeparate water closetSpacious walk-in closet
- 100 days |
- 335 |
- 26 |
Zillow last checked:
Listing updated:
Listed by:
Paul Perkins,
SM South Carolina Brokerage LLC
Source: Consolidated MLS,MLS#: 630804
Facts & features
Interior
Bedrooms & bathrooms
- Bedrooms: 5
- Bathrooms: 4
- Full bathrooms: 4
- Main level bathrooms: 2
Rooms
- Room types: Office, Loft
Primary bedroom
- Features: Double Vanity, Bath-Private, Separate Shower, Walk-In Closet(s), Tray Ceiling(s), Ceiling Fan(s), Closet-Private, Separate Water Closet
- Level: Main
Bedroom 2
- Features: Bath-Private, Walk-In Closet(s), Closet-Private
- Level: Second
Bedroom 3
- Features: Double Vanity, Bath-Shared, Walk-In Closet(s), Closet-Private
- Level: Second
Bedroom 4
- Features: Double Vanity, Bath-Shared, Walk-In Closet(s), Closet-Private
- Level: Second
Bedroom 5
- Features: Closet-Private
- Level: Main
Great room
- Level: Main
Kitchen
- Features: Eat-in Kitchen, Kitchen Island, Pantry, Floors-Laminate, Backsplash-Tiled, Counter Tops-Quartz
- Level: Main
Heating
- Gas 1st Lvl, Gas 2nd Lvl, Split System, Zoned
Cooling
- Central Air, Split System, Zoned
Appliances
- Included: Built-In Range, Convection Oven, Counter Cooktop, Double Oven, Gas Range, Dishwasher, Disposal, Microwave Built In, Stove Exhaust Vented Exte, Tankless Water Heater, Gas Water Heater
- Laundry: Electric, Heated Space, Main Level
Features
- Ceiling Fan(s)
- Flooring: Laminate, Carpet, Tile
- Has basement: No
- Attic: Attic Access
- Number of fireplaces: 1
- Fireplace features: Electric
Interior area
- Total structure area: 2,797
- Total interior livable area: 2,797 sqft
Property
Parking
- Total spaces: 2
- Parking features: Garage Door Opener
- Attached garage spaces: 2
Features
- Stories: 2
- Patio & porch: Patio
- Exterior features: Gutters - Partial
Lot
- Size: 8,276 Square Feet
- Features: Cul-De-Sac, Sprinkler
Details
- Parcel number: 00641101437
Construction
Type & style
- Home type: SingleFamily
- Architectural style: Traditional,Craftsman
- Property subtype: Single Family Residence
Materials
- Brick-Partial-AbvFound, Vinyl
- Foundation: Slab
Condition
- New Construction
- New construction: Yes
- Year built: 2026
Details
- Warranty included: Yes
Utilities & green energy
- Sewer: Public Sewer
- Water: Public
- Utilities for property: Electricity Connected
Community & HOA
Community
- Features: Pool
- Security: Smoke Detector(s)
- Subdivision: Ridge at Longview
HOA
- Has HOA: Yes
- Services included: Clubhouse, Common Area Maintenance, Playground, Pool, Street Light Maintenance
- HOA fee: $620 annually
Location
- Region: Lexington
Financial & listing details
- Price per square foot: $139/sqft
- Date on market: 4/4/2026
- Listing agreement: Exclusive Right To Sell
- Road surface type: Paved
Estimated market value
$369,600
$351,000 - $388,000
$3,023/mo
Price history
| Date | Event | Price |
|---|---|---|
| 6/30/2026 | Pending sale | $389,900$139/sqft |
Source:  Consolidated MLS #630804 Report a problem Consolidated MLS #630804 Report a problem | ||
| 6/16/2026 | Price change | $389,900-1.5%$139/sqft |
Source: Consolidated MLS #630804 Report a problem | ||
| 5/20/2026 | Price change | $395,885+0.2%$142/sqft |
Source: Consolidated MLS #630804 Report a problem | ||
| 5/2/2026 | Price change | $395,030+0.7%$141/sqft |
Source: Consolidated MLS #630804 Report a problem | ||
| 4/4/2026 | Listed for sale | $392,455$140/sqft |
Source: Consolidated MLS #630804 Report a problem | ||
Public tax history
| Year | Property taxes | Tax assessment |
|---|---|---|
| 2024 | -- | -- |
Find assessor info on the county website
Monthly payment
Est. payment
Payment breakdown
Explore the cost of this home by adjusting the details. Changes won't be saved.Climate risks
Neighborhood: 29073
Nearby schools
GreatSchools rating
- 7/10Deerfield Elementary SchoolGrades: PK-5Distance: 0.8 mi
- 4/10Carolina Springs Middle SchoolGrades: 6-8Distance: 1.5 mi
- 4/10White Knoll High SchoolGrades: 9-12Distance: 2.5 mi
Schools provided by the listing agent
- Elementary: Deerfield
- Middle: Carolina Springs
- High: White Knoll
- District: Lexington One
Source: Consolidated MLS. This data may not be complete. We recommend contacting the local school district to confirm school assignments for this home.
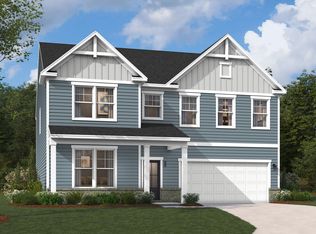
- $418,7655 bd5 ba3.3k sqft1918 Pink Orchard Ct, Lexington, SC 29073New Construction
- $---- bd-- ba-- sqft1926 Pink Orchard Ct, Lexington, SC 29073Off Market
- $---- bd-- ba-- sqft1914 Pink Orchard Ct, Lexington, SC 29073Off Market
- $---- bd-- ba-- sqft2021 Red Tulip Ct, Lexington, SC 29073Off Market
- $---- bd-- ba-- sqft2025 Red Tulip Ct, Lexington, SC 29073Off Market
- $---- bd-- ba-- sqft2017 Red Tulip Ct, Lexington, SC 29073Off Market
- $413,485-- bd-- ba-- sqft1930 Pink Orchard Ct, Lexington, SC 29073Sold
- $---- bd-- ba-- sqft2013 Red Tulip Ct, Lexington, SC 29073Off Market
A local agent can set up tours, give advice and negotiate with sellers.
Similar homes
- $409,9005 bd5 ba3.2k sqft1931 Pink Orchard Ct, Lexington, SC 29073New Construction
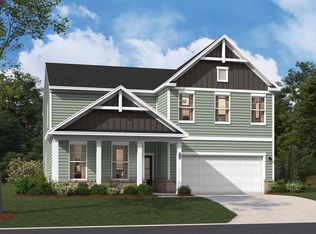 MLS ID #630485, Paul Perkins. Consolidated MLS
 - $344,9004 bd4 ba2.3k sqft1919 Pink Orchard Ct, Lexington, SC 29073New Construction
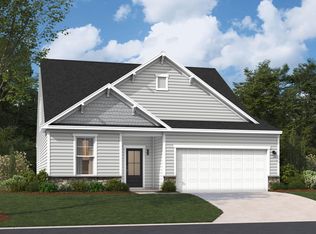 Consolidated MLS
 - $350,0004 bd3 ba2.1k sqft2928 Red Eagle Pl, Lexington, SC 29073For Sale
 MLS ID #638132, Dennis Kelso. Consolidated MLS
 - $340,0354 bd3 ba2.7k sqft293 Summer Orchard Dr, Lexington, SC 29072New Construction
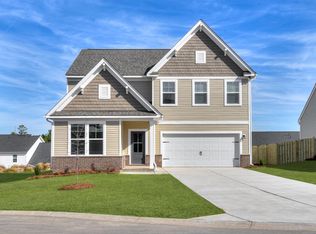 Consolidated MLS
 - $325,7654 bd3 ba2.7k sqft346 Welbeck Rd, Lexington, SC 29073New ConstructionConsolidated MLS
- $346,2644 bd3 ba2.3k sqft635 Thunder Gulch Ave, Lexington, SC 29073New ConstructionConsolidated MLS
- $342,9654 bd3 ba2.2k sqft636 Thunder Gulch Ave, Lexington, SC 29073New ConstructionConsolidated MLS
- $288,9004 bd3 ba2k sqft2526 Winning Colors Way, Lexington, SC 29073New ConstructionConsolidated MLS
- $309,9004 bd3 ba2.5k sqft322 Welbeck Rd, Lexington, SC 29073New ConstructionConsolidated MLS
- $335,6454 bd3 ba2.7k sqft278 Summer Orchard Dr, Lexington, SC 29072New ConstructionConsolidated MLS
- $319,9004 bd3 ba2.4k sqft673 Rose Copper Way, Lexington, SC 29073New ConstructionConsolidated MLS
- $337,2733 bd3 ba2.3k sqft632 Thunder Gulch Ave, Lexington, SC 29073New ConstructionMLS ID #637223, Renee Petit. Consolidated MLS
- $325,0954 bd4 ba2.3k sqft281 Summer Orchard Dr, Lexington, SC 29072New ConstructionConsolidated MLS
- $404,4404 bd3 ba2.6k sqft385 Mont Haven Pl, Lexington, SC 29072New ConstructionConsolidated MLS
- $391,0454 bd3 ba2.9k sqft721 Feldspar Ct, Chapin, SC 29036New ConstructionMLS ID #638483, Laura Riley. Consolidated MLS
- $314,9004 bd4 ba2.3k sqft269 Summer Orchard Dr, Lexington, SC 29072New ConstructionConsolidated MLS
- $294,9004 bd3 ba2.5k sqft163 Bloomsbury Dr, Lexington, SC 29073New ConstructionConsolidated MLS
- $481,1725 bd4 ba3k sqftHaflinger Ln, Lexington, SC 29072New ConstructionMLS ID #637771, Diane A Jones. Consolidated MLS
- $300,3153 bd3 ba2.3k sqft329 Welbeck Rd, Lexington, SC 29073New ConstructionConsolidated MLS
- $309,9004 bd3 ba1.9k sqft922 Taramore Ln, Lexington, SC 29072For SaleMLS ID #637606, Boyd L Burks. Consolidated MLS
