Introducing the NEW Orchard floorplan now offered in The Ridge at Longview Community. Designed with resort style amenities including a community clubhouse & pool, picnic cabana, playground, athletic field & sidewalks throughout the community for riding bikes, walking dogs, or peaceful walks, Longview has it all! The Orchard floorplan offers the perfect blend of open gathering spaces, private retreats, & everyday convenience, making it an ideal choice for comfortable living & entertaining. The heart of the home is the open-concept main level, where the gourmet kitchen flows seamlessly into the dining area & spacious family room with a cozy fireplace. The kitchen features a stainless-steel hood above the gas range, a built-in wall oven, and beautiful quartz countertop island with room for seating, creating an inviting space for meal prep, casual dining, & conversation. A designated office area on the main level, complete with a built-in desk & drawers, provides a convenient workspace for managing daily tasks or working from home. The main level also includes a guest suite with its own private full bathroom, offering a comfortable & convenient space for visitors or multi-gen living. At the back of the home, the covered patio with an attached uncovered patio extends the living space outdoors & is perfect for relaxing or entertaining. Upstairs, the huge primary suite offers an impressive retreat with a large walk-in closet and a luxury ensuite featuring a garden tub, separate tiled shower, dual vanities, and thoughtful finishes. Additional upstairs guest bedrooms each include walk-in closets, providing excellent storage and comfort for family or guests. The second level also features a spacious laundry room and a versatile flex space that can be used as a playroom, media room, home gym, or additional office area. No detail was overlooked in this beautiful floorplan! This neighborhood offers seamless access to I-20, Downtown Lexington, Columbia Metropolitan Airport, Downtown Columbia, and more. Contact our Neighborhood Sales Manager today to book a private tour and learn more about the construction timeline. Photos are stock photos, & design options & colors may vary.
New construction
Price cut: $8.9K (8/12)
$409,900
1918 Pink Orchard Ct, Lexington, SC 29073
5beds
3,365sqft
Single Family Residence
Built in 2026
8,276 Square Feet Lot
$409,600 Zestimate®
$122/sqft
$52/mo HOA
What's special
Cozy fireplaceBuilt-in wall ovenGourmet kitchenOpen-concept main levelHuge primary suiteSpacious laundry roomLarge walk-in closet
- 70 days
- 154
- 3
Zillow last checked:
Listing updated:
Listed by:
Paul Perkins,
SM South Carolina Brokerage LLC
Source: Consolidated MLS,MLS#: 637146
Facts & features
Interior
Bedrooms & bathrooms
- Bedrooms: 5
- Bathrooms: 5
- Full bathrooms: 4
- 1/2 bathrooms: 1
- Partial bathrooms: 1
- Main level bathrooms: 2
Rooms
- Room types: Office, Loft
Primary bedroom
- Features: Double Vanity, Tub-Garden, Bath-Private, Separate Shower, Walk-In Closet(s), Tray Ceiling(s), Ceiling Fan(s), Closet-Private, Separate Water Closet
- Level: Second
Bedroom 2
- Features: Bath-Private, Walk-In Closet(s), Closet-Private
- Level: Second
Bedroom 3
- Features: Double Vanity, Bath-Shared, Walk-In Closet(s), Closet-Private
- Level: Second
Bedroom 4
- Features: Double Vanity, Bath-Shared, Walk-In Closet(s), Closet-Private
- Level: Second
Bedroom 5
- Features: Bath-Private, Closet-Private
- Level: Main
Great room
- Level: Main
Kitchen
- Features: Eat-in Kitchen, Kitchen Island, Pantry, Floors-Laminate, Backsplash-Tiled, Counter Tops-Quartz
- Level: Main
Heating
- Gas 1st Lvl, Gas 2nd Lvl, Split System, Zoned
Cooling
- Central Air, Split System, Zoned
Appliances
- Included: Built-In Range, Convection Oven, Counter Cooktop, Gas Range, Dishwasher, Disposal, Microwave Built In, Stove Exhaust Vented Exte, Tankless Water Heater, Gas Water Heater
- Laundry: Electric, Heated Space
Features
- Ceiling Fan(s)
- Flooring: Laminate, Carpet, Tile
- Has basement: No
- Attic: Attic Access
- Number of fireplaces: 1
- Fireplace features: Electric
Interior area
- Total structure area: 3,365
- Total interior livable area: 3,365 sqft
Property
Parking
- Total spaces: 2
- Parking features: Garage Door Opener
- Attached garage spaces: 2
Features
- Stories: 2
- Patio & porch: Patio
- Exterior features: Gutters - Partial
Lot
- Size: 8,276 Square Feet
- Features: Sprinkler
Details
- Parcel number: 00641101438
Construction
Type & style
- Home type: SingleFamily
- Architectural style: Traditional,Craftsman
- Property subtype: Single Family Residence
Materials
- Brick-Partial-AbvFound, Vinyl
- Foundation: Slab
Condition
- New Construction
- New construction: Yes
- Year built: 2026
Details
- Warranty included: Yes
Utilities & green energy
- Sewer: Public Sewer
- Water: Public
- Utilities for property: Electricity Connected
Community & HOA
Community
- Features: Pool
- Security: Smoke Detector(s)
- Subdivision: Ridge at Longview
HOA
- Has HOA: Yes
- Services included: Clubhouse, Common Area Maintenance, Playground, Pool, Street Light Maintenance
- HOA fee: $620 annually
Location
- Region: Lexington
Financial & listing details
- Price per square foot: $122/sqft
- Tax assessed value: $70,000
- Annual tax amount: $139
- Date on market: 6/23/2026
- Listing agreement: Exclusive Right To Sell
- Road surface type: Paved
Estimated market value
$409,600
$389,000 - $430,000
$2,895/mo
Price history
| Date | Event | Price |
|---|---|---|
| 8/12/2026 | Price change | $409,900-2.1%$122/sqft |
Source:  Consolidated MLS #637146 Report a problem Consolidated MLS #637146 Report a problem | ||
| 6/18/2026 | Listed for sale | $418,765$124/sqft |
Source:  Stanley Martin Homes Report a problem Stanley Martin Homes Report a problem | ||
Public tax history
| Year | Property taxes | Tax assessment |
|---|---|---|
| 2025 | $139 | $300 |
| 2024 | -- | -- |
Find assessor info on the county website
Monthly payment
Est. payment
Payment breakdown
Explore the cost of this home by adjusting the details. Changes won't be saved.Climate risks
Neighborhood: 29073
Nearby schools
Schools provided by the listing agent
- Elementary: Deerfield
- Middle: Carolina Springs
- High: White Knoll
- District: Lexington One
Source: Consolidated MLS. This data may not be complete. We recommend contacting the local school district to confirm school assignments for this home.
- $70,000-- bd-- ba-- sqft1914 Pink Orchard Ct, Lexington, SC 29073Off Market
- $414,9004 bd3 ba3.5k sqft1910 Pink Orchard Ct, Lexington, SC 29073New Construction
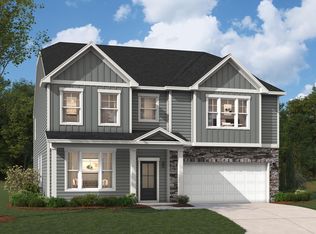
- $352,800-- bd-- ba-- sqft1926 Pink Orchard Ct, Lexington, SC 29073Sold
- $359,9004 bd4 ba2.6k sqft1915 Pink Orchard Ct, Lexington, SC 29073New Construction
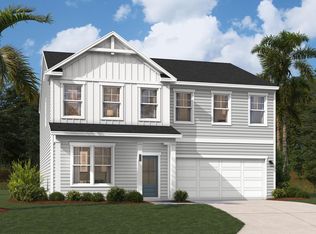
Similar homes
- $416,1755 bd5 ba3.2k sqft2030 Red Tulip Ct, Lexington, SC 29073New Construction
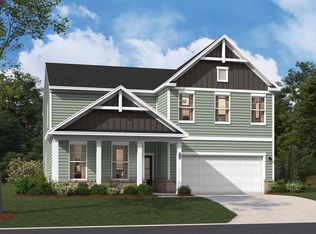 Consolidated MLS
 - $378,9854 bd4 ba2.7k sqft2026 Red Tulip Ct, Lexington, SC 29073New Construction
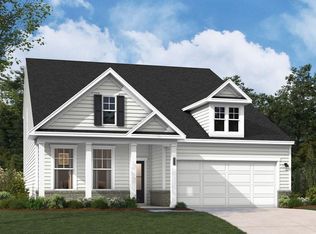 Consolidated MLS
 - $369,9005 bd4 ba2.6k sqft2136 Coral Daisy Trl, Lexington, SC 29073New Construction
 Consolidated MLS
 - $475,0005 bd4 ba3.3k sqft3046 Snail Seed Trl, Lexington, SC 29073For Sale
 MLS ID #637904, Patrick O'Connor. Consolidated MLS
