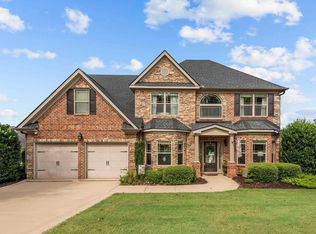
Welcome home to 463 Bronze Drive, a beautifully maintained 5-bedroom, 3.5-bathroom home in the heart of Lexington. Freshly painted throughout, this home offers a bright, move-in-ready feel with plenty of space for everyday living and entertaining, all within the award-winning Lexington One School District and just 10 minutes from downtown. A spacious, covered rocking chair front porch welcomes you to this beautiful brick-front home, offering charming curb appeal from the moment you arrive. A large front yard and oversized driveway round out the inviting exterior.Step inside to a high-ceiling foyer with gorgeous hardwood floors, which flows into an office/flex space, and a formal dining room with wainscoting and a coffered ceiling. Continue into the open-concept kitchen, featuring all-new GE appliances, ample cabinet and counter space, and an eat-in breakfast nook. The kitchen flows seamlessly into the spacious living room with a gas-log fireplace. The first floor is complete with a guest bedroom with a walk-in closet and ensuite full bathroom, offering an ideal setup for visitors or multi-generational living.Upstairs, you'll find the laundry room and four additional bedrooms. The expansive primary suite features a vaulted ceiling and a separate sitting area/flex space. The spa-like bathroom has a separate shower and garden tub and dual vanities with plenty of counter space, plus his-and-her walk-in closets. Outside, enjoy a spacious, fully privacy-fenced backyard with a concrete patio, perfect for relaxing or entertaining. A two-car garage and large driveway provide plenty of parking. Recent major updates include a brand-new roof with transferable warranty and a brand-new water heater, offering added peace of mind for years to come. With its desirable location, spacious floor plan, fresh interior paint, and thoughtful updates, 463 Bronze Drive is ready to welcome you home! Disclaimer: CMLS has not reviewed and, therefore, does not endorse vendors who may appear in listings.
Pending
$480,000
463 Bronze Dr, Lexington, SC 29072
5beds
3,450sqft
Single Family Residence
Built in 2014
0.28 Acres Lot
$477,800 Zestimate®
$139/sqft
$15/mo HOA
What's special
Two-car garageBeautiful brick-front homeFreshly painted throughoutOpen-concept kitchenHigh-ceiling foyerEat-in breakfast nookLarge front yard
- 35 days
- 278
- 7
Likely to sell faster than
Zillow last checked:
Listing updated:
Listed by:
Hannah Watson,
Coldwell Banker Realty
Source: Consolidated MLS,MLS#: 642069
Facts & features
Interior
Bedrooms & bathrooms
- Bedrooms: 5
- Bathrooms: 4
- Full bathrooms: 3
- 1/2 bathrooms: 1
- Partial bathrooms: 1
- Main level bathrooms: 2
Primary bedroom
- Features: Double Vanity, Tub-Garden, Bath-Private, Separate Shower, Sitting Room, Walk-In Closet(s), Tray Ceiling(s), Ceiling Fan(s), Closet-Private, Separate Water Closet
- Level: Second
Bedroom 2
- Features: Bath-Private, Walk-In Closet(s), High Ceilings
- Level: Main
Bedroom 3
- Features: Ceilings-Box
- Level: Second
Bedroom 4
- Level: Second
Bedroom 5
- Features: Walk-In Closet(s), Tray Ceiling(s)
- Level: Second
Dining room
- Features: Molding, High Ceilings
- Level: Main
Great room
- Level: Main
Kitchen
- Features: Bar, Pantry, Granite Counters, Floors-Laminate, Backsplash-Tiled, Cabinets-Glazed
- Level: Main
Living room
- Features: High Ceilings, Ceiling Fan(s)
- Level: Main
Heating
- Central, Gas 1st Lvl, Gas 2nd Lvl
Cooling
- Central Air, Heat Pump 1st Lvl, Heat Pump 2nd Lvl
Appliances
- Included: Free-Standing Range, Self Clean, Smooth Surface, Dishwasher, Disposal, Refrigerator, Tankless Water Heater, Gas Water Heater
Features
- Flooring: Engineered Hardwood, Carpet, Laminate
- Has basement: No
- Number of fireplaces: 1
- Fireplace features: Gas Log-Natural
Interior area
- Total structure area: 3,450
- Total interior livable area: 3,450 sqft
Property
Parking
- Total spaces: 2
- Parking features: Garage Door Opener
- Attached garage spaces: 2
Features
- Stories: 2
- Fencing: Privacy
Lot
- Size: 0.28 Acres
- Features: Sprinkler
Details
- Parcel number: 00422203044
Construction
Type & style
- Home type: SingleFamily
- Architectural style: Traditional
- Property subtype: Single Family Residence
Materials
- Brick-Partial-AbvFound
- Foundation: Slab
Condition
- New construction: No
- Year built: 2014
Utilities & green energy
- Sewer: Public Sewer
- Water: Public
Community & HOA
Community
- Features: Sidewalks
- Subdivision: THE ENCLAVE AT SILVERCREEK
HOA
- Has HOA: Yes
- Services included: Common Area Maintenance
- HOA fee: $93 semi-annually
Location
- Region: Lexington
Financial & listing details
- Price per square foot: $139/sqft
- Tax assessed value: $450,000
- Date on market: 9/1/2026
- Listing agreement: Exclusive Right To Sell
- Road surface type: Paved
Estimated market value
$477,800
$454,000 - $502,000
$3,086/mo
Price history
| Date | Event | Price |
|---|---|---|
| 9/24/2026 | Pending sale | $480,000$139/sqft |
Source:  Consolidated MLS #642069 Report a problem Consolidated MLS #642069 Report a problem | ||
| 9/9/2026 | Contingent | $480,000$139/sqft |
Source: Consolidated MLS #642069 Report a problem | ||
| 9/1/2026 | Listed for sale | $480,000$139/sqft |
Source: Consolidated MLS #642069 Report a problem | ||
| 7/13/2026 | Listing removed | $480,000$139/sqft |
Source: Consolidated MLS #626332 Report a problem | ||
| 6/1/2026 | Price change | $480,000-2%$139/sqft |
Source: Consolidated MLS #626332 Report a problem | ||
| 4/10/2026 | Price change | $490,000-2%$142/sqft |
Source: Consolidated MLS #626332 Report a problem | ||
| 3/20/2026 | Price change | $499,900-1%$145/sqft |
Source: Consolidated MLS #626332 Report a problem | ||
| 3/6/2026 | Price change | $505,000-1%$146/sqft |
Source: Consolidated MLS #626332 Report a problem | ||
| 2/20/2026 | Price change | $510,000-1%$148/sqft |
Source: Consolidated MLS #626332 Report a problem | ||
| 2/6/2026 | Listed for sale | $515,000+14.4%$149/sqft |
Source: Consolidated MLS #626332 Report a problem | ||
| 10/4/2023 | Sold | $450,000+0%$130/sqft |
Source: Public Record Report a problem | ||
| 9/24/2023 | Pending sale | $449,900$130/sqft |
Source: Consolidated MLS #565468 Report a problem | ||
| 9/9/2023 | Contingent | $449,900$130/sqft |
Source: Consolidated MLS #565468 Report a problem | ||
| 6/28/2023 | Listed for sale | $449,900+130.6%$130/sqft |
Source: Consolidated MLS #565468 Report a problem | ||
| 6/2/2019 | Listing removed | $2,495$1/sqft |
Source: Property Consultants #471922 Report a problem | ||
| 4/23/2019 | Listed for rent | $2,495$1/sqft |
Source: Property Consultants of Columbia, LLC Report a problem | ||
| 1/4/2019 | Listing removed | $2,495$1/sqft |
Source: Property Consultants of Columbia, LLC Report a problem | ||
| 10/12/2018 | Listed for rent | $2,495$1/sqft |
Source: Property Consultants of Columbia, LLC Report a problem | ||
| 6/8/2017 | Listing removed | $2,495$1/sqft |
Source: EXL Real Estate, LLC #417358 Report a problem | ||
| 4/4/2017 | Price change | $2,495+4.2%$1/sqft |
Source: Property Consultants #417358 Report a problem | ||
| 2/3/2017 | Listed for rent | $2,395$1/sqft |
Source: Property Consultants of Columbia, LLC Report a problem | ||
| 2/9/2016 | Listing removed | $2,395$1/sqft |
Source: Property Consultants #393248 Report a problem | ||
| 1/25/2016 | Listed for rent | $2,395-1.2%$1/sqft |
Source: Property Consultants of Columbia, LLC Report a problem | ||
| 9/8/2014 | Sold | $195,079$57/sqft |
Source: Public Record Report a problem | ||
| 7/19/2014 | Listing removed | $2,425$1/sqft |
Source: Property Consultants #355203 Report a problem | ||
| 5/22/2014 | Listed for rent | $2,425$1/sqft |
Source: Property Consultants #355203 Report a problem | ||
Public tax history
| Year | Property taxes | Tax assessment |
|---|---|---|
| 2025 | -- | $18,000 |
| 2024 | $2,688 -67% | $18,000 +8.7% |
| 2023 | $8,140 +3.1% | $16,556 |
| 2022 | $7,897 | $16,556 |
| 2021 | -- | $16,556 +6.3% |
| 2019 | -- | $15,571 |
| 2018 | $7,721 +0.7% | $15,571 |
| 2017 | $7,666 +1.7% | $15,571 +0% |
| 2016 | $7,538 +3.2% | $15,570 |
| 2015 | $7,303 | $15,570 +1836.6% |
| 2014 | $7,303 +2000% | $804 -66.5% |
| 2013 | $348 | $2,400 |
Find assessor info on the county website
Monthly payment
Est. payment
Payment breakdown
Explore the cost of this home by adjusting the details. Changes won't be saved.Climate risks
Neighborhood: 29072
Nearby schools
Schools provided by the listing agent
- Elementary: Lake Murray Elementary
- Middle: Beechwood Middle School
- High: Lexington
- District: Lexington One
Source: Consolidated MLS. This data may not be complete. We recommend contacting the local school district to confirm school assignments for this home.
Similar homes
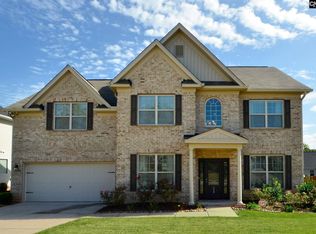
- $454,0005 bd3 ba3.4k sqft567 Bronze Dr, Lexington, SC 29072For Sale
 MLS ID #636242, Donnie Johnson. Consolidated MLS
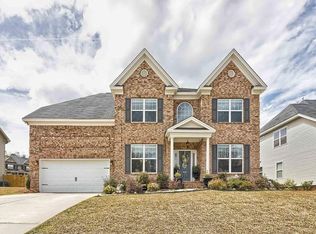
 - $425,0004 bd3 ba2.8k sqft211 Bronze Dr, Lexington, SC 29072For Sale
 MLS ID #643756, Craig Summerall. Consolidated MLS
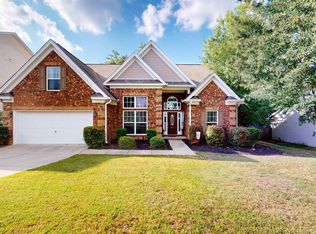
 - $486,0004 bd3 ba2.9k sqft200 Forecastle Ct, Lexington, SC 29072For Sale
 MLS ID #639460, Shannon Robison. Consolidated MLS
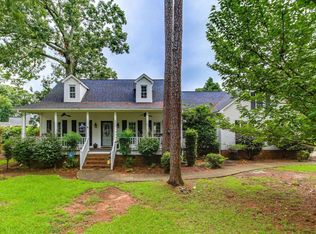
 - $475,0005 bd3 ba3k sqft131 Park Place Cir, Lexington, SC 29072For Sale
 MLS ID #640143, Stewart Samples. Consolidated MLS
