Located in highly sought-after Carriage Hill Lakes in the heart of Lexington, this brick home brings resort-like outdoor living to your own private backyard retreat. With 5 bedrooms, 4.5 baths, and over 3,600 square feet of living space, the home sits on an oversized 0.74-acre lot framed by mature trees, established landscaping, and a wraparound driveway. The large fenced backyard features a saltwater pool, Jacuzzi, and covered poolside seating, with plenty of lawn beyond the pool. Spend afternoons in the water or unwind outside in the secluded setting. Inside, hardwood floors, built-in cabinetry, and a formal dining room bring warmth and character to generous living spaces. The kitchen features stainless steel appliances and a gas stove and opens directly to the living area for easy conversation and entertaining. The main-level primary suite includes a walk-in closet, while additional bedrooms and a finished room over the garage provide flexible space for guests, work, or hobbies. Ample storage, a water filtration system, and a two-car side-entry garage add everyday convenience. Zoned for Midway Elementary, Lakeside Middle, and River Bluff High School, this Lexington, SC home combines room to spread out, backyard privacy, and outdoor living that makes coming home feel like a getaway. Disclaimer: CMLS has not reviewed and, therefore, does not endorse vendors who may appear in listings.
Contingent
$659,900
226 Cumberland Dr, Lexington, SC 29072
5beds
3,650sqft
Single Family Residence
Built in 1996
0.74 Acres Lot
$659,200 Zestimate®
$181/sqft
$25/mo HOA
What's special
Saltwater poolCovered poolside seatingBrick homeTwo-car side-entry garageFramed by mature treesBuilt-in cabinetryAdditional bedrooms
- 15 days
- 995
- 67
Likely to sell faster than
Zillow last checked:
Listing updated:
Listed by:
Steve Kozlowski,
Century 21 Vanguard
Source: Consolidated MLS,MLS#: 644281
Facts & features
Interior
Bedrooms & bathrooms
- Bedrooms: 5
- Bathrooms: 5
- Full bathrooms: 4
- 1/2 bathrooms: 1
- Partial bathrooms: 1
- Main level bathrooms: 3
Rooms
- Room types: Office, Other
Primary bedroom
- Features: Double Vanity, Bath-Private, Separate Shower, Walk-In Closet(s), Tub-Shower, Ceiling Fan(s), Separate Water Closet
- Level: Main
Bedroom 2
- Features: Bath-Private, Tub-Shower, Ceiling Fan(s), Closet-Private
- Level: Main
Bedroom 3
- Features: Separate Shower, Tub-Shower, Closet-Private
- Level: Main
Bedroom 4
- Features: Separate Shower, Tub-Shower, Ceiling Fan(s), Closet-Private
- Level: Second
Bedroom 5
- Features: Bath-Shared, Tub-Garden, Ceiling Fan(s), Closet-Private
- Level: Second
Dining room
- Features: Floors-Hardwood, Molding, Tray Ceiling(s)
- Level: Main
Kitchen
- Features: Bar, Eat-in Kitchen, Floors-Hardwood, Pantry, Granite Counters, Backsplash-Granite, Cabinets-Painted, Recessed Lighting
- Level: Main
Living room
- Features: Beams, Floors-Hardwood, Molding, Ceiling Fan
- Level: Main
Heating
- Central
Cooling
- Central Air
Appliances
- Laundry: Heated Space, Main Level
Features
- Built-in Features
- Flooring: Hardwood, Carpet
- Basement: Crawl Space
- Has fireplace: No
Interior area
- Total structure area: 3,650
- Total interior livable area: 3,650 sqft
Property
Parking
- Total spaces: 2
- Parking features: Garage - Attached
- Attached garage spaces: 2
Features
- Stories: 2
- Patio & porch: Deck, Patio
- Exterior features: Gutters - Full
- Has private pool: Yes
- Fencing: Rear Only Wood,Rear Only Wrought Iron
Lot
- Size: 0.74 Acres
Details
- Parcel number: 00434901069
Construction
Type & style
- Home type: SingleFamily
- Architectural style: Traditional
- Property subtype: Single Family Residence
Materials
- Brick-All Sides-AbvFound
Condition
- New construction: No
- Year built: 1996
Utilities & green energy
- Sewer: Public Sewer
- Water: Public
- Utilities for property: Electricity Connected
Community & HOA
Community
- Subdivision: CARRIAGE HILL LAKES
HOA
- Has HOA: Yes
- HOA fee: $300 annually
Location
- Region: Lexington
Financial & listing details
- Price per square foot: $181/sqft
- Tax assessed value: $589,222
- Annual tax amount: $2,670
- Date on market: 10/2/2026
- Listing agreement: Exclusive Right To Sell
- Road surface type: Paved
Estimated market value
$659,200
$626,000 - $692,000
$4,056/mo
Price history
| Date | Event | Price |
|---|---|---|
| 10/7/2026 | Contingent | $659,900$181/sqft |
Source:  Consolidated MLS #644281 Report a problem Consolidated MLS #644281 Report a problem | ||
| 10/2/2026 | Listed for sale | $659,900+0.1%$181/sqft |
Source: Consolidated MLS #644281 Report a problem | ||
| 9/18/2026 | Listing removed | -- |
Source: Owner Report a problem | ||
| 9/18/2026 | Price change | $659,000+0.3%$181/sqft |
Source: Owner Report a problem | ||
| 9/9/2026 | Price change | $657,000-6%$180/sqft |
Source: Owner Report a problem | ||
| 8/10/2026 | Price change | $699,000-2.2%$192/sqft |
Source: Owner Report a problem | ||
| 8/1/2026 | Listed for sale | $715,000+91.2%$196/sqft |
Source: Owner Report a problem | ||
| 10/23/2009 | Sold | $374,000-0.3%$102/sqft |
Source: Public Record Report a problem | ||
| 5/22/2009 | Listing removed | $375,000$103/sqft |
Source: Listhub #228259 Report a problem | ||
| 5/2/2009 | Price change | $375,000-3.8%$103/sqft |
Source: Listhub #228259 Report a problem | ||
| 2/5/2009 | Price change | $389,900-6%$107/sqft |
Source: Listhub #228259 Report a problem | ||
| 12/13/2008 | Listed for sale | $415,000$114/sqft |
Source: Listhub #228259 Report a problem | ||
Public tax history
| Year | Property taxes | Tax assessment |
|---|---|---|
| 2025 | $2,670 +9.2% | $18,827 +15% |
| 2024 | $2,444 +4.4% | $16,369 |
| 2023 | $2,340 -4% | $16,369 |
| 2022 | $2,437 | $16,369 |
| 2021 | -- | $16,369 +15% |
| 2019 | -- | $14,235 +6.6% |
| 2018 | $2,214 +8.7% | $13,351 |
| 2017 | $2,037 +3.1% | $13,351 |
| 2016 | $1,976 +0.9% | $13,351 |
| 2015 | $1,958 | $13,351 -10.7% |
| 2014 | $1,958 -6.7% | $14,959 0% |
| 2013 | $2,099 | $14,960 |
| 2012 | -- | $14,960 |
| 2011 | -- | $14,960 -33.3% |
| 2010 | -- | $22,440 +112.1% |
| 2009 | -- | $10,580 |
| 2008 | -- | $10,580 |
| 2007 | -- | $10,580 |
| 2006 | -- | $10,580 |
| 2005 | -- | $10,580 +14.5% |
| 2004 | -- | $9,240 |
| 2003 | -- | $9,240 |
| 2001 | -- | $9,240 +32.4% |
| 2000 | -- | $6,980 |
Find assessor info on the county website
Monthly payment
Est. payment
Payment breakdown
Explore the cost of this home by adjusting the details. Changes won't be saved.Climate risks
Neighborhood: 29072
Nearby schools
Schools provided by the listing agent
- Elementary: Midway
- Middle: LAKESIDE
- High: River Bluff
- District: Lexington One
Source: Consolidated MLS. This data may not be complete. We recommend contacting the local school district to confirm school assignments for this home.


Similar homes
- $669,9005 bd4 ba4.5k sqft112 Gold Rd, Lexington, SC 29072For Sale
 MLS ID #641465, Karen Foster. Consolidated MLS
 - $729,9004 bd4 ba3.5k sqft136 Majestic Ct, Lexington, SC 29072For Sale
 MLS ID #644214, Kate Sweeten. Consolidated MLS
 - $645,0004 bd3 ba2.5k sqft413 Wise Ferry Rd, Lexington, SC 29072For Sale
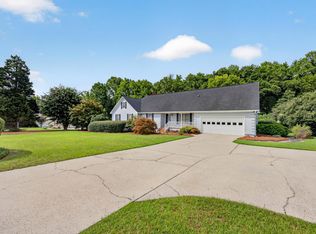 MLS ID #639724, Moricia Hare. Consolidated MLS
 - $600,0004 bd3 ba3.4k sqft215 Sterling Brook Dr, Lexington, SC 29072For Sale
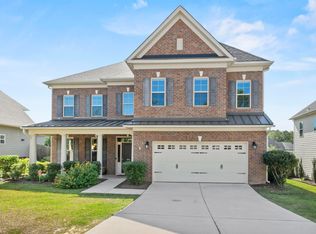 MLS ID #644620, Josh Stevenson. Consolidated MLS
