The stunning new Highland floorplan is now available in the sought-after, amenity-rich community of The Ridge at Longview. This thoughtfully designed home offers an open-concept main level that keeps everyone connected, with a gourmet kitchen serving as the heart of the home. The kitchen features a stainless-steel hood above the gas range, a built-in wall oven, and a large granite countertop island with seating, making it ideal for extra prep space, casual dining, or quick snacks. The kitchen overlooks the dining area and spacious family room, where an electric fireplace creates a warm and inviting gathering space. This open layout makes it easy for family and guests to stay within sight and enjoy time together, whether relaxing, entertaining, or sharing everyday moments. A guest bedroom on the main floor with an adjoining full bathroom is ideal for visitors or multi-generational living, while the mudroom with built-in cubbies and a bench provides convenient everyday organization. At the back of the home, the covered patio with an added uncovered portion offers a wonderful space for outdoor dining, relaxing, or entertaining. Upstairs, the large primary suite offers a luxurious ensuite and a generous walk-in closet. Three additional guest bedrooms each include their own walk-in closets, and the second level also features two full bathrooms and a versatile flex space that can be used as a home office, playroom, or media room. Residents of The Ridge at Longview enjoy resort-style community amenities, including a pool, picnic cabana, clubhouse, playground, and athletic field, all within a friendly neighborhood close to shopping and dining. The community is conveniently located just minutes from I-20, Downtown Lexington, Downtown Columbia, and Columbia Metropolitan Airport. Contact our Neighborhood Sales Manager today to book a private tour and learn more about the construction timeline. All photos are stock photos, and design options and colors may vary. Disclaimer: CMLS has not reviewed and, therefore, does not endorse vendors who may appear in listings.
Pending
Price cut: $5.8K (8/12)
$369,900
2136 Coral Daisy Trl, Lexington, SC 29073
5beds
2,686sqft
Single Family Residence
Built in 2026
9,147 Square Feet Lot
$369,700 Zestimate®
$138/sqft
$52/mo HOA
What's special
Built-in wall ovenGourmet kitchenOpen-concept main level
- 116 days
- 9
- 0
Zillow last checked:
Listing updated:
Listed by:
Paul Perkins,
SM South Carolina Brokerage LLC
Source: Consolidated MLS,MLS#: 637143
Facts & features
Interior
Bedrooms & bathrooms
- Bedrooms: 5
- Bathrooms: 4
- Full bathrooms: 4
- Main level bathrooms: 1
Rooms
- Room types: Loft
Primary bedroom
- Features: Double Vanity, Bath-Private, Separate Shower, Walk-In Closet(s), Tray Ceiling(s), Ceiling Fan(s), Closet-Private, Separate Water Closet
- Level: Second
Bedroom 2
- Features: Double Vanity, Bath-Shared, Walk-In Closet(s), Tub-Shower, Closet-Private
- Level: Second
Bedroom 3
- Features: Double Vanity, Bath-Shared, Walk-In Closet(s), Tub-Shower, Closet-Private
- Level: Second
Bedroom 4
- Features: Bath-Private, Walk-In Closet(s), Tub-Shower, Closet-Private
- Level: Main
Bedroom 5
- Features: Bath-Shared, Closet-Private
Great room
- Level: Main
Kitchen
- Features: Eat-in Kitchen, Kitchen Island, Pantry, Granite Counters, Floors-Laminate, Backsplash-Tiled, Cabinets-Painted
- Level: Main
Heating
- Central, Gas 1st Lvl, Gas 2nd Lvl, Split System, Zoned
Cooling
- Central Air, Split System, Zoned
Appliances
- Included: Built-In Range, Gas Range, Dishwasher, Disposal, Microwave Built In, Stove Exhaust Vented Exte, Tankless Water Heater, Gas Water Heater
- Laundry: Electric, Heated Space
Features
- Ceiling Fan(s)
- Flooring: Laminate, Carpet, Tile
- Has basement: No
- Attic: Attic Access
- Number of fireplaces: 1
- Fireplace features: Insert, Electric
Interior area
- Total structure area: 2,686
- Total interior livable area: 2,686 sqft
Property
Parking
- Total spaces: 2
- Parking features: Garage Door Opener
- Attached garage spaces: 2
Features
- Stories: 2
- Patio & porch: Patio
- Exterior features: Gutters - Partial
Lot
- Size: 9,147 Square Feet
- Features: Sprinkler
Details
- Parcel number: 00641101466
Construction
Type & style
- Home type: SingleFamily
- Architectural style: Traditional
- Property subtype: Single Family Residence
Materials
- Brick-Partial-AbvFound, Vinyl
- Foundation: Slab
Condition
- New Construction
- New construction: Yes
- Year built: 2026
Details
- Warranty included: Yes
Utilities & green energy
- Sewer: Public Sewer
- Water: Public
Community & HOA
Community
- Features: Pool, Sidewalks
- Security: Smoke Detector(s)
- Subdivision: Ridge at Longview
HOA
- Has HOA: Yes
- Services included: Clubhouse, Common Area Maintenance, Playground, Pool, Green Areas
- HOA fee: $620 annually
Location
- Region: Lexington
Financial & listing details
- Price per square foot: $138/sqft
- Tax assessed value: $70,000
- Annual tax amount: $139
- Date on market: 6/23/2026
- Listing agreement: Exclusive Right To Sell
- Road surface type: Paved
Estimated market value
$369,700
$351,000 - $388,000
$2,666/mo
Price history
| Date | Event | Price |
|---|---|---|
| 9/9/2026 | Pending sale | $369,900$138/sqft |
Source:  Consolidated MLS #637143 Report a problem Consolidated MLS #637143 Report a problem | ||
| 8/12/2026 | Price change | $369,900-1.5%$138/sqft |
Source: Consolidated MLS #637143 Report a problem | ||
| 6/10/2026 | Listed for sale | $375,715$140/sqft |
Source:  Stanley Martin Homes Report a problem Stanley Martin Homes Report a problem | ||
Public tax history
| Year | Property taxes | Tax assessment |
|---|---|---|
| 2025 | $139 | $300 |
| 2024 | -- | -- |
Find assessor info on the county website
Monthly payment
Est. payment
Payment breakdown
Explore the cost of this home by adjusting the details. Changes won't be saved.Climate risks
Neighborhood: 29073
Nearby schools
Schools provided by the listing agent
- Elementary: Deerfield
- Middle: Carolina Springs
- High: White Knoll
- District: Lexington One
Source: Consolidated MLS. This data may not be complete. We recommend contacting the local school district to confirm school assignments for this home.
Similar homes
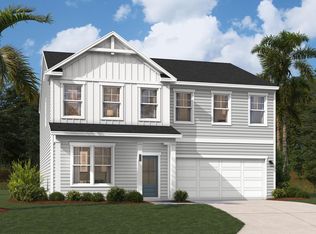
- $349,9004 bd4 ba2.6k sqft1915 Pink Orchard Ct, Lexington, SC 29073New Construction
 Consolidated MLS
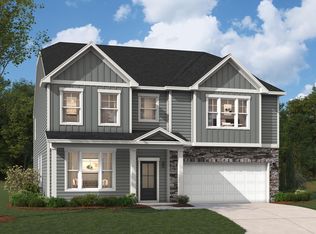
 - $409,9005 bd4 ba3.6k sqft2013 Red Tulip Ct, Lexington, SC 29073New Construction
 Consolidated MLS
 - $356,0004 bd3 ba2.3k sqft515 Sasanqua Ln, Lexington, SC 29073For Sale
 MLS ID #640925, Angelia Dodson. Consolidated MLS
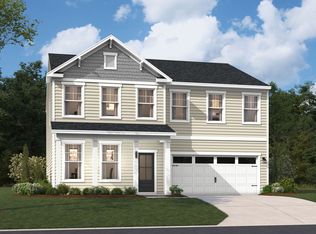
 - from $322,9004 bd3 ba2.6k sqftThe Highland Plan, Longview, Lexington, SC 29073New Construction
 Stanley Martin Homes
