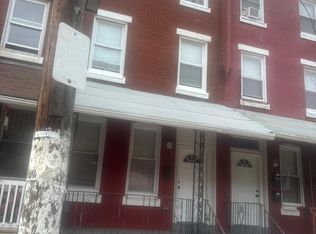
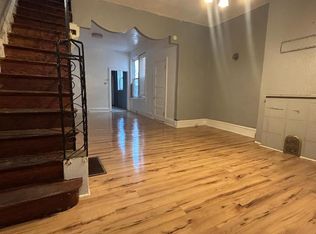
ALL NEW! Welcome to 1922 W Somerset Street, a fully renovated home designed with modern living and convenience in mind. This unique property offers 3 spacious bedrooms and 3 full bathrooms, including a rare layout where each upstairs bedroom has access to its own private bathroom. As you enter, you'll immediately notice the beautiful hardwood flooring that extends throughout the home, complemented by a bright open-concept floor plan. The straight-through layout seamlessly connects the living area to the stunning kitchen, creating an ideal space for entertaining and everyday living. The kitchen is a true centerpiece, featuring elegant white and blue marble countertops, stylish cabinetry, stainless steel appliances, and designer tile accents in warm gray and brown tones. One of the home's standout features is the modern floating staircase leading to the second floor. Upstairs, you'll find two generously sized bedrooms, each with its own beautifully finished bathroom featuring contemporary vanities, stand-up showers, premium fixtures, and elegant pearlescent tile finishes. The primary suite offers an added touch of luxury with a standalone soaking tub, separate shower, and a spa-inspired atmosphere perfect for relaxation. Need first-floor living? This home also includes a convenient first-floor bedroom and a full bathroom, providing flexibility for guests, multigenerational living, or a home office. The fully finished basement offers approximately 300 square feet of additional living space and includes a washer and dryer, bringing the home's total estimated living space to approximately 1,500 square feet. Whether you envision a media room, game-day gathering space, home gym, or recreation area, the possibilities are endless. The basement's exterior cellar access adds both convenience and functionality. Additional upgrades include a brand-new roof, new windows throughout, a new forced-air heating system, central air conditioning, a new water heater, four modern black ceiling fans, new exterior paint, updated patios, and ceilings ranging from approximately 7.5 to 9 feet. With approximately 1,200 square feet above grade and an estimated 1,500 square feet of total living space, this home offers exceptional value and versatility. Every aspect of this home has been renovated with care, quality craftsmanship, and attention to detail. From the mechanical systems to the finishes, no shortcuts were taken in creating this move-in-ready residence. Don't miss the opportunity to make this beautiful home yours—schedule your private showing today, and let's make this deal happen for you! The property is currently generating $1700 a month.
For sale
$239,999
1922 W Somerset St, Philadelphia, PA 19132
3beds
1,498sqft
Townhouse
Built in 1929
1,076 Square Feet Lot
$237,800 Zestimate®
$160/sqft
$-- HOA
What's special
Stylish cabinetryNew exterior paintUpdated patiosBrand-new roofBright open-concept floor planNew windows throughoutStainless steel appliances
- 21 days
- 66
- 3
Zillow last checked:
Listing updated:
Listed by:
Justin Moore 267-461-4308,
Cambridge Select Realty 2157036600,
Co-Listing Agent: Shawn Warner 215-514-7047,
Cambridge Select Realty
Source: Bright MLS,MLS#: PAPH2637760
Facts & features
Interior
Bedrooms & bathrooms
- Bedrooms: 3
- Bathrooms: 3
- Full bathrooms: 3
- Main level bathrooms: 1
- Main level bedrooms: 1
Basement
- Description: Percent Finished: 100.0
- Area: 300
Heating
- Forced Air, Natural Gas
Cooling
- Central Air, Natural Gas
Appliances
- Included: Oven/Range - Electric, Stainless Steel Appliance(s), Dryer, Washer, Electric Water Heater
- Laundry: In Basement
Features
- Recessed Lighting, Ceiling Fan(s), Dry Wall, High Ceilings
- Flooring: Hardwood, Wood
- Basement: Finished,Shelving,Windows
- Has fireplace: No
Interior area
- Total structure area: 1,498
- Total interior livable area: 1,498 sqft
- Finished area above ground: 1,198
- Finished area below ground: 300
Property
Parking
- Parking features: Public, On Street
- Has uncovered spaces: Yes
Accessibility
- Accessibility features: Accessible Entrance
Features
- Levels: Two
- Stories: 2
- Patio & porch: Patio
- Exterior features: Other
- Pool features: None
Lot
- Size: 1,076 Square Feet
- Dimensions: 15.00 x 71.00
Details
- Additional structures: Above Grade, Below Grade
- Parcel number: 111026600
- Zoning: RSA5
- Special conditions: Standard
- Other equipment: Negotiable, Some
Construction
Type & style
- Home type: Townhouse
- Architectural style: Straight Thru
- Property subtype: Townhouse
Materials
- Masonry
- Foundation: Permanent
- Roof: Flat
Condition
- Excellent
- New construction: No
- Year built: 1929
Utilities & green energy
- Electric: 200+ Amp Service
- Sewer: Public Sewer
- Water: Public
Community & HOA
Community
- Subdivision: Philadelphia (north)
HOA
- Has HOA: No
Location
- Region: Philadelphia
- Municipality: PHILADELPHIA
Financial & listing details
- Price per square foot: $160/sqft
- Tax assessed value: $65,600
- Annual tax amount: $918
- Date on market: 9/28/2026
- Listing agreement: Exclusive Right To Sell
- Listing terms: Cash,FHA,PHFA,VA Loan,Conventional
- Inclusions: Refrigerator, Washer, Dryer, Microwave, And All Other Elected Appliances Are Being Sold In As-is Condition And Have No Monetary Value.
- Exclusions: All Elected Personal Property
- Ownership: Fee Simple
Estimated market value
$237,800
$226,000 - $250,000
$2,014/mo
Price history
| Date | Event | Price |
|---|---|---|
| 9/29/2026 | Listed for sale | $239,999+242.9%$160/sqft |
Source:  Bright MLS #PAPH2637760 Report a problem | ||
| 9/17/2025 | Sold | $70,000-6.7%$47/sqft |
Source: Bright MLS #PAPH2521706 Report a problem | ||
| 8/12/2025 | Contingent | $75,000$50/sqft |
Source: Bright MLS #PAPH2521706 Report a problem | ||
| 7/31/2025 | Price change | $75,000+15.4%$50/sqft |
Source: Bright MLS #PAPH2521706 Report a problem | ||
| 7/29/2025 | Listed for sale | $65,000+225%$43/sqft |
Source: Bright MLS #PAPH2521706 Report a problem | ||
| 10/26/2014 | Listing removed | $20,000$13/sqft |
Source: Exit benchmark realty #6380646 Report a problem | ||
| 5/1/2014 | Listed for sale | $20,000$13/sqft |
Source: Exit benchmark realty #6380646 Report a problem | ||
Public tax history
| Year | Property taxes | Tax assessment |
|---|---|---|
| 2025 | $876 +48.3% | $62,600 +48.3% |
| 2024 | $591 | $42,200 |
| 2023 | $591 +15.9% | $42,200 |
| 2022 | $510 | -- |
| 2021 | $510 +3.4% | -- |
| 2018 | $493 | -- |
| 2017 | $493 +1.4% | -- |
| 2016 | $486 | -- |
| 2015 | $486 | -- |
| 2014 | $486 -5.4% | $38,300 +472.7% |
| 2012 | $513 | $6,688 |
| 2011 | -- | $6,688 |
| 2010 | -- | $6,688 |
| 2009 | -- | $6,688 |
| 2008 | -- | $6,688 |
| 2007 | -- | $6,688 +7.7% |
| 2006 | -- | $6,208 |
| 2005 | -- | $6,208 |
| 2004 | -- | $6,208 |
| 2003 | -- | $6,208 |
| 2002 | -- | $6,208 +25.2% |
| 2000 | -- | $4,960 +42.2% |
| 1999 | -- | $3,488 |
Find assessor info on the county website
Monthly payment
Est. payment
Payment breakdown
Explore the cost of this home by adjusting the details. Changes won't be saved.Climate risks
Neighborhood: Glenwood
Nearby schools
Schools provided by the listing agent
- District: Philadelphia City
Source: Bright MLS. This data may not be complete. We recommend contacting the local school district to confirm school assignments for this home.
- $58,7003 bd1 ba1.1k sqft1920 W Somerset St, Philadelphia, PA 19132Off Market
- $95,3003 bd1 ba1.3k sqft1926 W Somerset St, Philadelphia, PA 19132Off Market
- $125,7004 bd1 ba1.8k sqft1916-18 W Somerset St, Philadelphia, PA 19132Off Market
- $82,5003 bd1 ba1.1k sqft1924 W Somerset St, Philadelphia, PA 19132Sold

Similar homes
- $237,0005 bd2 ba1.5k sqft2434 N 30th St, Philadelphia, PA 19132For Sale
 MLS ID #PAPH2677284, Marvin Vargas, RE/MAX Access. Bright MLS
- $250,0003 bd2 ba1.3k sqft4527 N Camac St, Philadelphia, PA 19140For Sale
 MLS ID #PAPH2679426, Keionna Williams, EXP Realty, LLC. Bright MLS
- $249,9004 bd3 ba1.8k sqft1208 Unity St, Philadelphia, PA 19124For Sale
 MLS ID #PAPH2679986, Brian Lanoza, Century 21 Advantage Gold-Southampton. Bright MLS
- $120,0003 bd2 ba1.3k sqft2442 N 24th St, Philadelphia, PA 19132For Sale
 MLS ID #PAPH2663120, Ms. Zakhia Johnson, KW Empower. Bright MLS
- $250,0003 bd2 ba1k sqft158 N Edgewood St, Philadelphia, PA 19139For SaleMLS ID #PAPH2673936, Mikhal Mary, KW Empower. Bright MLS
- $240,0005 bd2 ba2.1k sqft211 S 49th St, Philadelphia, PA 19139For SaleMLS ID #PAPH2668214, William Lublin, Century 21 Advantage Gold-Southampton. Bright MLS
- $275,0003 bd1 ba1.2k sqft931 N 26th St, Philadelphia, PA 19130For SaleMLS ID #PAPH2667416, Greg Damis, BHHS Fox & Roach-Center City Walnut. Bright MLS
- $155,0002 bd2 ba798 sqft2426 W Firth St, Philadelphia, PA 19132For SaleMLS ID #PAPH2647574, Maria Quattrone, LPT Realty, LLC. Bright MLS
- $125,0003 bd1 ba1.1k sqft2633 N 28th St, Philadelphia, PA 19132For SaleMLS ID #PAPH2609836, Donnell Evans, HomeSmart Nexus Realty Group - Blue Bell. Bright MLS
- $197,5003 bd2 ba1.5k sqft2007 S 22nd St, Philadelphia, PA 19145For SaleMLS ID #PAPH2679504, Scott Simmens, Heritage Homes Realty. Bright MLS
- $265,0003 bd2 ba1.4k sqft1715 Wharton St, Philadelphia, PA 19146For SaleMLS ID #PAPH2553168, Frederic Musilli, DJCRE Inc.. Bright MLS
- $199,9004 bd-- ba2k sqft2123 N 22nd St, Philadelphia, PA 19121For SaleMLS ID #PAPH2648592, Michael Cohen, KW Empower. Bright MLS
- $184,9003 bd1 ba1k sqft405 Diamond St, Philadelphia, PA 19122For SaleMLS ID #PAPH2671556, Ahmad Ibrahim, KW Empower. Bright MLS
- $275,0003 bd2 ba1.8k sqft2716 Orthodox St, Philadelphia, PA 19137For SaleMLS ID #PAPH2605094, Michael Yizzi, KW Empower. Bright MLS
- $249,9004 bd2 ba1.4k sqft938 Afton St, Philadelphia, PA 19111For SaleMLS ID #PAPH2680704, Simran Dheer, RE/MAX Select Group. Bright MLS
- $175,0003 bd4 ba1.4k sqft2127 Bryn Mawr Ave, Philadelphia, PA 19131For SaleMLS ID #PAPH2675212, Brad Gellman, Coldwell Banker Realty. Bright MLS
- $220,0003 bd1 ba951 sqft2608 S 2nd St, Philadelphia, PA 19148For SaleMLS ID #PAPH2650784, Mike Lin, Target Realty. Bright MLS
- $169,0005 bd5 ba2k sqft2021 W Westmoreland St, Philadelphia, PA 19140For SaleMLS ID #PAPH2652010, Eugene Prentice, EXP Realty, LLC. Bright MLS
- $175,0005 bd3 ba1.5k sqft2031 N Woodstock St, Philadelphia, PA 19121For SaleMLS ID #PAPH2627416, ANTONIO GOODMAN, Realty One Group Restore - Conshohocken. Bright MLS
