
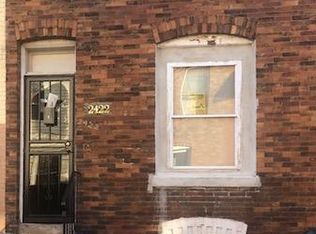
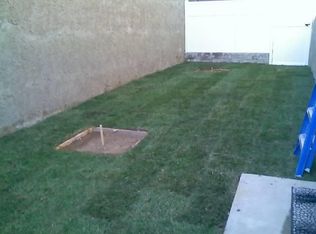
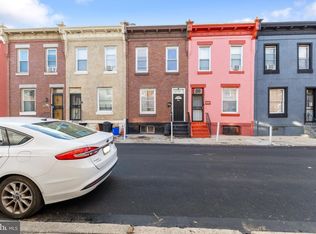
Looking for a fully renovated 2-bedroom home in Strawberry Mansion with low down payment options? This 2-bedroom, 2-bath property is currently undergoing the final stages of renovation and offers updated systems, modern finishes, and access to CRA financing plus local grant programs, making it an excellent opportunity for buyers seeking value and convenience. This 2-story home has been thoughtfully renovated from the studs up with updated plumbing and electrical systems, hardwood floors throughout, and a bright interior designed to maximize natural light. The modern kitchen features stainless steel appliances and contemporary finishes, while the finished basement provides flexible space for a home office, gym, or additional living area. Fresh paint throughout adds to the home's clean, updated appeal. A private backyard offers space for relaxing or entertaining. Please note that the property is still undergoing repairs and renovations. Buyers should expect some work to be completed prior to closing. Financing options include CRA financing with just 3% down and no PMI, along with a 13-month home warranty included with an acceptable offer. Additional incentives include a $5,000 lender credit through KeyBank, which may be applied toward closing costs or prepaid expenses, as well as potential eligibility for the Philly First $10K grant. Conveniently located just one minute from the North Philadelphia Station on the Chestnut Hill West Line, the home offers easy access to Center City and surrounding neighborhoods. Nearby outdoor spaces include Reyburn Park, Futterall Square, and the historic Connie Mack Stadium site. With major renovations already completed and the remaining work underway, this property presents an excellent opportunity to own a beautifully updated home in Strawberry Mansion. Schedule your showing today.
For sale
Price cut: $7.5K (8/12)
$162,500
2426 W Firth St, Philadelphia, PA 19132
2beds
798sqft
Townhouse
Built in ----
678 Square Feet Lot
$-- Zestimate®
$204/sqft
$-- HOA
What's special
Contemporary finishesHardwood floors throughoutModern kitchenStainless steel appliances
- 84 days
- 28
- 2
Zillow last checked:
Listing updated:
Listed by:
Maria Quattrone 215-607-3535,
LPT Realty, LLC 8773662213
Source: Bright MLS,MLS#: PAPH2647574
Facts & features
Interior
Bedrooms & bathrooms
- Bedrooms: 2
- Bathrooms: 2
- Full bathrooms: 2
Rooms
- Room types: Living Room, Dining Room, Primary Bedroom, Kitchen, Basement, Bedroom 1
Primary bedroom
- Level: Upper
- Area: 0 Square Feet
- Dimensions: 0 X 0
Bedroom 1
- Level: Upper
- Area: 0 Square Feet
- Dimensions: 0 X 0
Basement
- Level: Lower
Dining room
- Level: Main
- Area: 0 Square Feet
- Dimensions: 0 X 0
Kitchen
- Features: Kitchen - Gas Cooking
- Level: Main
- Area: 0 Square Feet
- Dimensions: 0 X 0
Living room
- Level: Main
- Area: 0 Square Feet
- Dimensions: 0 X 0
Heating
- Central, Natural Gas
Cooling
- Central Air, Natural Gas
Appliances
- Included: Gas Water Heater
- Laundry: None
Features
- Eat-in Kitchen
- Basement: Full
- Has fireplace: No
Interior area
- Total structure area: 798
- Total interior livable area: 798 sqft
- Finished area above ground: 798
- Finished area below ground: 0
Video & virtual tour
Property
Parking
- Parking features: On Street
- Has uncovered spaces: Yes
Accessibility
- Accessibility features: None
Features
- Levels: Two
- Stories: 2
- Exterior features: Sidewalks, Street Lights
- Pool features: None
- Has view: Yes
- View description: Street
Lot
- Size: 678 Square Feet
- Dimensions: 14.00 x 48.00
- Features: Urban
Details
- Additional structures: Above Grade, Below Grade
- Parcel number: 281280800
- Zoning: RSA5
- Special conditions: Standard
Construction
Type & style
- Home type: Townhouse
- Architectural style: Straight Thru
- Property subtype: Townhouse
Materials
- Brick
- Foundation: Other
Condition
- New construction: No
Utilities & green energy
- Sewer: Public Sewer
- Water: Public
Community & HOA
Community
- Subdivision: Strawberry Mansion
HOA
- Has HOA: No
Location
- Region: Philadelphia
- Municipality: PHILADELPHIA
Financial & listing details
- Price per square foot: $204/sqft
- Tax assessed value: $59,200
- Annual tax amount: $828
- Date on market: 7/14/2026
- Listing agreement: Exclusive Right To Sell
- Listing terms: Cash,Conventional,FHA,VA Loan
- Ownership: Fee Simple
Estimated market value
Not available
Estimated sales range
Not available
Not available
Price history
| Date | Event | Price |
|---|---|---|
| 8/12/2026 | Price change | $162,500-4.4%$204/sqft |
Source:  Bright MLS #PAPH2647574 Report a problem Bright MLS #PAPH2647574 Report a problem | ||
| 7/14/2026 | Listed for sale | $170,000$213/sqft |
Source: Bright MLS #PAPH2647574 Report a problem | ||
| 6/29/2026 | Listing removed | $170,000-22.7%$213/sqft |
Source: Bright MLS #PAPH2567334 Report a problem | ||
| 5/30/2026 | Listed for sale | $220,000+388.9%$276/sqft |
Source: Bright MLS #PAPH2567334 Report a problem | ||
| 1/12/2024 | Sold | $45,000+125%$56/sqft |
Source: Public Record Report a problem | ||
| 7/16/2010 | Listing removed | $20,000$25/sqft |
Source: Coldwell Banker Preferred #5583280 Report a problem | ||
| 9/2/2009 | Price change | $20,000+5.3%$25/sqft |
Source: Coldwell Banker Preferred #5583280 Report a problem | ||
| 5/2/2009 | Price change | $19,000-32.1%$24/sqft |
Source: Vflyer Report a problem | ||
| 4/21/2009 | Price change | $28,000-3.4%$35/sqft |
Source: Vflyer Report a problem | ||
| 4/16/2009 | Listed for sale | $29,000$36/sqft |
Source: Vflyer Report a problem | ||
Public tax history
| Year | Property taxes | Tax assessment |
|---|---|---|
| 2025 | $829 +36.7% | $59,200 +36.7% |
| 2024 | $606 | $43,300 |
| 2023 | $606 +85% | $43,300 |
| 2022 | $328 | -- |
| 2021 | $328 +3.1% | -- |
| 2018 | $318 | -- |
| 2017 | $318 +35.1% | -- |
| 2016 | $235 | -- |
| 2015 | $235 | -- |
| 2014 | $235 -0.8% | $17,700 +550.7% |
| 2012 | $237 | $2,720 |
| 2011 | -- | $2,720 |
| 2010 | -- | $2,720 |
| 2009 | -- | $2,720 |
| 2008 | -- | $2,720 |
| 2007 | -- | $2,720 |
| 2006 | -- | $2,720 |
| 2005 | -- | $2,720 |
| 2004 | -- | $2,720 +13.3% |
| 2003 | -- | $2,400 +21% |
| 2002 | -- | $1,984 +26.5% |
| 2000 | -- | $1,568 +19.5% |
| 1999 | -- | $1,312 |
Find assessor info on the county website
Monthly payment
Est. payment
Payment breakdown
Explore the cost of this home by adjusting the details. Changes won't be saved.Climate risks
Neighborhood: Strawberry Mansion
Nearby schools
Schools provided by the listing agent
- District: The School District Of Philadelphia
Source: Bright MLS. This data may not be complete. We recommend contacting the local school district to confirm school assignments for this home.
Similar homes
- $159,9003 bd2 ba1k sqft2416 N Napa St, Philadelphia, PA 19132For Sale
 MLS ID #PAPH2653928, John Katein, Century 21 Integra - Newtown. Bright MLS
 - $143,9003 bd1 ba1k sqft2517 N Corlies St, Philadelphia, PA 19132For Sale
 MLS ID #PAPH2668220, Kirk Waechter, Prosperity Real Estate & Investment Services. Bright MLS
 - $155,0002 bd1 ba960 sqft2952 N Judson St, Philadelphia, PA 19132For Sale
 MLS ID #PAPH2564670, Kina Mickey, EXP Realty, LLC. Bright MLS
 - $195,0004 bd2 ba990 sqft2846 N Garnet St, Philadelphia, PA 19132For Sale
 MLS ID #PAPH2642440, Emre Yucel, HomeSmart Realty Advisors. Bright MLS
 - $130,0002 bd1 ba756 sqft1113 N Union St, Philadelphia, PA 19104For SaleMLS ID #PAPH2676076, Danielle J Mitchell, Coldwell Banker Realty. Bright MLS
- $154,0003 bd1 ba1k sqft2335 Turner St, Philadelphia, PA 19121For SaleMLS ID #PAPH2650620, Leron Grossman, Victory Real Estate, LLC. Bright MLS
- $170,0003 bd1 ba1.1k sqft2008 N Etting St, Philadelphia, PA 19121For SaleMLS ID #PAPH2630126, Asa Kurland, KW Empower. Bright MLS
- $145,0003 bd1 ba880 sqft1942 N Myrtlewood St, Philadelphia, PA 19121For SaleMLS ID #PAPH2663450, Megan Toll, KW Empower. Bright MLS
- $159,0004 bd2 ba1k sqft6052 N Beechwood St, Philadelphia, PA 19138For SaleMLS ID #PAPH2634264, Krissy Flynn, EXP Realty, LLC. Bright MLS
- $180,0003 bd2 ba868 sqft2615 N 12th St, Philadelphia, PA 19133For SaleMLS ID #PAPH2184830, Memories Nguyen, Realty Mark Associates-CC. Bright MLS
- $163,9003 bd1 ba916 sqft6022 Spring St, Philadelphia, PA 19139For SaleMLS ID #PAPH2669118, Sharif Hayden, Long & Foster Real Estate, Inc.. Bright MLS
- $165,0003 bd2 ba1.1k sqft5829 Lansdowne Ave, Philadelphia, PA 19131For SaleMLS ID #PAPH2635962, Kaula Edwards, KW Empower. Bright MLS
- $153,0003 bd1 ba1k sqft3553 Stouton St, Philadelphia, PA 19134For SaleMLS ID #PAPH2645062, Rose Khatri, Keller Williams Real Estate Tri-County. Bright MLS
- $166,6002 bd1 ba1k sqft5419 Delancey St, Philadelphia, PA 19143For SaleMLS ID #PAPH2661008, Bob Kiziroglou, Howard Hanna Real Estate Services. Bright MLS
- $144,9002 bd1 ba948 sqft1749 N Bambrey St, Philadelphia, PA 19121For SaleMLS ID #PAPH2606118, Adam Kiliszek, EXP Realty, LLC. Bright MLS
- $155,0002 bd1 ba1k sqft1836 E Wensley St, Philadelphia, PA 19134For SaleMLS ID #PAPH2624126, Kathleen Aviles-Robles, Century 21 Advantage Gold-Castor. Bright MLS
- $149,9993 bd2 ba1.1k sqft3327 N Sydenham St, Philadelphia, PA 19140For SaleMLS ID #PAPH2614346, Joshua Jones, EXP Realty, LLC. Bright MLS
- $189,9002 bd2 ba882 sqft2636 Earp St, Philadelphia, PA 19146For SaleMLS ID #PAPH2673494, Jaimee Cohen, RE/MAX Prime Real Estate. Bright MLS
- $139,9002 bd1 ba900 sqft49 N Dearborn St, Philadelphia, PA 19139For SaleMLS ID #PAPH2670002, Rob Ford, Realty One Group Restore - BlueBell. Bright MLS
- $189,9992 bd1 ba972 sqft160 E Sterner St, Philadelphia, PA 19134For SaleMLS ID #PAPH2666730, Frank volpe, 20/20 Real Estate - Bensalem. Bright MLS
