Skip main navigation
Off market
  • Price Unknown

    1924 Cedarhollow Blvd #79, London, ON N5X 0K3

    3beds
    2,162sqft
    Townhouse
    Built in 2017
    -- sqft lot
    $-- Zestimate®
    C$--/sqft
    C$2,852 Estimated rent

    Home value

    Not available

    Estimated sales range

    Not available

    Not available

    Loading
    Loading...

    Owner options

    List your home for rent

    C$2,852/mo

    Rent Zestimate®

    Find your next renter with Zillow Rental Manager. Plus, with online applications, you can quickly screen prospective tenants – for free.

    Learn more

    C$2,852/mo

    Rent Zestimate®

    Refinance and save

    C$219/mo

    Est. payment

    Refinancing to a lower rate could help reduce your monthly payments and save thousands over the life of the loan.

    See today's rates

    C$219/mo

    Est. payment

    Explore your selling options

    Work with a Zillow partner agent

    Leverage their expertise and Zillow's premium Showcase listings to get your home seen by more buyers.

    Get started

    List with your own agent

    Get your home in front of millions of buyers by listing it on Zillow.

    Learn how to do it

    Sell it yourself

    Take full control of how buyers see your home on Zillow by listing For Sale by Owner (FSBO).

    List your home

    What's special

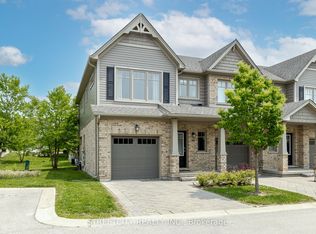
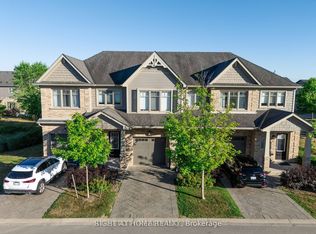
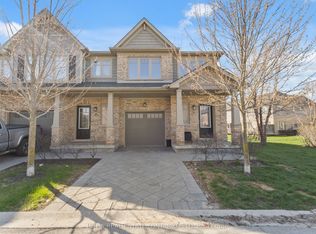
    Fall in love with this beautiful, smartly designed, open concept, 3 bedroom + media room/office, 3.5 baths townhome, built in 2017 by well-regarded builder, Auburn Homes. No expenses have been spared. Stylish modern flooring, designer tiles in bathrooms, thick plush carpet on the second level, and custom-designer paint throughout. Sip your morning coffee to the songs of birds from your private balcony or your covered front porch. Enjoy gourmet family mealtime in your eat-in breakfast bar/kitchen, outfitted with granite countertop, under mount sink, and upgraded appliances. The spacious living and dining room is perfect for entertainment and relaxation. The self-contained, fully finished basement is equipped with a full bathroom -- perfect as in-law suite, older kid's space, games room, or use as your private zoom office. Retreat to your spacious master bedroom with sun-filled, spa-like, 4-piece ensuite bathroom, and store your precious accessories in your large walk-in closet. Generous sized 2nd and 3rd bedrooms share a 4-piece bathroom. The media room/office on the second floor is a perfect place for kids to do homework, or use as a crafts area. Enjoy care-free living, as the condo handles snow-removal, and lawn. Comes with covered garage parking, one driveway parking, and ample of visitor parking spaces. Check out this best kept secret, conveniently located in North-East London. Close to London public, Catholic schools, and shopping.

    This property is not currently displayed as for sale or rent on Zillow. This may be different from what's on other websites or public sources.
    Facts & features

    Interior

    Bedrooms & bathrooms
    • Bedrooms: 3
    • Bathrooms: 4
    • Full bathrooms: 3
    • 1/2 bathrooms: 1
    Appliances
    • Laundry: In Basement
    Features
    • In-law Capability, In-Law Suite
    • Basement: Other
    Interior area
    • Total interior livable area: 2,162 sqft

    Property

    Lot
    • Topography: Flat

    Construction

    Type & style
    • Home type: Townhouse
    • Architectural style: 3 Storey
    Condition
    • Year built: 2017

    Utilities & green energy

    • Sewer: Sewer (Municipal)

    Community & HOA

    Community
    • Security: Smoke Detector(s), Alarm System, Security System
    HOA
    • Has HOA: Yes
    • HOA fee: C$219 monthly
    Location
    • Region: London

    Price history

    Price history is unavailable.

    Public tax history

    Tax history is unavailable.

    Neighborhood: Fanshawe

    Nearby schools

    GreatSchools rating

    No schools nearby

    We couldn't find any schools near this home.

    Schools provided by the listing agent
    • Elementary: Cedar Hollow PD
    • High: AB LUCAS

    Source: The MLS. This data may not be complete. We recommend contacting the local school district to confirm school assignments for this home.