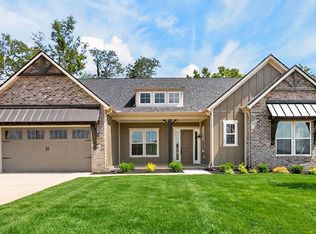
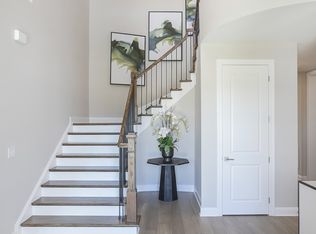
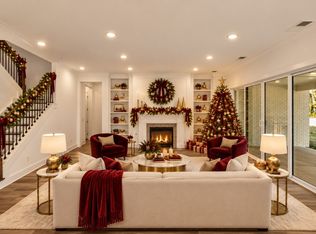
⏳ MOVE-IN READY! // ✨ THE HENLEY | LOT 336 AT AUGUST PARK is an extraordinary NEW CONSTRUCTION HOME in Spring Hill, TN, offering a massive 4,368 SQUARE FEET of luxury living. Quality built with 6" EXTERIOR WALLS, soaring 8' DOORS, and LUXURY VINYL PLANK FLOORING flowing throughout. // 🌅 GRAND ENTRY: A grand foyer anchors this brilliant SPLIT FLOOR PLAN, offering stunning sightlines through the OPEN FORMAL DINING ROOM and into the expansive living area. // 🔥 ENTERTAINER'S LIVING: A beautiful GAS FIREPLACE anchors the main space, while EXPANSIVE SLIDING DOORS seamlessly extend your gathering area onto a DEEP COVERED BACK PORCH. // 🍳 SHOWSTOPPER KITCHEN: Equipped to host any event, featuring GAS MONOGRAM STAINLESS STEEL APPLIANCES, TWO OVENS, a COUNTER-DEPTH FRIDGE, and a MASSIVE WALK-IN PANTRY. // 🛏 PRIMARY RETREAT: Tucked away for ultimate privacy, the MAIN-LEVEL PRIMARY SUITE serves as a true retreat with a 5-PIECE SPA BATH featuring a TILE SHOWER AND BATH SURROUND, a generous WALK-IN CLOSET, and ultra-convenient access to the owner's side LAUNDRY. // 🛁 GUEST WING: Up front, TWO LARGE GUEST BEDROOMS feature MASSIVE WALK-IN CLOSETS and share a JACK-AND-JILL BATH detailed with beautiful TILE SURROUNDS. // 🎬 UPPER LEVEL GETAWAY: The second floor transforms into a private entertainment destination, complete with a SPRAWLING GAME ROOM, a dedicated MOVIE THEATER AREA, a 4TH BEDROOM SUITE with a FULL BATH, and EXTENSIVE HOLIDAY STORAGE. // 🌳 COMMUNITY LIFESTYLE: Enjoy a quiet, walkable neighborhood zoned for highly sought-after WILLIAMSON COUNTY SCHOOLS. // 📍 PRIME LOCATION: The newly opened JUNE LAKE EXIT provides instant I-65 access, with everyday essentials like Publix and Kroger just 15 minutes away. When the weekend arrives, relax at the stunning resort-style COMMUNITY POOL. This Williamson County property delivers UNMATCHED VALUE!
Active
$999,990
1924 Harmony Rd Lot 336, Spring Hill, TN 37174
4beds
4,368sqft
Single Family Residence, Residential
Built in 2026
-- sqft lot
$-- Zestimate®
$229/sqft
$83/mo HOA
What's special
Main-level primary suiteSplit floor planSprawling game roomShowstopper kitchenTwo large guest bedroomsDedicated movie theater areaCounter-depth fridge
- 17 hours
- 61
- 3
Zillow last checked:
Listing updated:
Listed by:
Annette Stellick 629-366-0400,
Sekisui House Communities TN, INC 629-366-0400
Source: RealTracs MLS as distributed by MLS GRID,MLS#: 3632338
Facts & features
Interior
Bedrooms & bathrooms
- Bedrooms: 4
- Bathrooms: 4
- Full bathrooms: 3
- 1/2 bathrooms: 1
- Main level bedrooms: 3
Bedroom 1
- Features: Suite
- Level: Suite
- Area: 285 Square Feet
- Dimensions: 19x15
Bedroom 2
- Features: Bath
- Level: Bath
- Area: 143 Square Feet
- Dimensions: 11x13
Bedroom 3
- Features: Bath
- Level: Bath
- Area: 132 Square Feet
- Dimensions: 12x11
Bedroom 4
- Features: Extra Large Closet
- Level: Extra Large Closet
- Area: 169 Square Feet
- Dimensions: 13x13
Primary bathroom
- Features: Suite
- Level: Suite
Dining room
- Features: Formal
- Level: Formal
- Area: 156 Square Feet
- Dimensions: 12x13
Kitchen
- Area: 320 Square Feet
- Dimensions: 20x16
Living room
- Features: Great Room
- Level: Great Room
- Area: 380 Square Feet
- Dimensions: 20x19
Other
- Features: Breakfast Room
- Level: Breakfast Room
- Area: 216 Square Feet
- Dimensions: 18x12
Other
- Features: Gathering Room
- Level: Gathering Room
- Area: 285 Square Feet
- Dimensions: 19x15
Recreation room
- Features: Second Floor
- Level: Second Floor
- Area: 280 Square Feet
- Dimensions: 20x14
Heating
- Central
Cooling
- Central Air
Appliances
- Included: Built-In Gas Oven, Built-In Gas Range, Dishwasher, Disposal, Microwave, Refrigerator
- Laundry: Electric Dryer Hookup, Washer Hookup
Features
- Bookcases, Built-in Features, Entrance Foyer, Extra Closets, High Ceilings, Open Floorplan, Pantry, Walk-In Closet(s), High Speed Internet, Kitchen Island
- Flooring: Carpet, Wood, Tile
- Basement: None
- Number of fireplaces: 1
- Fireplace features: Family Room, Gas
Interior area
- Total structure area: 4,368
- Total interior livable area: 4,368 sqft
- Finished area above ground: 4,368
Property
Parking
- Total spaces: 4
- Parking features: Garage Door Opener, Attached, Concrete, Driveway
- Attached garage spaces: 2
- Uncovered spaces: 2
Features
- Levels: Two
- Stories: 2
- Patio & porch: Patio, Covered, Porch
- Pool features: Association
Lot
- Features: Level, Private
- Topography: Level,Private
Details
- Special conditions: Standard
- Other equipment: Irrigation System
Construction
Type & style
- Home type: SingleFamily
- Architectural style: Cottage
- Property subtype: Single Family Residence, Residential
Materials
- Fiber Cement, Brick
- Roof: Asphalt
Condition
- New construction: Yes
- Year built: 2026
Utilities & green energy
- Sewer: Public Sewer
- Water: Public
- Utilities for property: Water Available
Green energy
- Energy efficient items: Windows, Water Heater
- Water conservation: Low-Flow Fixtures
Community & HOA
Community
- Security: Carbon Monoxide Detector(s), Smoke Detector(s)
- Subdivision: August Park
HOA
- Has HOA: Yes
- Amenities included: Pool, Sidewalks
- Services included: Maintenance Grounds, Recreation Facilities
- HOA fee: $250 quarterly
- Second HOA fee: $400 one time
Location
- Region: Spring Hill
Financial & listing details
- Price per square foot: $229/sqft
- Annual tax amount: $5,223
- Date on market: 11/4/2026
- Date available: 10/29/2026
Estimated market value
Not available
Estimated sales range
Not available
Not available
Price history
| Date | Event | Price |
|---|---|---|
| 11/4/2026 | Listed for sale | $999,990$229/sqft |
Source:  RealTracs MLS as distributed by MLS GRID #3632338 Report a problem | ||
Public tax history
Tax history is unavailable.
Monthly payment
Est. payment
Payment breakdown
Explore the cost of this home by adjusting the details. Changes won't be saved.Climate risks
Neighborhood: 37174
Nearby schools
Schools provided by the listing agent
- Elementary: Allendale Elementary School
- Middle: Spring Station Middle School
- High: Summit High School
Source: RealTracs MLS as distributed by MLS GRID. This data may not be complete. We recommend contacting the local school district to confirm school assignments for this home.
- $999,9904 bd4 ba4.3k sqft1924 Harmony Rd, Spring Hill, TN 37174New Construction
- $1,099,9904 bd4 ba4.4k sqft1922 Harmony Rd LOT 335, Spring Hill, TN 37174Pending
- $929,9905 bd4 ba3k sqft1320 Harmony Rd, Spring Hill, TN 37174New Construction

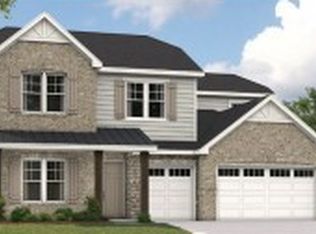
- $1,050,4014 bd4 ba3.6k sqft1926 Harmony Rd LOT 337, Spring Hill, TN 37174Pending
Similar homes
- $994,9904 bd4 ba3.8k sqft1930 Harmony Rd, Spring Hill, TN 37174New Construction
 RealTracs MLS as distributed by MLS GRID
- $--4 bd3 ba3k sqft1375 Round Hill Ln, Spring Hill, TN 37174Auction
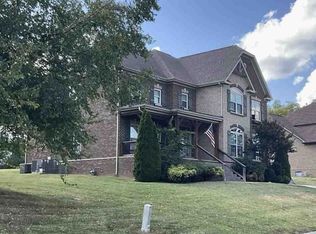 Xome
- $968,4905 bd5 ba4k sqft1412 Round Hill Ln Lot 125, Spring Hill, TN 37174New Construction
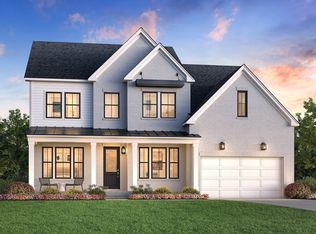 MLS ID #3631001, Katie Terwilliger. RealTracs MLS as distributed by MLS GRID
- $949,9904 bd4 ba4.3k sqft5955 Hunt Valley Dr Lot 234, Spring Hill, TN 37174New Construction
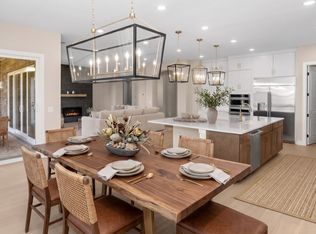 MLS ID #3632294, Annette Stellick. RealTracs MLS as distributed by MLS GRID
- $969,9904 bd4 ba4.3k sqft5961 Hunt Valley Dr, Spring Hill, TN 37179New ConstructionRealTracs MLS as distributed by MLS GRID
- $879,0004 bd3 ba3.8k sqft1615 Fair House Rd, Spring Hill, TN 37174For SaleMLS ID #3631946, Jason Strain. RealTracs MLS as distributed by MLS GRID
- $942,0005 bd5 ba4k sqft1428 Round Hill Ln Lot 131, Spring Hill, TN 37174New ConstructionRealTracs MLS as distributed by MLS GRID
- $929,9905 bd4 ba3k sqft1320 Harmony Rd, Spring Hill, TN 37174New ConstructionMLS ID #3627128, Shelley Jeffries. RealTracs MLS as distributed by MLS GRID
- $880,0704 bd4 ba2.8k sqft1420 Round Hill Ln Lot 129, Spring Hill, TN 37174New ConstructionMLS ID #3630989, Katie Terwilliger. RealTracs MLS as distributed by MLS GRID
- $897,0004 bd4 ba3.6k sqft1359 Round Hill Ln, Spring Hill, TN 37174For SaleMLS ID #3611028, Jennifer A. Spergl. RealTracs MLS as distributed by MLS GRID
- $989,0005 bd4 ba3.5k sqft8018 Brightwater Way, Spring Hill, TN 37174For SaleMLS ID #3620546, Jessalyn Wanlim. RealTracs MLS as distributed by MLS GRID
- $1,015,0005 bd5 ba5.2k sqft1601 Fair House Rd, Spring Hill, TN 37174For SaleMLS ID #3612628, Jaclyn Spann. RealTracs MLS as distributed by MLS GRID
- $1,007,4205 bd6 ba4k sqft1430 Round Hill Ln Lot 132, Spring Hill, TN 37174New ConstructionMLS ID #3619570, Katie Terwilliger. RealTracs MLS as distributed by MLS GRID
- $1,050,9005 bd4 ba4k sqft4016 Canberra Dr, Spring Hill, TN 37174For SaleMLS ID #3529658, Christina Bella. RealTracs MLS as distributed by MLS GRID
