Build to Order
Under contract - not showing
$1,099,990
1922 Harmony Rd Lot 335, Spring Hill, TN 37174
4beds
4,479sqft
Single Family Residence, Residential
Built in 2026
-- sqft lot
$-- Zestimate®
$246/sqft
$83/mo HOA
What's special
- 7 days
- 5
- 0
Zillow last checked:
Listing updated:
Listed by:
Shelley Jeffries 629-333-8446,
Sekisui House Communities TN, INC 629-366-0400
Source: RealTracs MLS as distributed by MLS GRID,MLS#: 3527264
Facts & features
Interior
Bedrooms & bathrooms
- Bedrooms: 4
- Bathrooms: 4
- Full bathrooms: 4
Bedroom 1
- Features: Full Bath
- Level: Full Bath
- Area: 289 Square Feet
- Dimensions: 17x17
Bedroom 2
- Features: Walk-In Closet(s)
- Level: Walk-In Closet(s)
- Area: 165 Square Feet
- Dimensions: 11x15
Bedroom 3
- Features: Walk-In Closet(s)
- Level: Walk-In Closet(s)
- Area: 182 Square Feet
- Dimensions: 13x14
Bedroom 4
- Features: Bath
- Level: Bath
- Area: 180 Square Feet
- Dimensions: 12x15
Heating
- Central, Natural Gas
Cooling
- Ceiling Fan(s), Electric
Appliances
- Included: Built-In Gas Oven, Built-In Gas Range, Dishwasher, Disposal, ENERGY STAR Qualified Appliances, Microwave, Refrigerator, Stainless Steel Appliance(s), Smart Appliance(s)
- Laundry: Electric Dryer Hookup, Washer Hookup
Features
- Bookcases, Built-in Features, Ceiling Fan(s), Entrance Foyer, Extra Closets, High Ceilings, Open Floorplan, Pantry, Smart Thermostat, Walk-In Closet(s), High Speed Internet
- Flooring: Carpet, Wood, Tile
- Basement: None
- Number of fireplaces: 1
- Fireplace features: Family Room
Interior area
- Total structure area: 4,479
- Total interior livable area: 4,479 sqft
- Finished area above ground: 4,479
Property
Parking
- Total spaces: 7
- Parking features: Garage Door Opener, Garage Faces Front, Concrete
- Attached garage spaces: 3
- Uncovered spaces: 4
Features
- Levels: Two
- Stories: 2
- Patio & porch: Patio, Covered, Porch
- Pool features: Association
- Has view: Yes
Lot
- Features: Level
- Topography: Level
Details
- Parcel number: 094166H I 03300 00011166H
- Special conditions: Standard
Construction
Type & style
- Home type: SingleFamily
- Architectural style: Traditional
- Property subtype: Single Family Residence, Residential
Materials
- Fiber Cement, Brick
- Roof: Asphalt
Condition
- New construction: Yes
- Year built: 2026
Utilities & green energy
- Sewer: Public Sewer
- Water: Public
- Utilities for property: Electricity Available, Natural Gas Available, Water Available
Green energy
- Energy efficient items: HVAC, Water Heater, Windows, Thermostat
- Water conservation: Low-Flow Fixtures
Community & HOA
Community
- Subdivision: August Park Ph3
HOA
- Has HOA: Yes
- Amenities included: Pool
- Services included: Maintenance Grounds, Recreation Facilities
- HOA fee: $250 quarterly
- Second HOA fee: $2,000 one time
Location
- Region: Spring Hill
Financial & listing details
- Price per square foot: $246/sqft
- Annual tax amount: $1,256
- Date on market: 8/26/2026
- Date available: 04/30/2027
- Electric utility on property: Yes
Estimated market value
Not available
Estimated sales range
Not available
Not available
Price history
| Date | Event | Price |
|---|---|---|
| 8/27/2026 | Pending sale | $1,099,990$246/sqft |
Source:  RealTracs MLS as distributed by MLS GRID #3527264 Report a problem RealTracs MLS as distributed by MLS GRID #3527264 Report a problem | ||
Public tax history
Tax history is unavailable.
Monthly payment
Est. payment
Payment breakdown
Explore the cost of this home by adjusting the details. Changes won't be saved.Climate risks
Neighborhood: 37174
Nearby schools
Schools provided by the listing agent
- Elementary: Allendale Elementary School
- Middle: Spring Station Middle School
- High: Summit High School
Source: RealTracs MLS as distributed by MLS GRID. This data may not be complete. We recommend contacting the local school district to confirm school assignments for this home.
- $999,9904 bd4 ba4.3k sqft1924 Harmony Rd, Spring Hill, TN 37174New Construction

- $937,4005 bd4 ba4k sqft2009 Brisbane Dr., Spring Hill, TN 37174Off Market
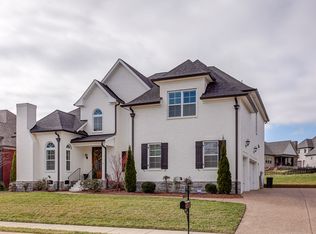
- $714,8004 bd3 ba2.7k sqft5008 Moretto Court, Spring Hill, TN 37174Off Market
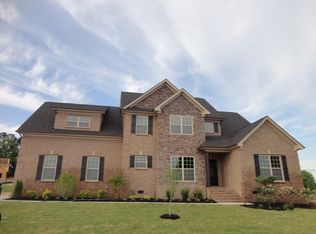
- $731,9004 bd2 ba2.9k sqft5005 Moretto Court, Spring Hill, TN 37174Off Market
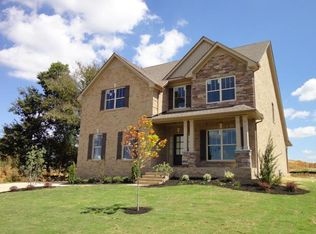
Similar homes
- $1,050,9005 bd4 ba4k sqft4016 Canberra Dr, Spring Hill, TN 37174For Sale
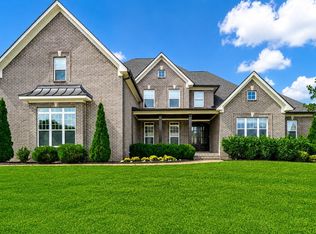
 MLS ID #3529658, Christina Bella. RealTracs MLS as distributed by MLS GRID
 - $1,149,9905 bd6 ba4.6k sqft1932 Harmony Rd, Spring Hill, TN 37174New Construction
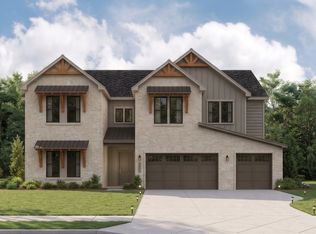 RealTracs MLS as distributed by MLS GRID
 - $999,9904 bd4 ba3.8k sqft1930 Harmony Rd, Spring Hill, TN 37174New Construction
 RealTracs MLS as distributed by MLS GRID
 - $1,125,0004 bd4 ba4.2k sqft6083 Kidman Ln, Spring Hill, TN 37174For Sale
 MLS ID #3509942, Pam Ford. RealTracs MLS as distributed by MLS GRID
 - $949,9004 bd5 ba4.7k sqft2003 White Rock Cir, Spring Hill, TN 37174For SaleMLS ID #3529139, Jessica Sowell. RealTracs MLS as distributed by MLS GRID
- $929,9904 bd4 ba4.3k sqft1935 Harmony Rd, Spring Hill, TN 37174New ConstructionRealTracs MLS as distributed by MLS GRID
- $999,9904 bd4 ba4.3k sqft1924 Harmony Rd, Spring Hill, TN 37174New ConstructionMLS ID #3530852, Shelley Jeffries. RealTracs MLS as distributed by MLS GRID
- $1,099,0004 bd4 ba4k sqft1434 Round Hill Ln Lot 134, Spring Hill, TN 37174New ConstructionRealTracs MLS as distributed by MLS GRID
- $949,9904 bd4 ba4.3k sqft5955 Hunt Valley Dr, Spring Hill, TN 37174New ConstructionRealTracs MLS as distributed by MLS GRID
- $1,200,0004 bd4 ba4.2k sqft9017 Safe Haven Pl, Spring Hill, TN 37174For SaleMLS ID #3185437, LaShonda Jones. RealTracs MLS as distributed by MLS GRID
- $1,124,0005 bd5 ba5.2k sqft1601 Fair House Rd, Spring Hill, TN 37174For SaleMLS ID #3215869, Kurt Steckel, Principal Broker, CRS, GRI, ABR. RealTracs MLS as distributed by MLS GRID
- $1,067,9954 bd4 ba4k sqft1418 Round Hill Ln Lot 128, Spring Hill, TN 37174New ConstructionMLS ID #3131314, Katie Terwilliger. RealTracs MLS as distributed by MLS GRID
- $1,099,0006 bd5 ba4.3k sqft1432 Round Hill Ln Lot 133, Spring Hill, TN 37174New ConstructionMLS ID #3131325, Katie Terwilliger. RealTracs MLS as distributed by MLS GRID
- $975,0004 bd4 ba3.6k sqft6070 Kidman Ln, Spring Hill, TN 37174For SaleMLS ID #3244757, Shawnna Simpson. RealTracs MLS as distributed by MLS GRID
- $948,9004 bd4 ba3.3k sqft9023 Safe Haven Pl, Spring Hill, TN 37174For SaleMLS ID #3306694, Jonathan Minerick. RealTracs MLS as distributed by MLS GRID
- $1,024,9004 bd4 ba3.7k sqft106 Arkstone Ln, Spring Hill, TN 37174For SaleMLS ID #3510910, Paula Adams. RealTracs MLS as distributed by MLS GRID
- $780,0304 bd4 ba3.2k sqft1043 Alice Springs Cir, Spring Hill, TN 37174For SaleMLS ID #3526831, Marqueze D. Williams Sr.. RealTracs MLS as distributed by MLS GRID
