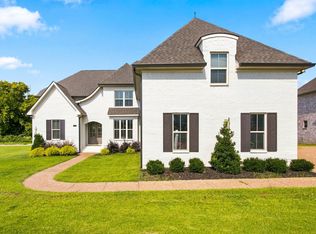
Experience the essence of luxury, style, and comfort in this Build-to-Order home on a premium green-space lot.
The Pascale floor plan (Lot 238) is designed for those who appreciate a traditional layout elevated by modern sophistication. The main level is a study in elegance, featuring a private study, a formal dining room, and a grand primary suite. At the heart of the home lies a true gourmet kitchen—an entertainer’s dream with an oversized island, fireplace, premium appliances, and a seamless flow into the open casual dining area.
Retreat outdoors to the deep covered back porch overlooking a wide, private backyard that backs to serene green space. Upstairs, the home provides ample space for family and guests with spacious secondary bedrooms and a dedicated movie/game room perfect for gatherings.
The ultimate luxury? Customization. As a build-to-order home, you have the rare opportunity to select your own interior finishes and personalize the design to your exact taste. For a limited time, a completed Pascale model is available to tour—allowing you to touch, feel, and see the exceptional quality firsthand before it’s gone.
Directions: I-65S to Exit 55 (June Lake Blvd). R on June Lake, L on Buckner Ln, R on Stewart Campbell Pkwy, R on Campbell Station Rd, L on Hunt Valley Dr to August Park.
Commute Times: Franklin (15–18 min), Brentwood (20–25 min), Murfreesboro (40–45 min via I-840), and Nashville (45-60 min).
Under contract - not showing
$1,015,524
6010 Painted Skies Dr, Spring Hill, TN 37174
4beds
3,887sqft
Single Family Residence, Residential
Built in 2026
33 Acres Lot
$-- Zestimate®
$261/sqft
$83/mo HOA
What's special
- 137 days
- 18
- 0
Zillow last checked:
Listing updated:
Listed by:
Shelley Jeffries 629-333-8446,
Sekisui House Communities TN, INC 629-366-0400
Source: RealTracs MLS as distributed by MLS GRID,MLS#: 3179098
Facts & features
Interior
Bedrooms & bathrooms
- Bedrooms: 4
- Bathrooms: 4
- Full bathrooms: 3
- 1/2 bathrooms: 1
- Main level bedrooms: 1
Heating
- Central, ENERGY STAR Qualified Equipment, Natural Gas
Cooling
- Central Air
Appliances
- Included: Electric Oven, Built-In Gas Range, Dishwasher, Disposal, ENERGY STAR Qualified Appliances, Microwave, Refrigerator, Stainless Steel Appliance(s)
- Laundry: Electric Dryer Hookup, Washer Hookup
Features
- Flooring: Wood, Tile
- Basement: None
- Number of fireplaces: 1
- Fireplace features: Great Room
- Common walls with other units/homes: End Unit
Interior area
- Total structure area: 3,887
- Total interior livable area: 3,887 sqft
- Finished area above ground: 3,887
Property
Parking
- Total spaces: 6
- Parking features: Garage Faces Front, Driveway
- Attached garage spaces: 2
- Uncovered spaces: 4
Features
- Levels: Two
- Stories: 2
- Patio & porch: Patio, Covered, Porch
- Pool features: Association
Lot
- Size: 33 Acres
- Dimensions: 105 x 122
- Features: Level
- Topography: Level
Details
- Special conditions: Standard
Construction
Type & style
- Home type: SingleFamily
- Property subtype: Single Family Residence, Residential
- Attached to another structure: Yes
Materials
- Frame, Hardboard Siding, Brick
Condition
- New construction: Yes
- Year built: 2026
Utilities & green energy
- Sewer: Public Sewer
- Water: Public
- Utilities for property: Natural Gas Available, Water Available, Underground Utilities
Green energy
- Green verification: ENERGY STAR Certified Homes
- Energy efficient items: HVAC, Water Heater, Windows, Thermostat
- Indoor air quality: Contaminant Control
- Water conservation: Dual Flush Toilets, Low-Flow Fixtures
Community & HOA
Community
- Security: Carbon Monoxide Detector(s), Smoke Detector(s)
- Subdivision: August Park
HOA
- Has HOA: Yes
- Amenities included: Pool, Sidewalks, Underground Utilities
- HOA fee: $250 quarterly
Location
- Region: Spring Hill
Financial & listing details
- Price per square foot: $261/sqft
- Annual tax amount: $5,000
- Date on market: 4/18/2026
- Date available: 12/15/2026
Estimated market value
Not available
Estimated sales range
Not available
Not available
Price history
| Date | Event | Price |
|---|---|---|
| 7/12/2026 | Pending sale | $1,015,524+5.8%$261/sqft |
Source:  RealTracs MLS as distributed by MLS GRID #3179098 Report a problem RealTracs MLS as distributed by MLS GRID #3179098 Report a problem | ||
| 4/25/2026 | Listing removed | $959,990$247/sqft |
Source: RealTracs MLS as distributed by MLS GRID #3173851 Report a problem | ||
| 4/13/2026 | Listed for sale | $959,990-6%$247/sqft |
Source: RealTracs MLS as distributed by MLS GRID #3173851 Report a problem | ||
| 12/31/2025 | Listing removed | $1,021,699+5.7%$263/sqft |
Source: RealTracs MLS as distributed by MLS GRID #3056591 Report a problem | ||
| 12/3/2025 | Price change | $966,699-5.4%$249/sqft |
Source: Richmond Homes Report a problem | ||
| 12/2/2025 | Listed for sale | $1,021,699$263/sqft |
Source: RealTracs MLS as distributed by MLS GRID #3056591 Report a problem | ||
Public tax history
Tax history is unavailable.
Monthly payment
Est. payment
Payment breakdown
Explore the cost of this home by adjusting the details. Changes won't be saved.Climate risks
Neighborhood: 37174
Nearby schools
Schools provided by the listing agent
- Elementary: Allendale Elementary School
- Middle: Spring Station Middle School
- High: Summit High School
Source: RealTracs MLS as distributed by MLS GRID. This data may not be complete. We recommend contacting the local school district to confirm school assignments for this home.
- $999,9904 bd4 ba3.8k sqft1930 Harmony Rd, Spring Hill, TN 37174New Construction

- $929,9904 bd4 ba3.6k sqft1933 Harmony Rd, Spring Hill, TN 37174Sold
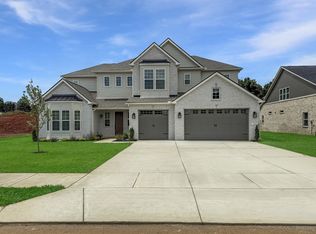
- $1,175,9935 bd4 ba4.5k sqft1934 Harmony Rd LOT 252, Spring Hill, TN 37174Sold
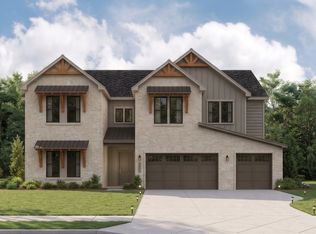
- $1,149,9905 bd6 ba4.6k sqft1932 Harmony Rd, Spring Hill, TN 37174New Construction
Similar homes
- $929,9904 bd4 ba4.3k sqft1935 Harmony Rd, Spring Hill, TN 37174New Construction

 RealTracs MLS as distributed by MLS GRID
 - $949,9904 bd4 ba4.3k sqft5955 Hunt Valley Dr, Spring Hill, TN 37174New Construction
 RealTracs MLS as distributed by MLS GRID
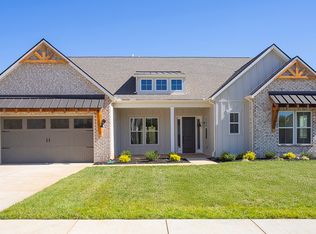
 - $969,9904 bd4 ba4.3k sqft5961 Hunt Valley Dr, Spring Hill, TN 37179New Construction
 Richmond Homes
 - $1,024,9004 bd4 ba3.7k sqft106 Arkstone Ln, Spring Hill, TN 37174For Sale
 MLS ID #3510910, Paula Adams. RealTracs MLS as distributed by MLS GRID
 - $819,9004 bd4 ba3.5k sqft1144 Brixworth Dr, Spring Hill, TN 37174For SaleMLS ID #3256160, Brad Elam. RealTracs MLS as distributed by MLS GRID
- $849,0004 bd4 ba3.6k sqft1086 Cantwell Pl, Spring Hill, TN 37174For SaleMLS ID #3282361, Kelly Clayton. RealTracs MLS as distributed by MLS GRID
- $510,0004 bd3 ba2.3k sqft3005 Ping Ct, Spring Hill, TN 37174For SaleMLS ID #3231845, Kathey Darnell-Keen. RealTracs MLS as distributed by MLS GRID
- $839,0006 bd4 ba3.2k sqft846 Sugarbush Ln, Spring Hill, TN 37174For SaleMLS ID #3500984, Jennifer Thornton. RealTracs MLS as distributed by MLS GRID
- $789,9004 bd4 ba3k sqft202 Phillips Bnd Lot 1117, Spring Hill, TN 37174New ConstructionMLS ID #3530176, Holly Shelton. RealTracs MLS as distributed by MLS GRID
- $614,9004 bd2 ba2.8k sqft1738 Dryden Dr, Spring Hill, TN 37174For SaleMLS ID #3318654, Ashley Hicks. RealTracs MLS as distributed by MLS GRID
- $520,0004 bd3 ba2.2k sqft2240 Hayward Ln, Spring Hill, TN 37174For SaleMLS ID #3319288, Marqueze D. Williams Sr.. RealTracs MLS as distributed by MLS GRID
- $779,9004 bd3 ba3k sqft207 Phillips Bnd Lot 1126, Spring Hill, TN 37174New ConstructionMLS ID #3530177, Holly Shelton. RealTracs MLS as distributed by MLS GRID
- $1,089,9004 bd3 ba3.4k sqft6033 Cypress Creek Rd Lot 41, Spring Hill, TN 37174New ConstructionMLS ID #3499827, Leigh Gillig. RealTracs MLS as distributed by MLS GRID
- $819,9004 bd4 ba2.5k sqft624 Flathead Aly, Thompsons Station, TN 37179For SaleMLS ID #3528863, Matt Allen. RealTracs MLS as distributed by MLS GRID
- $709,0004 bd3 ba2.9k sqft5008 Stately Dr, Thompsons Station, TN 37179For SaleMLS ID #3263949, Cameron Hunt. RealTracs MLS as distributed by MLS GRID
- $1,197,9005 bd5 ba3.6k sqft6223 Cedar Brooke Ln Lot 12, Spring Hill, TN 37174New ConstructionMLS ID #3527423, Leigh Gillig. RealTracs MLS as distributed by MLS GRID
- $1,098,7504 bd4 ba3.1k sqft6227 Cedar Brooke Ln Lot 11, Spring Hill, TN 37174New ConstructionMLS ID #3180119, Leigh Gillig. RealTracs MLS as distributed by MLS GRID
- $884,9004 bd4 ba3.3k sqft5020 Nature Walk Trl, Thompsons Station, TN 37179For SaleMLS ID #3280738, Kimberly Miraldi. RealTracs MLS as distributed by MLS GRID
- $599,9004 bd3 ba2.5k sqft3032 Manchester Dr, Spring Hill, TN 37174For SaleMLS ID #3527903, Amy Rooks. RealTracs MLS as distributed by MLS GRID
- $1,199,9994 bd4 ba3.7k sqft6220 Cedar Brooke Ln Lot 23, Spring Hill, TN 37174New ConstructionMLS ID #3515149, Leigh Gillig. RealTracs MLS as distributed by MLS GRID
