Enjoy beautiful hillside views and easy living in this inviting, thoughtfully updated townhome! Inside, you'll find a stylish blend of modern finishes and everyday comfort, including newer tile flooring, granite kitchen countertops, stainless steel appliances, beautiful cabinetry, and remodeled bathrooms. The spacious primary suite features two large mirrored closets, providing plenty of storage. Additional highlights include dual-pane windows, central heat and air conditioning, and indoor hookups for a full-size washer and dryer. Relax or entertain on the lovely patio, complete with a storage shed and convenient access to the carport. With nearby walking trails, golf, shopping at the Great Mall, major Silicon Valley tech centers, and local dining favorites like the Drying Shed Restaurant, you'll love the convenience of this location. Piedmont Hills High School is also nearby. A wonderful opportunity to enjoy comfortable townhome living with scenic surroundings!
For sale
Listed by: Douglas Elliman Of California • Lisa Touney • 605-310-1162
$696,000
1924 Piedmont Rd, San Jose, CA 95132
2beds
988sqft
Townhouse
Built in 1970
760 Square Feet Lot
$693,900 Zestimate®
$704/sqft
$270/mo HOA
What's special
- 1 day
- 121
- 6
Zillow last checked:
Listing updated:
Listed by:
Lisa Touney DRE #02237522 605-310-1162,
Douglas Elliman Of California
Source: CRMLS,MLS#: NP26238412 Originating MLS: California Regional MLS
Facts & features
Interior
Bedrooms & bathrooms
- Bedrooms: 2
- Bathrooms: 2
- Full bathrooms: 1
- 1/2 bathrooms: 1
- Main level bathrooms: 1
Rooms
- Room types: Bedroom, Living Room
Bedroom
- Features: All Bedrooms Up
Bathroom
- Features: Bathroom Exhaust Fan, Bathtub, Solid Surface Counters, Tub Shower
Kitchen
- Features: Remodeled, Updated Kitchen
Heating
- Forced Air, Natural Gas
Cooling
- Central Air
Appliances
- Included: Dishwasher, Exhaust Fan, Free-Standing Range, Disposal, Gas Range, Ice Maker, Microwave, Propane Oven, Propane Range, Refrigerator, Solar Hot Water, Self Cleaning Oven, Water Softener, VentedExhaust Fan, Dryer, Washer
- Laundry: In Kitchen
Features
- Granite Counters, All Bedrooms Up
- Flooring: Laminate, Wood
- Windows: Double Pane Windows
- Has fireplace: No
- Fireplace features: None
- Common walls with other units/homes: 1 Common Wall,End Unit
Interior area
- Total interior livable area: 988 sqft
Video & virtual tour
Property
Parking
- Parking features: Carport
- Has carport: Yes
Features
- Levels: Two
- Stories: 2
- Entry location: Front
- Patio & porch: Concrete, Stone
- Exterior features: Barbecue
- Pool features: Association
Lot
- Size: 760 Square Feet
Details
- Parcel number: 58611002
- Special conditions: Standard
Construction
Type & style
- Home type: Townhouse
- Property subtype: Townhouse
- Attached to another structure: Yes
Condition
- New construction: No
- Year built: 1970
Utilities & green energy
- Sewer: Public Sewer
- Water: Public
Community & HOA
Community
- Features: Suburban
HOA
- Has HOA: Yes
- Amenities included: Playground, Pool, Spa/Hot Tub
- HOA fee: $270 monthly
- HOA name: Northbrooke Garden Homes Association
- HOA phone: 408-559-1977
Location
- Region: San Jose
Financial & listing details
- Price per square foot: $704/sqft
- Tax assessed value: $691,616
- Date on market: 11/6/2026
- Listing terms: Cash,Conventional,FHA,Fannie Mae
- Exclusions: none
Estimated market value
$693,900
$659,000 - $736,000
$3,020/mo
Price history
| Date | Event | Price |
|---|---|---|
| 11/6/2026 | Listed for sale | $696,000+12.3%$704/sqft |
Source:  CRMLS #NP26238412 Report a problem | ||
| 8/13/2019 | Sold | $620,000+3.3%$628/sqft |
Source: Public Record Report a problem | ||
| 7/17/2019 | Pending sale | $599,999$607/sqft |
Source: Realty One Group Infinity #ML81757529 Report a problem | ||
| 7/11/2019 | Price change | $599,999-7%$607/sqft |
Source: Realty One Group Infinity #ML81757529 Report a problem | ||
| 6/20/2019 | Listed for sale | $645,000+152.9%$653/sqft |
Source: Realty One Group Infinity #ML81757529 Report a problem | ||
| 4/15/2011 | Sold | $255,000+2.4%$258/sqft |
Source: Public Record Report a problem | ||
| 2/28/2011 | Pending sale | $249,000$252/sqft |
Source: Intero Real Estate Services #81107971 Report a problem | ||
| 2/24/2011 | Listed for sale | $249,000$252/sqft |
Source: Intero Real Estate Services #81107971 Report a problem | ||
Public tax history
| Year | Property taxes | Tax assessment |
|---|---|---|
| 2026 | -- | $691,616 +2% |
| 2025 | $10,627 +1.8% | $678,056 +2% |
| 2024 | $10,439 +2% | $664,762 +2% |
| 2023 | $10,233 +0.6% | $651,728 +2% |
| 2022 | $10,170 +3.6% | $638,950 +2% |
| 2021 | $9,812 +3.9% | $626,422 +1% |
| 2020 | $9,442 | $620,000 +111.7% |
| 2019 | $9,442 +98.4% | $292,862 +2% |
| 2018 | $4,759 | $287,120 +2% |
| 2017 | $4,759 -0.2% | $281,492 +2% |
| 2016 | $4,770 +5.8% | $275,974 +1.5% |
| 2015 | $4,510 +13.7% | $271,830 +2% |
| 2014 | $3,967 | $266,506 +0.5% |
| 2013 | -- | $265,302 +15.9% |
| 2012 | -- | $229,000 +15.2% |
| 2011 | -- | $198,868 +0.8% |
| 2010 | -- | $197,383 -0.2% |
| 2009 | -- | $197,853 +2% |
| 2008 | -- | $193,975 +2% |
| 2007 | -- | $190,173 +2% |
| 2006 | -- | $186,445 +2% |
| 2005 | -- | $182,790 +2% |
| 2004 | -- | $179,207 +1.9% |
| 2003 | -- | $175,923 +2% |
| 2002 | -- | $172,475 +2% |
| 2001 | -- | $169,095 |
Find assessor info on the county website
Monthly payment
Est. payment
Payment breakdown
Explore the cost of this home by adjusting the details. Changes won't be saved.Climate risks
Neighborhood: Berryessa
Nearby schools
Schools provided by the listing agent
- High: Piedmont Hills
Source: CRMLS. This data may not be complete. We recommend contacting the local school district to confirm school assignments for this home.

Similar homes
- $998,0002 bd3 ba1.4k sqft1315 Venturi Dr #2, San Jose, CA 95132For Sale
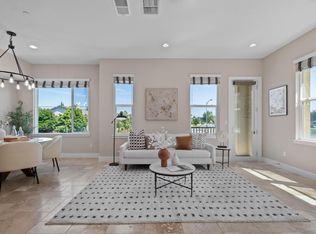 MLS ID #ML82066499, Sophie Shen. MLSListings Inc
- $598,8002 bd2 ba852 sqft1705 Flickinger Ct, San Jose, CA 95131For Sale
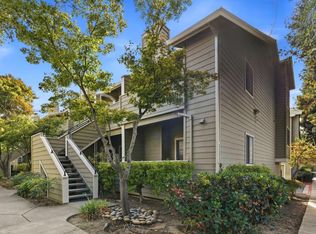 MLS ID #ML82062257, Vivi Wan. MLSListings Inc
- $938,0002 bd2 ba1.4k sqft1308 Bernoulli Pl #3, San Jose, CA 95132For Sale
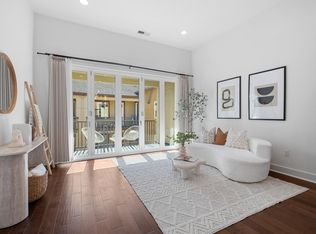 MLS ID #ML82061562, Sophie Shen. MLSListings Inc
- $699,0002 bd3 ba1.1k sqft62 Parc Place Dr, Milpitas, CA 95035For Sale
 MLS ID #ML82066374, Lily Li. MLSListings Inc
