
SECOND CHANCE! Back on the market and fully available due to no fault of the home. Schedule your tour today! Welcome to this spacious 4-bedroom, 2.5-bath ranch offering 1,697sf of finished living space in a quiet, secluded Grand Rapids neighborhood. The main level features a comfortable and functional layout, while the finished basement adds valuable additional living space with a rec/living room with a gas fireplace, bedroom, and bathroom. Step outside onto the large deck, perfect for relaxing, grilling, or entertaining while overlooking the expansive backyard with basketball court behind the garage. With plenty of indoor and outdoor space, this inviting home offers privacy and comfort while remaining conveniently located near shopping, dining, schools, Reeds Lake, and everything Grand Rapids has to offer.
Pending
$350,000
1924 Plymouth Ter SE, Grand Rapids, MI 49506
4beds
1,697sqft
:
Get pre-qualified$2,567/mo
Single Family Residence
Built in 1979
10,018 Square Feet Lot
$362,000 Zestimate®
$206/sqft
$-- HOA
What's special
Finished basementComfortable and functional layout
- 22 days |
- 1,618 |
- 116 |
Zillow last checked:
Listing updated:
Listed by:
Jeffrey Overway 616-298-1267,
Five Star Real Estate-Holland 616-335-6050
Source: MichRIC,MLS#: 26036266
Facts & features
Interior
Bedrooms & bathrooms
- Bedrooms: 4
- Bathrooms: 3
- Full bathrooms: 2
- 1/2 bathrooms: 1
- Main level bedrooms: 3
Heating
- Forced Air
Cooling
- Central Air
Appliances
- Included: Humidifier, Dishwasher, Dryer, Microwave, Range, Refrigerator, Washer
- Laundry: In Basement
Features
- Ceiling Fan(s), Pantry
- Windows: Replacement
- Basement: Full
- Number of fireplaces: 1
- Fireplace features: Recreation Room
Interior area
- Total structure area: 1,137
- Total interior livable area: 1,697 sqft
- Finished area below ground: 560
Video & virtual tour
Property
Parking
- Total spaces: 2
- Parking features: Detached, Garage Door Opener
- Garage spaces: 2
Features
- Stories: 1
Lot
- Size: 10,018 Square Feet
- Dimensions: 65 x 152
- Features: Sidewalk, Ground Cover, Shrubs/Hedges
Details
- Parcel number: 411804128010
- Zoning description: RES
Construction
Type & style
- Home type: SingleFamily
- Architectural style: Ranch
- Property subtype: Single Family Residence
Materials
- Aluminum Siding, Brick
- Roof: Composition
Condition
- New construction: No
- Year built: 1979
Utilities & green energy
- Sewer: Public Sewer
- Water: Public
Community & HOA
Location
- Region: Grand Rapids
Financial & listing details
- Price per square foot: $206/sqft
- Tax assessed value: $151,836
- Annual tax amount: $7,634
- Date on market: 7/22/2026
- Listing terms: Cash,FHA,VA Loan,Conventional
- Road surface type: Paved
Estimated market value
$362,000
$344,000 - $380,000
$2,524/mo
Price history
| Date | Event | Price |
|---|---|---|
| 7/25/2026 | Pending sale | $350,000$206/sqft |
Source:  MichRIC #26036266 Report a problem MichRIC #26036266 Report a problem | ||
| 7/22/2026 | Listed for sale | $350,000$206/sqft |
Source: MichRIC #26036266 Report a problem | ||
| 7/18/2026 | Pending sale | $350,000$206/sqft |
Source: MichRIC #26036266 Report a problem | ||
| 7/16/2026 | Listed for sale | $350,000+6.1%$206/sqft |
Source: MichRIC #26036266 Report a problem | ||
| 9/22/2023 | Sold | $330,000+4.8%$194/sqft |
Source: MichRIC #23133093 Report a problem | ||
| 9/11/2023 | Pending sale | $315,000$186/sqft |
Source: MichRIC #23133093 Report a problem | ||
| 9/7/2023 | Listed for sale | $315,000$186/sqft |
Source: MichRIC #23133093 Report a problem | ||
Public tax history
| Year | Property taxes | Tax assessment |
|---|---|---|
| 2025 | $7,437 | $165,300 +15.3% |
| 2024 | -- | $143,400 +41.4% |
| 2021 | $2,086 | $101,400 +4.4% |
| 2020 | $2,086 +3.5% | $97,100 +10.2% |
| 2019 | $2,015 | $88,100 +10.4% |
| 2018 | -- | $79,800 +15.5% |
| 2017 | $1,985 | $69,100 +6.3% |
| 2016 | $1,985 | $65,000 |
| 2015 | $1,985 +7.5% | $65,000 +19.7% |
| 2013 | $1,846 | $54,300 -10.7% |
| 2011 | -- | $60,800 -0.5% |
| 2010 | -- | $61,100 -7% |
| 2009 | -- | $65,700 -7.2% |
| 2007 | -- | $70,800 +25.9% |
| 2006 | -- | $56,224 +5.2% |
| 2005 | -- | $53,447 +3.3% |
| 2004 | -- | $51,740 +6.2% |
| 2002 | -- | $48,710 +3.2% |
| 2001 | -- | $47,200 |
Find assessor info on the county website
Monthly payment
Est. payment
Payment breakdown
Explore the cost of this home by adjusting the details. Changes won't be saved.Climate risks
Neighborhood: Eastgate
Nearby schools
GreatSchools rating
- 4/10Mulick Park Elementary SchoolGrades: PK-5Distance: 0.6 mi
- 2/10Alger Middle SchoolGrades: 6-8Distance: 1.7 mi
- 5/10Ottawa Hills High SchoolGrades: 9-12Distance: 0.9 mi
- $343,6003 bd1 ba1.1k sqft1916 Plymouth Ter SE, Grand Rapids, MI 49506Off Market
- $421,4003 bd2 ba1.9k sqft1930 Plymouth Ter SE, Grand Rapids, MI 49506Off Market
- $348,1003 bd1 ba1.1k sqft1925 Adams St SE, Grand Rapids, MI 49506Off Market
- $396,5003 bd1 ba1.6k sqft1936 Plymouth Ter SE, Grand Rapids, MI 49506Off Market
- $373,8003 bd1 ba1.2k sqft1910 Plymouth Ter SE, Grand Rapids, MI 49506Off Market
- $347,8003 bd1 ba1.7k sqft1919 Adams St SE, Grand Rapids, MI 49506Off Market
- $320,3003 bd1 ba1.3k sqft1933 Adams St SE, Grand Rapids, MI 49506Off Market
- $370,7003 bd2 ba2k sqft1911 Adams St SE, Grand Rapids, MI 49506Off Market
A local agent can set up tours, give advice and negotiate with sellers.
Similar homes
- $360,5003 bd3 ba1.3k sqft1525 Lenox Rd SE, Grand Rapids, MI 49506For Sale

 MLS ID #26040694, Adam Starr, Keller Williams GR North. MichRIC
 - $359,9004 bd2 ba1.9k sqft2722 Vassar St SE, Grand Rapids, MI 49506For Sale
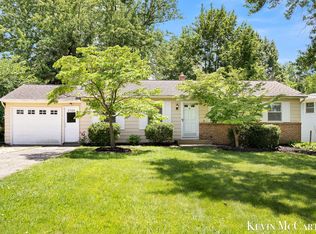 MLS ID #26034008, Kevin C McCarty, Green Crown Real Estate LLC. MichRIC
 - $399,9003 bd2 ba1.2k sqft2200 Estelle Dr SE, East Grand Rapids, MI 49506For Sale
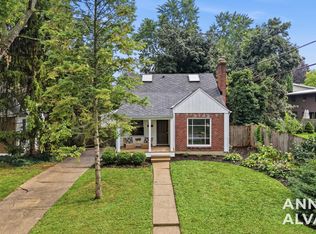 MLS ID #26040935, Anna J Alvarez, Five Star Real Estate (Eastown). MichRIC
 - $339,9003 bd2 ba1.2k sqft1713 Boston St SE, Grand Rapids, MI 49506For Sale
 MLS ID #26036774, Kevin C McCarty, Green Crown Real Estate LLC. MichRIC
 - $374,9003 bd2 ba1.5k sqft2100 Cambridge Dr SE, Grand Rapids, MI 49506For SaleMLS ID #26039712, Michael D Schwenneker, RE/MAX SunQuest Realty. MichRIC
- $--3 bd2 ba1.3k sqft1127 Niagara Ave SE, Grand Rapids, MI 49507AuctionXome
- $--3 bd1 ba1.2k sqft1634 Giddings Ave SE, Grand Rapids, MI 49507AuctionAuction.com 2
- $399,9005 bd3 ba2.1k sqft1236 Benjamin Ave SE, Grand Rapids, MI 49506For SaleMLS ID #26038016, Jennifer Velderman, Five Star Real Estate (Eastown). MichRIC
- $279,9004 bd2 ba1.2k sqft1121 Baxter St SE, Grand Rapids, MI 49506For SaleMLS ID #26040892, Mark M Brace, Berkshire Hathaway HomeServices Michigan Real Estate (Main). MichRIC
- $335,0004 bd2 ba1.6k sqft1503 Ardmore St SE, Grand Rapids, MI 49507For SaleMLS ID #26035988, Elizabeth Krueger, EXP Realty LLC. MichRIC
- $309,9003 bd2 ba1.4k sqft1642 Margaret Ave SE, Grand Rapids, MI 49507For SaleMLS ID #26040830, Devon J Higgins, H. Homes. MichRIC
- $425,0003 bd2 ba1.7k sqft2604 Richards Dr SE, East Grand Rapids, MI 49506For SaleMLS ID #26040587, Kathleen N Wynsma, Coldwell Banker Schmidt Realtors. MichRIC
- $285,0003 bd2 ba1.6k sqft1435 Philadelphia Ave SE, Grand Rapids, MI 49507For SaleMLS ID #26041039, Benjamin F Poortenga, Green Crown Real Estate LLC. MichRIC
- $310,0003 bd2 ba1.5k sqft1003 Hoyt St SE, Grand Rapids, MI 49507For SaleMLS ID #26040970, Tristan DeVries, Greenridge Realty (Kentwood). MichRIC
- $369,9005 bd2 ba2.1k sqft262 Hollister Ave SE, Grand Rapids, MI 49506For SaleMLS ID #26036421, Ann M Vecziedins, Five Star Real Estate (Ada). MichRIC
- $255,0004 bd1 ba1.4k sqft958 Dunham St SE, Grand Rapids, MI 49506For SaleMLS ID #26040338, Jessie Zamudio, Key Realty. MichRIC
- $335,0003 bd2 ba1.8k sqft2417 Brooklyn Ave SE, Grand Rapids, MI 49507For SaleMLS ID #26039500, Brandon C Jonker, Keystone Home Group Realty LLC. MichRIC
- $429,9003 bd2 ba2.3k sqft1929 Lotus Ave SE, Grand Rapids, MI 49506For SaleMLS ID #26036192, Christine G Jesnek, 616 Realty LLC. MichRIC
- $285,0004 bd2 ba1.5k sqft960 Temple St SE, Grand Rapids, MI 49507For SaleMLS ID #26035856, Mugabo Byusa, City2Shore Real Estate Foundations. MichRIC
- $425,0003 bd2 ba1.7k sqft23 Alten Ave NE, Grand Rapids, MI 49503For SaleMLS ID #26040931, Daniel K Steffee, Green Crown Real Estate LLC. MichRIC
