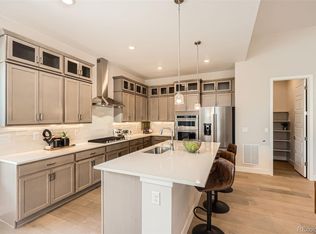
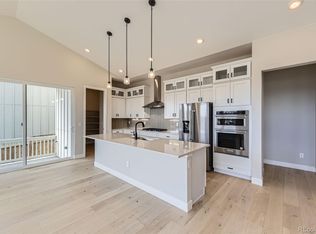
Brand-New Low-Maintenance Patio Home. Available Early 2027! Discover effortless Colorado living at Hillside at Castle Rock, BLVD Builders’ newest 55+ active-adult community! The Elbert single-family patio home offers 2,113 finished square feet of thoughtfully designed living space, featuring a distinctive exterior with black-framed windows, a full unfinished basement, fenced rear yard, and included front and rear landscaping. The spacious main level showcases soaring ceilings up to 12 feet, 8-foot doors, a dedicated home office, gourmet kitchen, and expansive covered patio ideal for indoor-outdoor living. Beautifully appointed with a Level 2 designer finish package, this home includes 42-inch maple cabinetry with soft-close doors and dovetail drawers, quartz countertops with undermount sinks throughout, a tiled kitchen backsplash, KitchenAid® appliances with a gas cooktop and French-door refrigerator, 12x24-inch bathroom tile, and durable luxury vinyl plank flooring. Enjoy the freedom of a true lock-and-leave lifestyle, with landscape maintenance and snow removal included. Exclusive community amenities at Daybreak Park include a covered pavilion, pickleball and cornhole courts, green space, and a sports field. Residents also enjoy convenient access to the regional walking and biking trails of Ridgeline Open Space. Ideally located west of I-25, Hillside at Castle Rock is just minutes from historic downtown Castle Rock, offering boutique shopping, dining, recreation, medical services, and everyday conveniences. Built by BLVD Builders, a locally based Denver homebuilder committed to quality craftsmanship and exceptional customer care, this home is backed by a comprehensive 2-10 Home Buyers Warranty.
New construction
$775,000
1925 Grayside Circle, Castle Rock, CO 80109
3beds
4,204sqft
Single Family Residence
Built in 2026
5,009 Square Feet Lot
$-- Zestimate®
$184/sqft
$227/mo HOA
What's special
- 28 days
- 430
- 21
Zillow last checked:
Listing updated:
Listed by:
Tom Ullrich 303-910-8436 tomrman@aol.com,
RE/MAX Professionals
Source: REcolorado as distributed by MLS GRID,MLS#: 5223718
Facts & features
Interior
Bedrooms & bathrooms
- Bedrooms: 3
- Bathrooms: 3
- Full bathrooms: 1
- 3/4 bathrooms: 1
- 1/2 bathrooms: 1
- Main level bathrooms: 3
- Main level bedrooms: 3
Bedroom
- Description: Carpeting, Primary Bath, Neutral Tones
- Features: Primary Suite
- Level: Main
- Area: 229.08 Square Feet
- Dimensions: 13.8 x 16.6
Bedroom
- Description: Bedroom2: Carpeting, Neutral Tones
- Level: Main
- Area: 102.11 Square Feet
- Dimensions: 10.1 x 10.11
Bedroom
- Description: Bedroom 3: Carpeting, Neutral Tones
- Level: Main
- Area: 116.27 Square Feet
- Dimensions: 10.11 x 11.5
Bathroom
- Description: Vinyl Plank Floor, Pedestal Sink
- Level: Main
Bathroom
- Description: Tile Floor, Dual Vanity, Step In Shower, Spacious Walk-In Closet
- Features: Primary Suite
- Level: Main
Bathroom
- Description: Tile Floor, Single Vanity, Neutral Tones
- Level: Main
Bonus room
- Description: Open And Unfinished For Future Expansion Or Storage
- Level: Basement
Dining room
- Description: Vinyl Plank Floor, Neutral Tones, Open To Kitchen & Great Room
- Level: Main
- Area: 101.12 Square Feet
- Dimensions: 9.11 x 11.1
Great room
- Description: Vinyl Plank Floor, Open To Dining And Kitchen
- Level: Main
- Area: 281.75 Square Feet
- Dimensions: 16.1 x 17.5
Kitchen
- Description: Vinyl Plank Floor, Stainless Steel, Slab Quartz Counters & Island, Spacious Pantry
- Level: Main
- Area: 83.75 Square Feet
- Dimensions: 6.7 x 12.5
Laundry
- Description: Tile Floor, Neutral Tones
- Level: Main
- Area: 36.54 Square Feet
- Dimensions: 5.8 x 6.3
Office
- Description: Vinyl Plank Floor, Neutral Tones
- Level: Main
- Area: 96.6 Square Feet
- Dimensions: 7 x 13.8
Heating
- Forced Air, Natural Gas
Cooling
- Central Air
Appliances
- Included: Dishwasher, Disposal, Microwave, Oven, Refrigerator, Self Cleaning Oven, Tankless Water Heater
- Laundry: In Unit
Features
- Kitchen Island, Open Floorplan, Primary Suite, Quartz Counters, Smoke Free, Solid Surface Counters, Walk-In Closet(s)
- Flooring: Carpet, Tile, Vinyl
- Windows: Double Pane Windows
- Basement: Bath/Stubbed,Full,Unfinished
- Number of fireplaces: 1
- Fireplace features: Gas, Great Room
Interior area
- Total structure area: 4,204
- Total interior livable area: 4,204 sqft
- Finished area above ground: 2,113
- Finished area below ground: 0
Property
Parking
- Total spaces: 3
- Parking features: Concrete, Dry Walled, Tandem
- Attached garage spaces: 3
Features
- Levels: One
- Stories: 1
- Patio & porch: Covered, Front Porch, Patio
- Fencing: Full
Lot
- Size: 5,009 Square Feet
- Features: Landscaped
Details
- Parcel number: R0623009
- Special conditions: Standard
Construction
Type & style
- Home type: SingleFamily
- Architectural style: Contemporary
- Property subtype: Single Family Residence
Materials
- Cement Siding, Frame, Stone
- Foundation: Concrete Perimeter
- Roof: Composition
Condition
- New Construction
- New construction: Yes
- Year built: 2026
Details
- Builder model: The Elbert
- Builder name: BLVD Builders
- Warranty included: Yes
Utilities & green energy
- Electric: 110V, 220 Volts
- Sewer: Public Sewer
- Water: Public
- Utilities for property: Cable Available, Electricity Connected, Natural Gas Available, Natural Gas Connected, Phone Available
Green energy
- Energy efficient items: HVAC, Water Heater
Community & HOA
Community
- Security: Carbon Monoxide Detector(s), Smoke Detector(s)
- Senior community: Yes
- Subdivision: Hillside At Castle Rock
HOA
- Has HOA: Yes
- Services included: Irrigation, Maintenance Grounds, Recycling, Snow Removal, Trash
- HOA fee: $227 monthly
- HOA name: Hillside at Castle Rock
- HOA phone: 303-200-0742
Location
- Region: Castle Rock
Financial & listing details
- Price per square foot: $184/sqft
- Tax assessed value: $130,619
- Annual tax amount: $7,609
- Date on market: 9/25/2026
- Listing terms: Cash,Conventional,FHA,VA Loan
- Exclusions: Seller's Personal Possessions And Any Staging Items That May Be In Use.
- Ownership: Builder
- Electric utility on property: Yes
- Road surface type: Paved
Estimated market value
Not available
Estimated sales range
Not available
Not available
Price history
| Date | Event | Price |
|---|---|---|
| 9/25/2026 | Listed for sale | $775,000$184/sqft |
Source:  REcolorado as distributed by MLS GRID #5223718 Report a problem | ||
Public tax history
| Year | Property taxes | Tax assessment |
|---|---|---|
| 2025 | $4,319 | $35,270 +14.8% |
| 2024 | -- | $30,730 +60.1% |
| 2023 | $2,000 +97.4% | $19,200 +28.1% |
| 2022 | $1,013 | $14,990 |
| 2021 | -- | $14,990 +44.6% |
| 2020 | $706 | $10,370 |
Find assessor info on the county website
Monthly payment
Est. payment
Payment breakdown
Explore the cost of this home by adjusting the details. Changes won't be saved.Climate risks
Neighborhood: Red Hawk
Nearby schools
Schools provided by the listing agent
- Elementary: Clear Sky
- Middle: Castle Rock
- High: Castle View
- District: Douglas RE-1
Source: REcolorado as distributed by MLS GRID. This data may not be complete. We recommend contacting the local school district to confirm school assignments for this home.
Similar homes
- $784,0005 bd3 ba5k sqft1243 Exquisite Street, Castle Rock, CO 80109For Sale
 MLS ID #8493331, Emily Waller, The Group Inc - Centerra. REcolorado as distributed by MLS GRID
- $800,0005 bd4 ba4.3k sqft2120 Trailblazer Way, Castle Rock, CO 80109For Sale
 MLS ID #5573857, Maura Putnik, Coldwell Banker Global Luxury Denver. REcolorado as distributed by MLS GRID
- $850,0005 bd4 ba4.1k sqft2952 Rising Moon Way, Castle Rock, CO 80109For Sale
 MLS ID #3337350, Brian Sells, HomeSmart. REcolorado as distributed by MLS GRID
- $829,0005 bd4 ba4.2k sqft2524 Lassen Lane, Castle Rock, CO 80109For Sale
 MLS ID #9402214, Joyfel Team, LIV Sotheby's International Realty. REcolorado as distributed by MLS GRID
- $725,0004 bd4 ba4.4k sqft3343 Fantasy Place, Castle Rock, CO 80109For SaleMLS ID #5579045, Shane Connors, Capital Property Group LLC. REcolorado as distributed by MLS GRID
- $745,0003 bd4 ba3.7k sqft1076 Switch Grass Drive, Castle Rock, CO 80109For SaleMLS ID #7868789, Cameron McClellan, eXp Realty, LLC. REcolorado as distributed by MLS GRID
- $745,0004 bd4 ba3.8k sqft1760 Cooper Court, Castle Rock, CO 80109For SaleMLS ID #2339491, Matt Hornung, Assist-2-Sell Buyers & Sellers Choice. REcolorado as distributed by MLS GRID
- $749,9005 bd4 ba5.1k sqft1747 Candleglow Street, Castle Rock, CO 80109For SaleMLS ID #4894371, Sue Kenner, Keller Williams DTC. REcolorado as distributed by MLS GRID
- $715,0003 bd3 ba4.2k sqft2875 Shadow Dance Drive, Castle Rock, CO 80109For SaleMLS ID #2125699, Thaine Swanson, Century 21 Altitude Real Estate, LLC. REcolorado as distributed by MLS GRID
- $724,9004 bd3 ba3.9k sqft3361 Ireland Moss Street, Castle Rock, CO 80109For SaleMLS ID #4426063, Amanda Heath, Corcoran Perry & Co.. REcolorado as distributed by MLS GRID
- $725,0003 bd3 ba4.2k sqft2943 Black Canyon Way, Castle Rock, CO 80109For SaleMLS ID #3158715, Brian Sells, HomeSmart. REcolorado as distributed by MLS GRID
- $849,0005 bd5 ba4.2k sqft2318 Fairway Wood Circle, Castle Rock, CO 80109For SaleMLS ID #8451238, Jim Titus, Redfin Corporation. REcolorado as distributed by MLS GRID
- $1,034,0603 bd3 ba5.8k sqft1204 Oleander Street, Castle Rock, CO 80109New ConstructionMLS ID #2017198, Matthew Tonge, SH Realty, Inc.. REcolorado as distributed by MLS GRID
- $849,0005 bd4 ba4.7k sqft1720 Wild Rye Ct, Castle Rock, CO 80109For Sale
 MLS ID #3507842, Cindy Sheldon, LIV Sotheby's International-Castle Pines. elevateMLS
- $799,9005 bd4 ba4k sqft3285 Springbriar Drive, Castle Rock, CO 80109For SaleMLS ID #1506821, Robert Caton, Madison & Company Properties. REcolorado as distributed by MLS GRID
- $625,0004 bd4 ba2.7k sqft3757 Dinosaur Street, Castle Rock, CO 80109For SaleMLS ID #6493181, Kirk Wodell, Keller Williams DTC. REcolorado as distributed by MLS GRID
- $744,0006 bd5 ba3.7k sqft3064 Trailblazer Way, Castle Rock, CO 80109For Sale
 MLS ID #S1070077, Isabel Rawson, Christie's International Real Estate CO LLC. Altitude Realtors
- $735,0004 bd3 ba4.2k sqft2420 Thistle Court, Castle Rock, CO 80109For SaleMLS ID #4123420, Tanner Cole, Coluxe Realty. REcolorado as distributed by MLS GRID
- $849,0004 bd3 ba4.3k sqft2893 Shadow Dance Drive, Castle Rock, CO 80109For SaleMLS ID #7921990, Kelly Reed, Hatch Realty, LLC. REcolorado as distributed by MLS GRID
