Turnkey 4-Unit in Prime Urban Corridor!
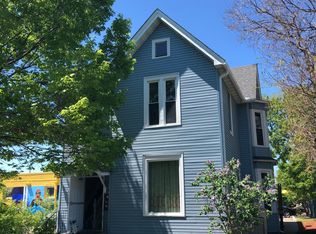
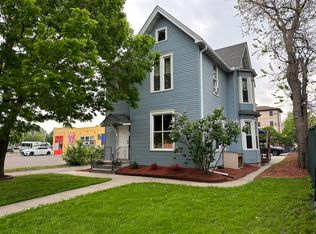
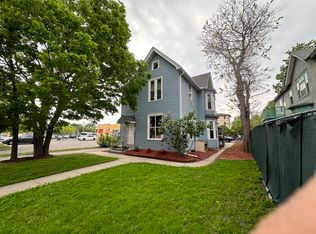
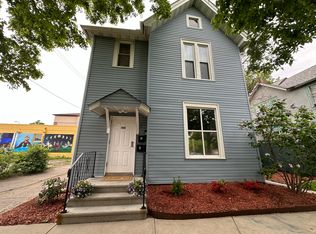
Solid investment opportunity with major capital improvements already in place. This well-maintained fourplex features updated plumbing & electrical, newer windows and appliances, refreshed interiors including carpet, paint, and refinished floors. New electrical with separate panels (2020), vinyl siding (2019), windows (2014), chimney tuck-pointing with new caps (2022), new back railings (2023), and a sealed 4-stall parking lot (2025). Positioned just minutes from downtown & U.S. Bank Stadium, the U of M, light rail access, and a strong mix of retail, coffee, and daily conveniences.
Active
Price cut: $35.9K (6/17)
$449,000
1926 15th Ave S, Minneapolis, MN 55404
5beds
4baths
2,561sqft
Fourplex
Built in 1885
-- sqft lot
$445,900 Zestimate®
$175/sqft
$-- HOA
What's special
Newer windowsUpdated plumbing and electrical
- 139 days
- 116
- 8
Zillow last checked:
Listing updated:
Listed by:
David K Wells III 612-845-8186,
Coldwell Banker Realty - Lakes,
Wren Wells 612-802-3456
Source: NorthstarMLS as distributed by MLS GRID,MLS#: 7060996
Facts & features
Interior
Bedrooms & bathrooms
- Bedrooms: 5
- Bathrooms: 4
Heating
- Baseboard, Ductless Mini-Split, Forced Air
Appliances
- Laundry: None
Features
- Basement: Partial,Unfinished
Interior area
- Total structure area: 2,603
- Total interior livable area: 2,561 sqft
- Finished area above ground: 2,561
- Finished area below ground: 0
Property
Parking
- Parking features: Parking Lot, Open
- Has uncovered spaces: Yes
Accessibility
- Accessibility features: None
Features
- Levels: Two
Lot
- Size: 5,662 Square Feet
- Dimensions: 40 x 144
Details
- Foundation area: 1275
- Parcel number: 2602924430113
- Zoning description: Residential-Multi-Family
Construction
Type & style
- Home type: MultiFamily
- Property subtype: Fourplex
Materials
- Roof: Age Over 8 Years,Asphalt
Condition
- New construction: No
- Year built: 1885
Utilities & green energy
- Electric: Power Company: Xcel Energy
- Gas: Natural Gas
- Sewer: City Sewer/Connected
- Water: City Water/Connected
Community & HOA
Community
- Subdivision: Cornells 3rd Add
Location
- Region: Minneapolis
Financial & listing details
- Price per square foot: $175/sqft
- Annual tax amount: $7,008
- Date on market: 4/23/2026
- Tenant pays: Broadband, Cable TV, Electricity, Gas
- Road surface type: Paved
Estimated market value
$445,900
$424,000 - $468,000
$1,593/mo
Price history
| Date | Event | Price |
|---|---|---|
| 6/17/2026 | Price change | $449,000-7.4%$175/sqft |
Source:  NorthstarMLS as distributed by MLS GRID #7060996 Report a problem NorthstarMLS as distributed by MLS GRID #7060996 Report a problem | ||
| 5/26/2026 | Price change | $484,900-2.8%$189/sqft |
Source: NorthstarMLS as distributed by MLS GRID #7060996 Report a problem | ||
| 4/23/2026 | Listed for sale | $499,000-6.7%$195/sqft |
Source: NorthstarMLS as distributed by MLS GRID #7060996 Report a problem | ||
| 9/27/2024 | Listing removed | $535,000$209/sqft |
Source: NorthstarMLS as distributed by MLS GRID #6534543 Report a problem | ||
| 5/22/2024 | Listed for sale | $535,000+529.4%$209/sqft |
Source: NorthstarMLS as distributed by MLS GRID #6534543 Report a problem | ||
| 12/10/2013 | Sold | $85,000$33/sqft |
Source:  Lake Superior Area Realtors as distributed by MLS GRID #2017209 Report a problem Lake Superior Area Realtors as distributed by MLS GRID #2017209 Report a problem | ||
| 3/5/2010 | Sold | $85,000$33/sqft |
Source: Lake Superior Area Realtors as distributed by MLS GRID #1691918 Report a problem | ||
Public tax history
Tax history is unavailable.
Monthly payment
Est. payment
Payment breakdown
Explore the cost of this home by adjusting the details. Changes won't be saved.Climate risks
Neighborhood: Ventura Village
Similar homes
- $374,7005 bd2 ba2.3k sqft2211 10th Ave S, Minneapolis, MN 55404For Sale
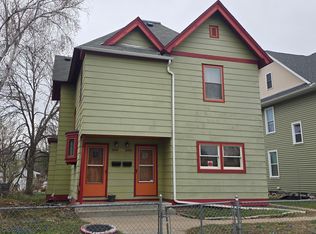
 MLS ID #7076407, Rebecca L Simonton, RE/MAX Results. NorthstarMLS as distributed by MLS GRID
 - $509,9006 bd3 ba3.4k sqft2209 Aldrich Ave S, Minneapolis, MN 55405For Sale
 MLS ID #7141930, Dalton Ogg, Fuze Real Estate. NorthstarMLS as distributed by MLS GRID
 - $459,9906 bd3 ba2.6k sqft3200 23rd Ave S, Minneapolis, MN 55407For Sale
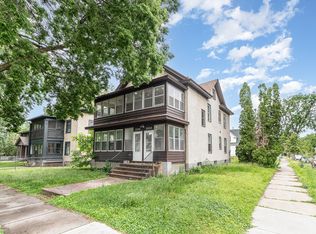 MLS ID #7113586, John A Deslauriers, Bold North Real Estate LLC. NorthstarMLS as distributed by MLS GRID
 - $425,0005 bd3 ba2.4k sqft3954 Portland Ave, Minneapolis, MN 55407For Sale
 MLS ID #7091487, Alyssa Strom, Keller Williams Realty Integrity Lakes. NorthstarMLS as distributed by MLS GRID
 - $449,9005 bd3 ba1.9k sqft318 7th Ave NE, Minneapolis, MN 55413For SaleMLS ID #7064181, Brett Lizotte, RE/MAX Results. NorthstarMLS as distributed by MLS GRID
- $450,0004 bd2 ba2.1k sqft1123 5th St NE, Minneapolis, MN 55413For SaleMLS ID #7105432, Herman S Antonov, eXp Realty. NorthstarMLS as distributed by MLS GRID
- $449,9004 bd2 ba2.2k sqft2600 University Ave NE, Minneapolis, MN 55418For SaleMLS ID #7122576, Gage Hartman, RE/MAX Advantage Plus. NorthstarMLS as distributed by MLS GRID
- $412,0005 bd3 ba2.5k sqft2644 Garfield Ave, Minneapolis, MN 55408For SaleMLS ID #7116888, Daniel Pflugshaupt, Gallery of Homes. NorthstarMLS as distributed by MLS GRID
- $455,0004 bd3 ba1.9k sqft3740 Bryant Ave S, Minneapolis, MN 55409For SaleMLS ID #7117472, Mark P. Abdel, RE/MAX Advantage Plus. NorthstarMLS as distributed by MLS GRID
- $439,9004 bd2 ba2.6k sqft3847 Cedar Ave S, Minneapolis, MN 55407For SaleMLS ID #7048325, Julia Wang, Keller Williams Classic Realty. NorthstarMLS as distributed by MLS GRID
- $385,0005 bd4 ba2.8k sqft1122 Marshall Ave, Saint Paul, MN 55104For SaleMLS ID #7141221, Blake A Halverson, RE/MAX Results. NorthstarMLS as distributed by MLS GRID
- $495,0004 bd2 ba2.3k sqft256 Russell Ave S, Minneapolis, MN 55405For SaleMLS ID #7130258, Ryan Luthi, Jason Mitchell Group. NorthstarMLS as distributed by MLS GRID
- $500,0005 bd3 ba3.3k sqft1300 Grand St NE, Minneapolis, MN 55413For SaleMLS ID #7137613, Al Anderson, Compass. NorthstarMLS as distributed by MLS GRID
- $474,9004 bd2 ba2.5k sqft129 Arthur Ave SE, Minneapolis, MN 55414For SaleMLS ID #7091972, Gabriel P Anderson, Roseville Realty. NorthstarMLS as distributed by MLS GRID
- $499,5005 bd3 ba2.9k sqft1539 Washington St NE, Minneapolis, MN 55413For SaleMLS ID #7095025, Matt Boys, Fox Realty. NorthstarMLS as distributed by MLS GRID
- $489,9506 bd4 ba2.6k sqft456 Buchanan St NE, Minneapolis, MN 55413For SaleMLS ID #7087862, Al Jasko, Lifestyles. NorthstarMLS as distributed by MLS GRID
- $520,0007 bd3 ba2.9k sqft2635 Pillsbury Ave S, Minneapolis, MN 55408For SaleMLS ID #7126850, CJ Smith, Real Broker, LLC. NorthstarMLS as distributed by MLS GRID
- $479,9004 bd4 ba1.8k sqft677 Sherburne Ave, Saint Paul, MN 55104For SaleMLS ID #7132105, Kerby & Cristina Real Estate Experts, RE/MAX Results. NorthstarMLS as distributed by MLS GRID
- $429,0002 bd2 ba2.1k sqft1222 Washington St NE, Minneapolis, MN 55413For SaleMLS ID #7113737, Timothy C Mershon, Northeast Realty LLC. NorthstarMLS as distributed by MLS GRID
- $449,9006 bd3 ba3k sqft757 Laurel Ave, Saint Paul, MN 55104For SaleMLS ID #7122098, Kerby & Cristina Real Estate Experts, RE/MAX Results. NorthstarMLS as distributed by MLS GRID
