Don't miss this incredible opportunity to own an affordable condo in highly desirable Boonsboro! Priced at just $137,900, this 2-bedroom, 2-bath home offers exceptional value in one of Lynchburg's most convenient locations. The spacious kitchen opens to a generous living and dining area featuring a cozy gas fireplace. Both bedrooms are generously sized, including a primary suite with a private bath and sliding glass doors leading to a peaceful patio overlooking the community's picturesque pond. Enjoy the ease of low-maintenance living with HOA-covered exterior maintenance and beautifully maintained grounds. Community amenities include a swimming pool and green space, all within walking distance of Boonsboro Shopping Center, grocery stores, restaurants, and everyday conveniences. Whether you're a first-time buyer, downsizing, or investing, this is one you won't want to miss.
Pending
$137,900
1926 Canterbury Ct APT 103, Lynchburg, VA 24503
2beds
1,083sqft
Condominium
Built in 1987
-- sqft lot
$-- Zestimate®
$127/sqft
$294/mo HOA
What's special
Beautifully maintained groundsCozy gas fireplaceSpacious kitchen
- 38 days |
- 182 |
- 5 |
Likely to sell faster than
Zillow last checked:
Listing updated:
Listed by:
Kensie W. Johnson 434-941-9749 KENSIEJOHNSON@VERIZON.NET,
John Stewart Walker, Inc 434-385-6655
Source: LMLS,MLS#: 367940 Originating MLS: Lynchburg Board of Realtors
Originating MLS: Lynchburg Board of RealtorsFacts & features
Interior
Bedrooms & bathrooms
- Bedrooms: 2
- Bathrooms: 2
- Full bathrooms: 2
Primary bedroom
- Level: First
- Area: 168
- Dimensions: 14 x 12
Bedroom
- Dimensions: 0 x 0
Bedroom 2
- Level: First
- Area: 132
- Dimensions: 12 x 11
Bedroom 3
- Area: 0
- Dimensions: 0 x 0
Bedroom 4
- Area: 0
- Dimensions: 0 x 0
Bedroom 5
- Area: 0
- Dimensions: 0 x 0
Dining room
- Area: 0
- Dimensions: 0 x 0
Family room
- Area: 0
- Dimensions: 0 x 0
Great room
- Level: First
- Area: 315
- Dimensions: 21 x 15
Kitchen
- Level: First
- Area: 132
- Dimensions: 12 x 11
Living room
- Area: 0
- Dimensions: 0 x 0
Office
- Area: 0
- Dimensions: 0 x 0
Heating
- Heat Pump
Cooling
- Heat Pump
Appliances
- Included: Dishwasher, Dryer, Microwave, Electric Range, Refrigerator, Washer, Gas Water Heater
- Laundry: Dryer Hookup, Laundry Closet, Main Level, Washer Hookup
Features
- Drywall, Main Level Bedroom, Main Level Den, Primary Bed w/Bath, Walk-In Closet(s)
- Flooring: Carpet, Vinyl
- Basement: Slab
- Attic: None
- Number of fireplaces: 1
- Fireplace features: 1 Fireplace
Interior area
- Total structure area: 1,083
- Total interior livable area: 1,083 sqft
- Finished area above ground: 1,083
- Finished area below ground: 0
Property
Parking
- Parking features: Off Street, Paved Drive
- Has uncovered spaces: Yes
Features
- Levels: One
- Patio & porch: Patio
- Has private pool: Yes
- Pool features: In Ground
Lot
- Size: 522 Square Feet
- Features: Landscaped
Details
- Parcel number: 18210003
- Zoning: R4
Construction
Type & style
- Home type: Condo
- Property subtype: Condominium
Materials
- Vinyl Siding
- Roof: Shake
Condition
- Year built: 1987
Utilities & green energy
- Electric: AEP/Appalachian Powr
- Sewer: City
- Water: City
- Utilities for property: Cable Available, Cable Connections
Community & HOA
Community
- Subdivision: Boonsboro Falls
HOA
- Has HOA: Yes
- Amenities included: Pool
- Services included: Maintenance Structure, Maintenance Grounds, Insurance, Lake/Pond, Neighborhood Lights, Road Maintenance, Sewer, Trash, Water
- HOA fee: $294 monthly
Location
- Region: Lynchburg
Financial & listing details
- Price per square foot: $127/sqft
- Tax assessed value: $152,600
- Annual tax amount: $1,282
- Date on market: 7/10/2026
- Cumulative days on market: 37 days
Estimated market value
Not available
Estimated sales range
Not available
Not available
Price history
| Date | Event | Price |
|---|---|---|
| 7/20/2026 | Pending sale | $137,900$127/sqft |
Source:  LMLS #367940 Report a problem LMLS #367940 Report a problem | ||
| 7/10/2026 | Listed for sale | $137,900+112.2%$127/sqft |
Source: LMLS #367940 Report a problem | ||
| 7/6/1992 | Sold | $65,000$60/sqft |
Source: Agent Provided Report a problem | ||
Public tax history
| Year | Property taxes | Tax assessment |
|---|---|---|
| 2025 | $1,282 +7.3% | $152,600 +13.7% |
| 2024 | $1,194 | $134,200 |
| 2023 | $1,194 +9% | $134,200 +36% |
| 2022 | $1,096 | $98,700 |
| 2021 | $1,096 +7.6% | $98,700 +7.6% |
| 2020 | $1,018 | $91,700 |
| 2019 | $1,018 +2.2% | $91,700 +2.2% |
| 2018 | $996 | $89,700 |
| 2017 | $996 | $89,700 |
| 2016 | $996 | $89,700 |
| 2015 | $996 | $89,700 -3.8% |
| 2014 | $996 | $93,200 |
| 2012 | -- | $93,200 |
| 2011 | -- | $93,200 |
| 2009 | -- | $93,200 +8.6% |
| 2008 | -- | $85,800 +0.6% |
| 2007 | -- | $85,300 |
| 2006 | -- | $85,300 |
| 2005 | -- | $85,300 +9.1% |
| 2004 | -- | $78,200 |
| 2003 | -- | $78,200 +2.9% |
| 2002 | -- | $76,000 |
| 2001 | -- | $76,000 |
Find assessor info on the county website
Monthly payment
Est. payment
Payment breakdown
Explore the cost of this home by adjusting the details. Changes won't be saved.Climate risks
Neighborhood: 24503
Nearby schools
GreatSchools rating
- 4/10Bedford Hills Elementary SchoolGrades: PK-5Distance: 0.5 mi
- 2/10Linkhorne Middle SchoolGrades: 6-8Distance: 2.3 mi
- 3/10E.C. Glass High SchoolGrades: 9-12Distance: 3.8 mi
- $213,2003 bd3 ba1.5k sqft1926 Canterbury Ct APT 303, Lynchburg, VA 24503Off Market
- $211,5003 bd3 ba1.5k sqft1926 Canterbury Ct APT 302, Lynchburg, VA 24503Off Market
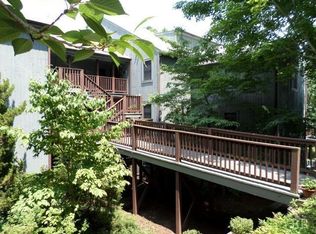
- $184,1003 bd2 ba1.3k sqft1926 Canterbury Ct APT 101, Lynchburg, VA 24503Off Market

- $205,0004 bd3 ba1.6k sqft1926 Canterbury Ct APT 304, Lynchburg, VA 24503Sold

- $190,2003 bd2 ba1.3k sqft1926 Canterbury Ct APT 104, Lynchburg, VA 24503Off Market
- $205,0003 bd2 ba1.3k sqft1926 Canterbury Ct APT 201, Lynchburg, VA 24503Off Market
- $169,100-- bd2 ba1k sqft1926 Canterbury Ct APT 202, Lynchburg, VA 24503Off Market
- $174,000-- bd2 ba1k sqft1926 Canterbury Ct APT 203, Lynchburg, VA 24503Off Market
A local agent can set up tours, give advice and negotiate with sellers.
Similar homes
- $139,9002 bd2 ba1k sqft3101 Link Rd APT 80, Lynchburg, VA 24503For Sale
 MLS ID #367685, Adam M. Stinespring, Keller Williams. LMLS
 - $129,9002 bd2 ba1k sqft3101 Link Rd APT 54, Lynchburg, VA 24503For Sale
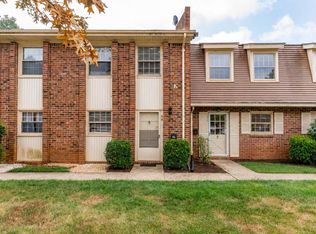 MLS ID #367894, Josh Cline, Keller Williams. LMLS
 - $--2 bd1 ba816 sqft1 Powhatan St, Lynchburg, VA 24501Auction
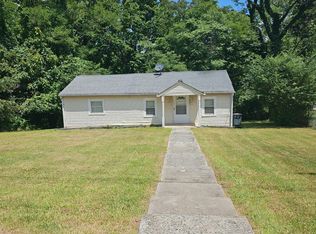 Auction.com 2
 - $149,9002 bd2 ba882 sqft95 Countryplace Ln, Lynchburg, VA 24501For Sale
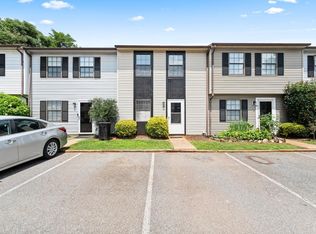 MLS ID #368330, Mike Osei, Long & Foster-Forest. LMLS
 - $160,0002 bd1 ba1k sqft4010 Summit St, Lynchburg, VA 24503For SaleMLS ID #368381, Aubrey H. Hall IV, Hill City Rentals LLC. LMLS
- $184,9003 bd2 ba1.6k sqft3101 Link Rd APT 17, Lynchburg, VA 24503For SaleMLS ID #368596, Jeremiah Cochenour, Mark A. Dalton & Co., Inc.. LMLS
- $139,0003 bd2 ba1.5k sqft2111 Bedford Ave, Lynchburg, VA 24503For SaleMLS ID #367023, Mike Osei, Long & Foster-Forest. LMLS
- $149,9002 bd1 ba742 sqft1201 Stratford Rd, Lynchburg, VA 24502For SaleMLS ID #368142, Callie Reyes, Mark A. Dalton & Co., Inc.. LMLS
- $192,5002 bd1 ba1.1k sqft4003 Summit St, Lynchburg, VA 24503For SaleMLS ID #368511, Aubrey H. Hall IV, Hill City Rentals LLC. LMLS
- $159,9002 bd2 ba972 sqft23 Cape Henry Ct, Lynchburg, VA 24502For SaleMLS ID #367830, Cole Rice, Lauren Bell Real Estate, Inc.. LMLS
- $164,5002 bd2 ba1k sqft3101 Link Rd APT 55, Lynchburg, VA 24503For SaleMLS ID #367353, William K Flint, Flint Property Group. LMLS
- $150,0003 bd2 ba1.1k sqft134 Johns Creek Rd, Madison Heights, VA 24572For SaleMLS ID #367919, Trevor Reed Gillispie, Elite Realty. LMLS
- $160,0002 bd-- ba1k sqft3101 Link Rd APT 50, Lynchburg, VA 24503For Sale By Owner
- $151,0002 bd2 ba864 sqft101 Countryplace Ln, Lynchburg, VA 24501For Sale By Owner
- $129,9003 bd-- ba1.2k sqft1925 2nd St, Lynchburg, VA 24501For SaleMLS ID #367975, Callie Reyes, Mark A. Dalton & Co., Inc.. LMLS
- $129,9002 bd2 ba1.2k sqft1030 Florida Ave, Lynchburg, VA 24504For SaleMLS ID #367433, Kaylin N. Moore, Keller Williams. LMLS
- $129,9003 bd2 ba1.2k sqft2025 Grace St, Lynchburg, VA 24504For SaleMLS ID #365904, Luther Maddy, Elite Realty. LMLS
- $170,0002 bd1 ba830 sqft1118 Hollins St, Lynchburg, VA 24504For SaleMLS ID #368478, Jeremy Bruce Phillips Sr., BHHS Dawson Ford Garbee-Forest. LMLS
- $159,9002 bd1 ba832 sqft1315 Englewood St, Lynchburg, VA 24501For SaleMLS ID #368564, Preston Thomas Davidson, Mark A. Dalton & Co., Inc.. LMLS
- $189,0003 bd3 ba1.2k sqft138 Cape Charles Sq #138, Lynchburg, VA 24502For SaleMLS ID #368629, Megan McGrath, Keller Williams. LMLS
