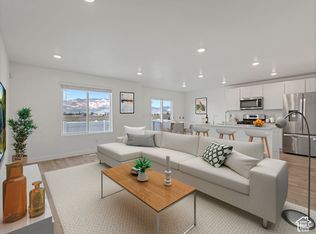
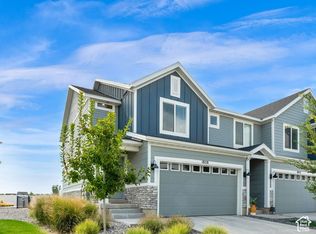
End-unit townhome for sale in Eagle Mountain, Utah, in one of the best locations in the community! Built in 2024, this 4-bedroom, 3-bathroom home sits on the edge of the neighborhood right next to the walking trail, so you get more privacy and open space than an interior unit. The main level has an abundance of oversized windows that fill the open living area with natural light all day. The kitchen has new appliances throughout, and the home already has a radon mitigation system installed. Upstairs, the primary bedroom has beautiful mountain views you'll see every morning. Storage is rare in a townhome, but this one has a crawl space of about 347 sq ft, roughly the size of the bottom floor, on top of the two-car garage. You'll also have on-street parking right outside, which most units in the community don't have. Community amenities include a pool, dog park, playground, open green space, and walking trails throughout, with a pump track nearby. The home is in Eagle Mountain's City Center, minutes from Macey's, shopping, dining, and schools, with easy access to the rest of Utah County. This is a rare chance for buyers looking for creative financing. The seller offers an assumable FHA loan at 5.5% to qualified buyers, a well-below-market rate. Seller financing and rent-to-own (lease option) are also available, and FHA, conventional, and VA offers are welcome. Preferred lender 1-0 buydown if not assuming! Newer construction, a premium end-unit lot, mountain views, and flexible terms rarely come together in one townhome. Schedule your showing today!
For sale
$385,000
1926 E Ember Ln #433, Eagle Mountain, UT 84005
4beds
1,842sqft
Townhouse
Built in 2024
871 Square Feet Lot
$384,700 Zestimate®
$209/sqft
$112/mo HOA
What's special
On-street parking right outsideTwo-car garageOpen green spaceMountain viewsPump track nearbyPremium end-unit lotEnd-unit townhome
- 12 days
- 107
- 16
Zillow last checked:
Listing updated:
Listed by:
Annalee Farner,
Real Broker, LLC
Source: UtahRealEstate.com,MLS#: 2193501
Facts & features
Interior
Bedrooms & bathrooms
- Bedrooms: 4
- Bathrooms: 3
- Full bathrooms: 3
- Main level bedrooms: 1
Rooms
- Room types: Master Bathroom
Primary bedroom
- Level: Third
Heating
- Forced Air
Cooling
- Central Air
Appliances
- Included: Dryer, Refrigerator, Washer, Disposal, Gas Oven, Gas Range, Free-Standing Range
Features
- Walk-In Closet(s), Smart Thermostat
- Flooring: Carpet, Laminate, Vinyl
- Windows: Drapes, Double Pane Windows
- Basement: None
- Has fireplace: No
Interior area
- Total structure area: 1,842
- Total interior livable area: 1,842 sqft
- Finished area above ground: 1,842
Property
Parking
- Total spaces: 4
- Parking features: Garage
- Garage spaces: 2
- Uncovered spaces: 2
Features
- Stories: 3
- Exterior features: Lighting
- Pool features: Association
Lot
- Size: 871 Square Feet
- Features: Sprinkler: Auto-Full, Drip Irrigation: Auto-Full
- Topography: Terrain
- Residential vegetation: Landscaping: Full
Details
- Parcel number: 386950433
- Zoning: R-1
- Zoning description: Multi-Family, Short Term Rental Allowed
Construction
Type & style
- Home type: Townhouse
- Property subtype: Townhouse
Materials
- Asphalt, Cement Siding
- Roof: Asphalt
Condition
- Blt./Standing
- New construction: No
- Year built: 2024
Utilities & green energy
- Water: Culinary
- Utilities for property: Natural Gas Connected, Electricity Connected, Sewer Connected, Water Connected
Community & HOA
Community
- Features: Clubhouse
- Security: Video Door Bell(s)
- Subdivision: Eagle Point
HOA
- Has HOA: Yes
- Amenities included: Biking Trails, Clubhouse, Insurance, Maintenance, Picnic Area, Playground, Pool, Snow Removal
- Services included: Insurance, Maintenance Grounds
- HOA fee: $112 monthly
Location
- Region: Eagle Mountain
Financial & listing details
- Price per square foot: $209/sqft
- Annual tax amount: $1,860
- Date on market: 10/28/2026
- Listing terms: Assumable,Cash,Conventional,FHA,Lease Option,Seller Finance,VA Loan,USDA Loan
- Inclusions: Dryer, Refrigerator, Washer, Video Door Bell(s), Smart Thermostat(s)
- Exclusions: Window Coverings
- Acres allowed for irrigation: 0
- Electric utility on property: Yes
Estimated market value
$384,700
$365,000 - $404,000
$1,979/mo
Price history
| Date | Event | Price |
|---|---|---|
| 10/28/2026 | Listed for sale | $385,000+0%$209/sqft |
Source:  UtahRealEstate.com #2193501 Report a problem | ||
| 4/24/2025 | Sold | -- |
Source: Agent Provided Report a problem | ||
| 3/14/2025 | Pending sale | $384,990$209/sqft |
Source: UtahRealEstate.com #2067484 Report a problem | ||
| 2/28/2025 | Listed for sale | $384,990$209/sqft |
Source:  DR Horton Report a problem | ||
Public tax history
Tax history is unavailable.
Monthly payment
Est. payment
Payment breakdown
Explore the cost of this home by adjusting the details. Changes won't be saved.Climate risks
Neighborhood: 84005
Nearby schools
Schools provided by the listing agent
- Elementary: Mountain Trails
- Middle: Frontier
- High: Cedar Valley High school
- District: Alpine
Source: UtahRealEstate.com. This data may not be complete. We recommend contacting the local school district to confirm school assignments for this home.
- $383,0004 bd3 ba1.8k sqft1926 E Ember Ln, Eagle Mountain, UT 84005Off Market
- $369,8003 bd3 ba1.8k sqft1922 E Ember Ln, Eagle Mountain, UT 84005Off Market
- $377,4004 bd3 ba1.8k sqft1918 E Ember Ln, Eagle Mountain, UT 84005Off Market
- $382,3004 bd3 ba1.8k sqft1914 E Ember Ln, Eagle Mountain, UT 84005Off Market
Similar homes
- $397,0003 bd3 ba2.1k sqft3881 N Aggie Dr, Eagle Mountain, UT 84005For Sale
 MLS ID #2192613, Christina Schmidt, Coldwell Banker Realty (Union Heights). UtahRealEstate.com
- $369,9003 bd3 ba2.1k sqft1858 E Fall St, Eagle Mountain, UT 84005For Sale
 MLS ID #2185726, Jennifer Lambert, Better Homes and Gardens Real Estate Momentum (Lehi). UtahRealEstate.com
- $370,0004 bd3 ba2.2k sqft1770 E Eagle View Ln #159, Eagle Mountain, UT 84005For Sale
 MLS ID #2171112, Carlye Webb, Summit Sotheby's International Realty. UtahRealEstate.com
- $360,0004 bd3 ba1.8k sqft3995 N Wildcat Ln, Eagle Mountain, UT 84005For Sale
 MLS ID #2175572, Heidi Castain, Century 21 Everest. UtahRealEstate.com
- $382,0003 bd3 ba2.5k sqft8064 N Rock Creek Rd, Eagle Mountain, UT 84005For SaleMLS ID #2194722, Jennifer Misbach, Century 21 Lifestyle Real Estate. UtahRealEstate.com
- $387,0003 bd3 ba1.9k sqft9399 N Vernham Ln, Eagle Mountain, UT 84005For SaleMLS ID #2162302, Carolee Mecham, Cannon & Company. UtahRealEstate.com
- $440,0004 bd4 ba2.3k sqft2326 S Long Dr, Saratoga Springs, UT 84045For SaleMLS ID #2193835, Shawna Nicholls, Century 21 Edges. UtahRealEstate.com
- $489,0003 bd3 ba2.1k sqft6393 N Pine Tree Way, Eagle Mountain, UT 84005For SaleMLS ID #2192782, Alexandria Pedroni, Utah Real Estate PC. UtahRealEstate.com
- $409,9903 bd2 ba1.8k sqft919 W Bertha Dr #230, Saratoga Springs, UT 84045New ConstructionMLS ID #2194721, Ryan Bailey, Destination Real Estate. UtahRealEstate.com
- $390,0003 bd3 ba1.6k sqft142 W Harvest Ln, Saratoga Springs, UT 84045For SaleMLS ID #2188428, Chad Rawlins, Live Work Play. UtahRealEstate.com
- $412,9003 bd3 ba1.7k sqft756 W Bronze Leaf Rd, American Fork, UT 84003For SaleMLS ID #2194033, Kenia Daoud, K & A Real Estate Service, LLC. UtahRealEstate.com
- $389,9903 bd3 ba1.4k sqft483 N Riverside Dr, Saratoga Springs, UT 84045New ConstructionMLS ID #2184683, John D Chavez, Advantage Real Estate, LLC. UtahRealEstate.com
