Set in the desirable upper South Shores neighborhood, this inviting 3-bedroom, 2-bath home offers comfortable living, thoughtful updates, and beautiful views of the harbor and ocean. The living room creates an immediate sense of warmth with bamboo flooring, generous natural light, and a scenic outlook that makes the space feel open and connected to its surroundings. The kitchen is designed with both style and function in mind, featuring abundant storage, granite countertops, and charming transom windows that add a subtle midcentury touch while bringing in extra light. Just off the kitchen, you’ll find a convenient laundry closet and a spacious bonus den filled with natural light from skylights and a sliding door that opens to the backyard. The primary suite offers its own updated bathroom and direct backyard access, creating a private and practical retreat. This home has also been improved with several valuable upgrades, including an updated electrical panel, water heater, HVAC system, dual-pane energy-efficient windows, and a white Glasimir roof coating designed to help reflect sunlight and support cooling efficiency. Located near local restaurants, shops, trails, Royal Palms State Beach, and more, this South Shores home offers a wonderful blend of comfort, convenience, and coastal living.
For sale
Listed by: Think Boutiq Real Estate • Liliana Ramirez • Contact: 562-335-9139
Est. $1,400,000
1927 S Moray Ave, San Pedro, CA 90732
3beds
2,134sqft
:
Get pre-qualified$8,893/mo
Single Family Residence
Built in 1956
5,947 Square Feet Lot
$1,377,400 Zestimate®
$656/sqft
$-- HOA
Overview
- 24 days |
- 1,254 |
- 49 |
Likely to sell faster than
Zillow last checked:
Listing updated:
Listed by:
Liliana Ramirez DRE #01382641 562-335-9139,
Think Boutiq Real Estate
Source: CRMLS,MLS#: PW26145001 Originating MLS: California Regional MLS
Originating MLS: California Regional MLSFacts & features
Interior
Bedrooms & bathrooms
- Bedrooms: 3
- Bathrooms: 2
- Full bathrooms: 2
- Main level bathrooms: 2
- Main level bedrooms: 3
Rooms
- Room types: Kitchen, Living Room, Primary Bathroom, Primary Bedroom
Primary bedroom
- Features: Primary Suite
Heating
- Central
Cooling
- Central Air
Appliances
- Laundry: Inside, Laundry Closet, In Kitchen
Features
- Beamed Ceilings, Ceiling Fan(s), Primary Suite
- Has fireplace: Yes
- Fireplace features: Living Room
- Common walls with other units/homes: No Common Walls
Interior area
- Total interior livable area: 2,134 sqft
Property
Parking
- Total spaces: 2
- Parking features: Garage - Attached
- Attached garage spaces: 2
Features
- Levels: One
- Stories: 1
- Entry location: 1
- Pool features: None
- Has view: Yes
- View description: Harbor, Ocean
- Has water view: Yes
- Water view: Harbor,Ocean
Lot
- Size: 5,947 Square Feet
- Features: Back Yard
Details
- Parcel number: 7562011003
- Special conditions: Notice Of Default,Probate Listing
Construction
Type & style
- Home type: SingleFamily
- Property subtype: Single Family Residence
Condition
- New construction: No
- Year built: 1956
Utilities & green energy
- Sewer: Public Sewer
- Water: Public
Community & HOA
Community
- Features: Suburban
Location
- Region: San Pedro
Financial & listing details
- Price per square foot: $656/sqft
- Tax assessed value: $1,356,600
- Annual tax amount: $16,664
- Date on market: 7/3/2026
- Cumulative days on market: 24 days
- Listing terms: Cash to New Loan
Foreclosure details
Estimated market value
$1,377,400
$1.31M - $1.45M
$5,038/mo
Price history
| Date | Event | Price |
|---|---|---|
| 8/25/2023 | Sold | $1,330,000+13.2%$623/sqft |
Source:  CRMLS #SB23135764 Report a problem CRMLS #SB23135764 Report a problem | ||
| 8/4/2023 | Pending sale | $1,175,000$551/sqft |
Source: CRMLS #SB23135764 Report a problem | ||
| 7/27/2023 | Listed for sale | $1,175,000+94.9%$551/sqft |
Source: CRMLS #SB23135764 Report a problem | ||
| 3/21/2012 | Sold | $603,000+0.7%$283/sqft |
Source: Public Record Report a problem | ||
| 12/7/2011 | Price change | $599,000-5.7%$281/sqft |
Source: Keller Williams Palos Verdes Realty #V11133844 Report a problem | ||
| 10/12/2011 | Price change | $634,900-5.9%$298/sqft |
Source: Keller Williams Palos Verdes Realty #V11133844 Report a problem | ||
| 10/2/2011 | Price change | $674,9000%$316/sqft |
Source: Genesis Realty #Y1105620 Report a problem | ||
| 9/12/2011 | Listed for sale | $675,000-20.6%$316/sqft |
Source: Genesis Realty #Y1105620 Report a problem | ||
| 9/16/2005 | Sold | $850,000$398/sqft |
Source: Public Record Report a problem | ||
Public tax history
| Year | Property taxes | Tax assessment |
|---|---|---|
| 2025 | $16,664 +1.3% | $1,356,600 +2% |
| 2024 | $16,449 +80% | $1,330,000 +82.7% |
| 2023 | $9,136 +4.8% | $727,982 +2% |
| 2022 | $8,715 +1.4% | $713,709 +2% |
| 2021 | $8,599 -1% | $699,715 +1% |
| 2020 | $8,681 | $692,541 +2% |
| 2019 | $8,681 +5.3% | $678,963 +2% |
| 2018 | $8,243 | $665,651 +2% |
| 2017 | $8,243 +2.3% | $652,600 +2% |
| 2016 | $8,059 +2.5% | $639,805 +1.5% |
| 2015 | $7,863 +1.2% | $630,195 +2% |
| 2014 | $7,766 | $617,851 -1.9% |
| 2012 | -- | $630,000 |
| 2011 | -- | $630,000 |
| 2010 | -- | $630,000 |
| 2009 | -- | $630,000 -14.2% |
| 2008 | -- | $734,100 -15.3% |
| 2007 | -- | $867,000 +2% |
| 2006 | -- | $850,000 +771.4% |
| 2005 | -- | $97,549 +4% |
| 2004 | -- | $93,763 +1.9% |
| 2003 | -- | $92,045 +2% |
| 2002 | -- | $90,241 +4% |
| 2000 | -- | $86,738 |
Find assessor info on the county website
Monthly payment
Est. payment
Payment breakdown
Explore the cost of this home by adjusting the details. Changes won't be saved.Climate risks
Neighborhood: San Pedro
Nearby schools
GreatSchools rating
- 6/10South Shores VAPA MagnetGrades: K-5Distance: 0.6 mi
- 4/10Richard Henry Dana Middle SchoolGrades: 6-8Distance: 1.1 mi
- 7/10San Pedro Senior High SchoolGrades: 9-12Distance: 0.8 mi
- $1,239,3004 bd2 ba2.7k sqft2001 S Moray Ave, San Pedro, CA 90732Off Market
- $1,403,3004 bd2 ba2.2k sqft1921 S Moray Ave, San Pedro, CA 90732Off Market
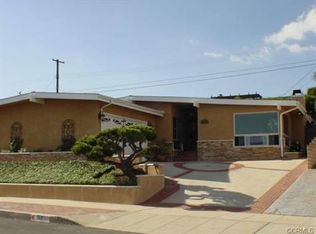
- $1,345,6003 bd2 ba1.9k sqft2007 S Moray Ave, San Pedro, CA 90732Off Market
- $981,4003 bd2 ba1.4k sqft1928 Marina Dr, San Pedro, CA 90732Off Market
- $1,196,4003 bd2 ba1.6k sqft1922 Marina Dr, San Pedro, CA 90732Off Market
- $1,137,2003 bd2 ba1.8k sqft1915 S Moray Ave, San Pedro, CA 90732Off Market
- $1,128,6003 bd2 ba1.9k sqft1934 Marina Dr, San Pedro, CA 90732Off Market
- $1,238,2003 bd3 ba2k sqft1916 Marina Dr, San Pedro, CA 90732Off Market
A local agent can set up tours, give advice and negotiate with sellers.
Similar homes
- $1,399,0004 bd2 ba1.7k sqft1921 Lasita Pl, Rancho Palos Verdes, CA 90275For Sale
 MLS ID #PV26124782, Maria Denue, Estate Properties. CRMLS
 - $1,250,0004 bd2 ba1.7k sqft2017 W Macarthur St, Rancho Palos Verdes, CA 90275For Sale
 MLS ID #PV26112740, Xingqun Zheng, Keller Williams Palos Verdes. CRMLS
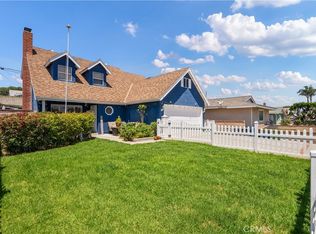
 - $1,097,0004 bd2 ba1.5k sqft1721 Bardale Ave, San Pedro, CA 90731For Sale
 MLS ID #PV26130501, Lorena Andrade, Compass. CRMLS
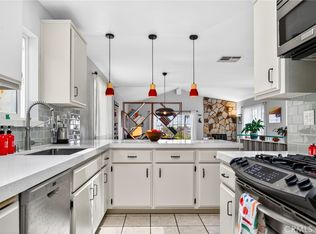
 - $945,0003 bd2 ba1.8k sqft3145 S Kerckhoff Ave, San Pedro, CA 90731For Sale
 MLS ID #SB26123336, Carol Anne Mills, Keller Williams Realty. CRMLS
 - $1,399,0002 bd2 ba1.9k sqft24212 Adolph Ave, Torrance, CA 90505For SaleMLS ID #PV26106551, Matthew Cox, Cove & Key Real Estate. CRMLS
- $1,399,0004 bd3 ba2.4k sqft3427 W 187th St, Torrance, CA 90504For SaleMLS ID #SB26159647, Patrick Roe, Real Broker. CRMLS
- $768,0003 bd3 ba1.7k sqft1150 W Capitol Dr Unit 31, San Pedro, CA 90732For SaleMLS ID #SB26063771, Marija Mladenovic, Estate Properties. CRMLS
- $1,700,0004 bd3 ba2.7k sqft2120 Ronsard Rd, Rancho Palos Verdes, CA 90275For SaleMLS ID #SB26141907, Gregory Eubanks Jr, Redfin Corporation. CRMLS
- $1,799,0004 bd3 ba2.1k sqft4802 Elkridge Dr, Rancho Palos Verdes, CA 90275For SaleMLS ID #PV26148152, John D'Amico, Keller Williams Palos Verdes. CRMLS
- $2,099,0003 bd3 ba2.3k sqft41 Hitching Post Dr, Rolling Hills, CA 90274For SaleMLS ID #PV26151871, George Fotion, Call Realty. CRMLS
- $1,275,0003 bd1 ba1.1k sqft20005 Pruitt Dr, Torrance, CA 90503For SaleMLS ID #SB26157374, Paul Siverson, West Shores Realty, Inc.. CRMLS
- $1,399,5003 bd2 ba1.1k sqft6302 Vatcher Dr, Huntington Beach, CA 92647For SaleMLS ID #OC26134697, Brian Wollner, Compass. CRMLS
- $1,399,9003 bd2 ba1.7k sqft700 W Palm Ave, El Segundo, CA 90245For SaleMLS ID #SB26129391, Lynn O'Neil, Beach City Brokers. CRMLS
- $1,825,0004 bd3 ba2k sqft3675 Vigilance Dr, Rancho Palos Verdes, CA 90275For SaleMLS ID #PV26057653, Bill Ruth, Coastal Legacy Realty Group. CRMLS
- $1,225,0003 bd2 ba1.3k sqft2522 Robinson St, Redondo Beach, CA 90278For SaleMLS ID #SB26150026, Christina Blue, Real Broker. CRMLS
- $1,599,0003 bd2 ba1.4k sqft28752 Plainfield Dr, Rancho Palos Verdes, CA 90275For SaleMLS ID #PV26117010, Larissa Rubijevsky, Estate Properties. CRMLS
- $1,030,0003 bd2 ba1.8k sqft1715 245th St, Lomita, CA 90717For SaleMLS ID #SB26071504, Jaqueline Steib, Vista Sotheby’s International Realty. CRMLS
- $1,799,0003 bd2 ba2k sqft7036 Hedgewood Dr, Rancho Palos Verdes, CA 90275For SaleMLS ID #SB26157252, Tony Buttitta, Coldwell Banker Residential Br. CRMLS
- $1,398,0004 bd3 ba2.1k sqft4932 Partridge Cir, La Palma, CA 90623For SaleMLS ID #CV26137664, Aron Kwong, ARON KWONG, BROKER. CRMLS
- $1,415,0003 bd3 ba2.1k sqft19225 Seabrook Ln, Huntington Beach, CA 92648For SaleMLS ID #OC26142728, Barbara McCall, Seven Gables Real Estate. CRMLS
Local buyer's agents are ready to help
