REDUCED PRICE! Are you looking for a RESORT home with spacious rooms, fine finishes, vaulted ceilings and the convenience of a condo community with bay and beach access? Look no further. Luxury and style await in this beautifully updated townhouse, located behind the gates of the exclusive Bay Isles resort. With 1,590 sq. ft. of meticulously designed and finished indoor living space plus another 1,100 sq. ft. of screened lanai, storage and garage space, this resort home provides the ultimate in luxe living, comfort and convenience. Upon entering this home, you're greeted by an open concept great room and designer kitchen, vaulted ceilings, a conveniently placed guest bathroom, and views over the very private community pool. You'll never want to leave! The gourmet kitchen is a chef’s dream, featuring gleaming granite countertops including a striking azure blue granite breakfast bar, custom mosaic glass tile backsplash, solid wood cabinetry, and stainless JennAir appliances. Easy to maintain luxury vinyl plank floors flow throughout, adding sophistication and durability. Soaring cathedral ceilings and abundant natural light enhance the light, bright, spacious feel of this home and the private screened lanai offers a serene retreat with access to lushly landscaped grounds and the resort style pool. The oversized primary suite boasts vaulted ceilings, a walk-in closet, and an elegant ensuite bath with natural stone and custom tile shower. The second bedroom also has a vaulted ceiling plus walk-in closet and beautifully finished adjacent bathroom. The ground-level garage has extra depth enabling covered parking for two cars plus there's a separate room that can be flexibly used for storage, a home gym, or a wine cellar. As a Bay Isles resident, you'll enjoy exclusive access to resident-only amenities including a private clubhouse, fitness center, heated pool and spa, tennis courts, and the private Bay Isles Beach Club. This resort home is just minutes from the vibrant dining, shopping, and cultural scene of St. Armands Circle and downtown Sarasota. See this home today and enjoy the best of Longboat Key living.
Sold for $635,000
$635,000
1928 Harbourside Dr Unit 1403, Longboat Key, FL 34228
2beds
1,590sqft
Condominium
Built in 1982
-- sqft lot
$629,100 Zestimate®
$399/sqft
$6,661 Estimated rent
Home value
$629,100
$572,000 - $692,000
$6,661/mo
Zestimate® history
Owner options
List your home for rent
$6,661/mo
Rent Zestimate®
Find your next renter with Zillow Rental Manager. Plus, with online applications, you can quickly screen prospective tenants – for free.
$6,661/mo
Rent Zestimate®
Refinance and save
$6,034/mo
Est. payment
Refinancing to a lower rate could help reduce your monthly payments and save thousands over the life of the loan.
$6,034/mo
Est. payment
Explore your selling options
Work with a Zillow partner agent
Leverage their expertise and Zillow's premium Showcase listings to get your home seen by more buyers.
Get startedList with your own agent
Get your home in front of millions of buyers by listing it on Zillow.
Learn how to do itSell it yourself
Take full control of how buyers see your home on Zillow by listing For Sale by Owner (FSBO).
List your homeWhat's special
Heated pool and spaResort style poolTennis courtsPrivate screened lanaiGranite countertopsPartial bay viewsAbundant natural light
Zillow last checked:
Listing updated:
Listed by:
Eileen Gillen, PLL 941-993-0370,
COLDWELL BANKER REALTY 941-383-6411
Bought with:
Jennifer LeBlanc, 0602678
PRECISE REALTY CORP
Source: Stellar MLS,MLS#: A4645559 Originating MLS: Sarasota - Manatee
Originating MLS: Sarasota - Manatee
Facts & features
Interior
Bedrooms & bathrooms
- Bedrooms: 2
- Bathrooms: 3
- Full bathrooms: 2
- 1/2 bathrooms: 1
Primary bedroom
- Features: Walk-In Closet(s)
- Level: Third
- Area: 154 Square Feet
- Dimensions: 14x11
Bedroom 2
- Features: Walk-In Closet(s)
- Level: Third
- Area: 234 Square Feet
- Dimensions: 18x13
Balcony porch lanai
- Level: Second
- Area: 77 Square Feet
- Dimensions: 11x7
Dining room
- Level: Second
- Area: 140 Square Feet
- Dimensions: 14x10
Kitchen
- Level: Second
- Area: 117 Square Feet
- Dimensions: 13x9
Living room
- Level: Second
- Area: 234 Square Feet
- Dimensions: 18x13
Heating
- Central, Zoned
Cooling
- Central Air
Appliances
- Included: Oven, Cooktop, Dishwasher, Disposal, Dryer, Electric Water Heater, Exhaust Fan, Freezer, Microwave, Range, Range Hood, Refrigerator, Tankless Water Heater, Washer, Wine Refrigerator
- Laundry: Inside
Features
- Cathedral Ceiling(s), Ceiling Fan(s), Coffered Ceiling(s), Crown Molding, Eating Space In Kitchen, High Ceilings, Living Room/Dining Room Combo, Open Floorplan, PrimaryBedroom Upstairs, Solid Surface Counters, Solid Wood Cabinets, Split Bedroom, Stone Counters, Thermostat, Vaulted Ceiling(s), Walk-In Closet(s)
- Flooring: Luxury Vinyl
- Doors: Outdoor Grill, Sliding Doors
- Windows: Skylight(s), Window Treatments
- Has fireplace: No
Interior area
- Total structure area: 2,606
- Total interior livable area: 1,590 sqft
Property
Parking
- Total spaces: 2
- Parking features: Garage - Attached
- Attached garage spaces: 2
Features
- Levels: Three Or More
- Stories: 3
- Exterior features: Balcony, Garden, Outdoor Grill
- Pool features: Deck, Gunite, Heated, In Ground
- Has spa: Yes
- Has view: Yes
- View description: Garden, Pool
- Waterfront features: Bay/Harbor Front, Bay/Harbor, Intracoastal Waterway
Lot
- Size: 10.84 Acres
Details
- Parcel number: 0008021053
- Zoning: PD
- Special conditions: None
Construction
Type & style
- Home type: Condo
- Property subtype: Condominium
Materials
- Block, Stucco
- Foundation: Slab
- Roof: Built-Up
Condition
- New construction: No
- Year built: 1982
Utilities & green energy
- Sewer: Private Sewer
- Water: Public
- Utilities for property: Cable Connected, Electricity Connected, Public, Sewer Connected, Street Lights, Water Connected
Community & HOA
Community
- Features: Bay/Harbor Front, Intracoastal Waterway, Association Recreation - Owned, Buyer Approval Required, Clubhouse, Deed Restrictions, Fitness Center, Gated Community - Guard, Pool
- Pet fee: $0 monthly
- Subdivision: FAIRWAY BAY 1
HOA
- Has HOA: No
- Services included: 24-Hour Guard, Cable TV, Common Area Taxes, Community Pool, Reserve Fund, Maintenance Structure, Maintenance Grounds, Manager, Pest Control, Pool Maintenance, Recreational Facilities, Security, Sewer, Trash, Water
- HOA fee: $1,989 monthly
- HOA name: Neil Fleet/Bay Isles
- HOA phone: 941-383-3200
- Second HOA name: Bay Isles and/or Fairway Bay I
- Second HOA phone: 941-383-2701
Location
- Region: Longboat Key
Financial & listing details
- Price per square foot: $399/sqft
- Tax assessed value: $642,600
- Annual tax amount: $4,760
- Date on market: 3/22/2025
- Cumulative days on market: 327 days
- Listing terms: Cash,Conventional
- Ownership: Condominium
- Total actual rent: 0
- Electric utility on property: Yes
- Road surface type: Asphalt
Price history
| Date | Event | Price |
|---|---|---|
| 3/2/2026 | Sold | $635,000-9.2%$399/sqft |
Source:  Stellar MLS #A4645559 Report a problem Stellar MLS #A4645559 Report a problem | ||
| 2/12/2026 | Pending sale | $699,000$440/sqft |
Source: Stellar MLS #A4645559 Report a problem | ||
| 1/29/2026 | Price change | $699,000-6.2%$440/sqft |
Source: Stellar MLS #A4645559 Report a problem | ||
| 11/13/2025 | Price change | $745,000-2%$469/sqft |
Source: Stellar MLS #A4645559 Report a problem | ||
| 10/24/2025 | Price change | $760,000-4.4%$478/sqft |
Source: Stellar MLS #A4645559 Report a problem | ||
| 8/18/2025 | Price change | $795,000-3.6%$500/sqft |
Source: Stellar MLS #A4645559 Report a problem | ||
| 6/12/2025 | Price change | $825,000-2.9%$519/sqft |
Source: Stellar MLS #A4645559 Report a problem | ||
| 5/21/2025 | Price change | $850,000-4.5%$535/sqft |
Source: Stellar MLS #A4645559 Report a problem | ||
| 5/7/2025 | Price change | $890,000-8.7%$560/sqft |
Source: Stellar MLS #A4645559 Report a problem | ||
| 3/22/2025 | Listed for sale | $975,000+251.4%$613/sqft |
Source: Stellar MLS #A4645559 Report a problem | ||
| 10/25/2011 | Sold | $277,500-20.7%$175/sqft |
Source: Public Record Report a problem | ||
| 1/30/2006 | Sold | $350,000+100%$220/sqft |
Source: Public Record Report a problem | ||
| 6/8/1994 | Sold | $175,000$110/sqft |
Source: Public Record Report a problem | ||
Public tax history
| Year | Property taxes | Tax assessment |
|---|---|---|
| 2025 | -- | $402,328 +2.9% |
| 2024 | $4,760 +2.2% | $390,989 +3% |
| 2023 | $4,658 +1.9% | $379,601 +3% |
| 2022 | $4,569 -1.4% | $368,545 +3% |
| 2021 | $4,636 -0.7% | $357,811 +1.4% |
| 2020 | $4,668 +3.4% | $352,871 +2.3% |
| 2019 | $4,516 | $344,937 +36.2% |
| 2018 | $4,516 +39.6% | $253,206 +2.1% |
| 2017 | $3,235 -16.9% | $247,998 -5.6% |
| 2016 | $3,892 | $262,600 +1.2% |
| 2015 | $3,892 -13.9% | $259,600 +1% |
| 2014 | $4,520 +17.2% | $257,100 |
| 2013 | $3,857 +7.7% | $257,100 +5.3% |
| 2012 | $3,581 -5.1% | $244,100 -6.5% |
| 2011 | $3,772 -15.8% | $261,100 -22.8% |
| 2010 | $4,479 -19.8% | $338,300 -8.2% |
| 2009 | $5,585 | $368,500 -10.3% |
| 2008 | $5,585 -12.1% | $410,800 -12% |
| 2007 | $6,351 | $466,600 -3% |
| 2006 | -- | $480,900 +18.4% |
| 2005 | -- | $406,100 +29.9% |
| 2004 | $4,930 +2.7% | $312,705 +8% |
| 2003 | $4,802 +18.2% | $289,542 +23% |
| 2002 | $4,063 +10.1% | $235,400 +6% |
| 2001 | $3,690 +3.1% | $222,080 +5% |
| 2000 | $3,577 | $211,505 |
Find assessor info on the county website
Neighborhood: 34228
Nearby homes
- $850,0003 bd3 ba2.1k sqft1904 Harbourside Dr UNIT 204, Longboat Key, FL 34228Sold

- $715,0002 bd3 ba2k sqft1912 Harbourside Dr UNIT 603, Longboat Key, FL 34228Sold
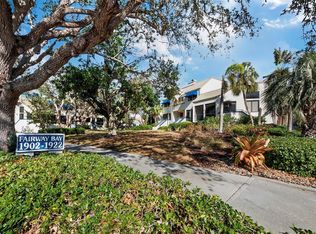
- $642,0002 bd3 ba1.6k sqft1916 Harbourside Dr UNIT 803, Longboat Key, FL 34228Sold
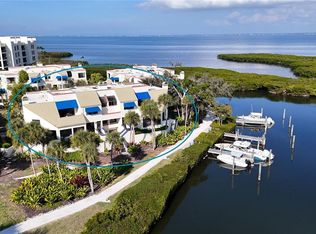
- $1,300,0003 bd3 ba2.1k sqft1918 Harbourside Dr UNIT 901, Longboat Key, FL 34228Sold

- $1,235,0002 bd3 ba1.7k sqft1918 Harbourside Dr UNIT 902, Longboat Key, FL 34228Sold
- $705,0002 bd2 ba1.3k sqft1922 Harbourside Dr UNIT 1101, Longboat Key, FL 34228Sold
- $605,0002 bd3 ba1.5k sqft1922 Harbourside Dr UNIT 1102, Longboat Key, FL 34228Sold
- $769,0002 bd3 ba2.6k sqft1926 Harbourside Dr UNIT 1302, Longboat Key, FL 34228For Sale
- $667,5002 bd2 ba1.3k sqft1928 Harbourside Dr UNIT 1401, Longboat Key, FL 34228Sold
Nearby schools
GreatSchools rating
- 10/10Southside Elementary SchoolGrades: K-5Distance: 5.9 mi
- 5/10Booker Middle SchoolGrades: 6-8Distance: 5.4 mi
- 3/10Booker High SchoolGrades: 9-12Distance: 4.5 mi
Schools provided by the listing agent
- Elementary: Southside Elementary
- Middle: Booker Middle
- High: Booker High
Source: Stellar MLS. This data may not be complete. We recommend contacting the local school district to confirm school assignments for this home.
Get a cash offer in 3 minutes
Find out how much your home could sell for in as little as 3 minutes with a no-obligation cash offer.
Estimated market value
$629,100
Get a cash offer in 3 minutes
Find out how much your home could sell for in as little as 3 minutes with a no-obligation cash offer.
Estimated market value
$629,100
- Florida
- Sarasota County
- Longboat Key
- 34228
- 1928 Harbourside Dr Unit 1403
Nearby cities
Nearby zip codes
Other Longboat Key Topics
