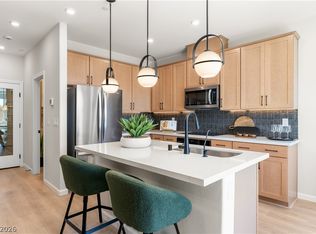
Welcome to the Albany, a stunning townhome situated in the desirable Rosa Point neighborhood of Las Vegas built by Beazer Homes. This elegant new construction home features 3 beds and 2.5 baths, providing a spacious and comfortable living environment. The 1,485 sq ft open floor plan includes a bright living room, a gourmet kitchen with upgraded cabinets, quartz countertops, RevWood downstairs, stainless steel appliances, and a dining area perfect for gatherings.
The primary bedroom offers a private balcony with northeast views, creating a serene retreat. Additional bedrooms are generously sized and versatile, suitable for family, guests, or a home office.
Enjoy the covered porch, ideal for outdoor entertaining or relaxation. This townhome also includes solar, a driveway and a 2-car garage.
Located close to shopping, dining and recreation, this home offers convenience and a vibrant community atmosphere.
This home includes solar panels, helping reduce monthly energy costs while providing protection against rising utility rates.
Take advantage of our special buyer incentives which may include closing costs, design studio upgrades, FLEX dollars, and more. Contact us today to learn more about how you can benefit from these exclusive offers. Photos are of the Model Home.
Active under contract
$339,990
1928 Hydrangea Pl, Las Vegas, NV 89106
3beds
1,485sqft
Townhouse
Built in 2026
1,742 Square Feet Lot
$339,700 Zestimate®
$229/sqft
$116/mo HOA
What's special
Quartz countertopsStainless steel appliancesSolar panels
- 25 days
- 470
- 44
Zillow last checked:
Listing updated:
Listed by:
Kim M. Stubler BS.0018377 (702)812-2570,
Realty ONE Group, Inc
Source: LVR,MLS#: 2825606 Originating MLS: Greater Las Vegas Association of Realtors Inc
Facts & features
Interior
Bedrooms & bathrooms
- Bedrooms: 3
- Bathrooms: 3
- Full bathrooms: 2
- 1/2 bathrooms: 1
Primary bedroom
- Description: Upstairs,Walk-In Closet(s)
- Dimensions: 12x15
Bedroom 2
- Description: Upstairs
- Dimensions: 10x11
Bedroom 3
- Description: Upstairs
- Dimensions: 10x11
Dining room
- Description: Dining Area
- Dimensions: 13x12
Kitchen
- Description: Stainless Steel Appliances
- Dimensions: 8x11
Living room
- Description: None
- Dimensions: 12x11
Heating
- Central, Electric
Cooling
- Central Air, Electric, ENERGY STAR Qualified Equipment
Appliances
- Included: Dishwasher, ENERGY STAR Qualified Appliances, Electric Range, Disposal, Microwave
- Laundry: Electric Dryer Hookup, Laundry Room, Upper Level
Features
- Bathroom on Main Level, Half Bath on Main Level, None
- Flooring: Other
- Windows: Double Pane Windows, Low-Emissivity Windows
- Has fireplace: No
Interior area
- Total structure area: 1,485
- Total interior livable area: 1,485 sqft
Video & virtual tour
Property
Parking
- Total spaces: 2
- Parking features: Attached, Garage, Inside Entrance, Private
- Attached garage spaces: 2
Features
- Stories: 2
- Patio & porch: Balcony
- Exterior features: Balcony
- Fencing: None
Lot
- Size: 1,742 Square Feet
- Features: Desert Landscaping, Landscaped, < 1/4 Acre
Details
- Parcel number: 13919714031
- Zoning description: Multi-Family
- Horse amenities: None
Construction
Type & style
- Home type: Townhouse
- Architectural style: Two Story
- Property subtype: Townhouse
- Attached to another structure: Yes
Materials
- Roof: Tile
Condition
- New Construction
- New construction: Yes
- Year built: 2026
Details
- Builder model: Albany
- Builder name: Beazer
Utilities & green energy
- Electric: Photovoltaics Seller Owned
- Sewer: Public Sewer
- Water: Public
- Utilities for property: Electricity Available
Green energy
- Green verification: ENERGY STAR Certified Homes
- Energy efficient items: Windows, Solar Panel(s)
Community & HOA
Community
- Subdivision: Rosa Point
HOA
- Has HOA: Yes
- Amenities included: Gated
- Services included: Association Management, Maintenance Grounds
- HOA fee: $116 monthly
- HOA name: Rosa Point
- HOA phone: 702-329-6077
Location
- Region: Las Vegas
Financial & listing details
- Price per square foot: $229/sqft
- Annual tax amount: $3,700
- Date on market: 10/9/2026
- Listing agreement: Exclusive Right To Sell
- Listing terms: Cash,Conventional,FHA,VA Loan
- Electric utility on property: Yes
Estimated market value
$339,700
$323,000 - $357,000
$1,855/mo
Price history
| Date | Event | Price |
|---|---|---|
| 10/28/2026 | Contingent | $339,990$229/sqft |
Source:  LVR #2825606 Report a problem | ||
| 10/9/2026 | Listed for sale | $339,990$229/sqft |
Source: LVR #2825606 Report a problem | ||
Public tax history
Tax history is unavailable.
Monthly payment
Est. payment
Payment breakdown
Explore the cost of this home by adjusting the details. Changes won't be saved.Climate risks
Neighborhood: West Las Vegas
Nearby schools
Schools provided by the listing agent
- Elementary: Detwiler, Ollie,Detwiler, Ollie
- Middle: Prep Inst Charles I West Hall
- High: Western
Source: LVR. This data may not be complete. We recommend contacting the local school district to confirm school assignments for this home.

Similar homes
- $339,9903 bd3 ba1.4k sqft1929 Hydrangea Pl, Las Vegas, NV 89106New Construction
 MLS ID #2831161, Kim M. Stubler, Realty ONE Group, Inc. LVR
- $364,9903 bd3 ba1.8k sqft1927 Hydrangea Pl, Las Vegas, NV 89106New Construction
 MLS ID #2831162, Kim M. Stubler, Realty ONE Group, Inc. LVR
- $340,0003 bd3 ba1.4k sqft3634 Hestia Ave, Las Vegas, NV 89106For Sale
 MLS ID #2811766, Olga M. Kokubu, RE/MAX CENTRAL. LVR
- $334,0003 bd3 ba1.3k sqft3622 Tripoli Cove Ave, Las Vegas, NV 89106For Sale
 MLS ID #2797787, Mark Olanday, Legacy Real Estate Group. LVR
