Brand-new 3-bedroom, 2-bath home with an attached 1-car garage, built for first-time buyers and growing families. The open layout joins the kitchen, dining and living areas. The kitchen has quartz countertops, shaker cabinets, an undermount sink, a pantry and a stainless steel appliance package. Premium LVP flooring and recessed lighting run throughout. The primary suite has its own bath and a walk-in closet, and both bathrooms have quartz counters and brushed chrome fixtures. It's built to keep monthly costs low: an energy-efficient HVAC system, a smart thermostat, Low-E windows, Hardie board siding and an architectural shingle roof. Outside are a covered front porch, a landscaped front yard and a concrete driveway. Owning this home could cost less than you think. With the builder's rate buydown options, interest rates go as low as 4.49% (5.46% APR). This home also works with down payment assistance programs, including options that need little to no money down.
Active
$230,000
193 COUGAR Road, Jacksonville, FL 32220
3beds
1,199sqft
Single Family Residence
Built in 2026
4,791 Square Feet Lot
$-- Zestimate®
$192/sqft
$-- HOA
What's special
Quartz countertopsHardie board sidingCovered front porchLow-e windowsUndermount sinkArchitectural shingle roofPremium lvp flooring
- 1 day
- 75
- 9
Zillow last checked:
Listing updated:
Listed by:
TRACY BISHOP 904-631-1729,
MOXII PRO REALTY 904-416-8451
Source: realMLS,MLS#: 2172353
Facts & features
Interior
Bedrooms & bathrooms
- Bedrooms: 3
- Bathrooms: 3
- Full bathrooms: 2
- 1/2 bathrooms: 1
Heating
- Central, Electric
Cooling
- Central Air, Electric
Appliances
- Included: Dishwasher, Electric Oven, Electric Water Heater, Ice Maker, Refrigerator
- Laundry: Electric Dryer Hookup, Lower Level
Features
- Ceiling Fan(s), Kitchen Island, Open Floorplan, Pantry, Primary Bathroom - Shower No Tub, Split Bedrooms
- Flooring: Carpet, Tile
Interior area
- Total structure area: 1,193
- Total interior livable area: 1,199 sqft
Property
Parking
- Total spaces: 1
- Parking features: Attached
- Attached garage spaces: 1
Features
- Stories: 2
- Patio & porch: Patio
Lot
- Size: 4,791 Square Feet
- Dimensions: 37.50 x 100
Details
- Parcel number: 0069550100
Construction
Type & style
- Home type: SingleFamily
- Architectural style: Traditional
- Property subtype: Single Family Residence
Materials
- Fiber Cement
- Roof: Shingle
Condition
- New construction: Yes
- Year built: 2026
Utilities & green energy
- Sewer: Septic Tank
- Water: Well
- Utilities for property: Electricity Connected, Sewer Connected
Community & HOA
Community
- Subdivision: Sunset Gardens
HOA
- Has HOA: No
Location
- Region: Jacksonville
Financial & listing details
- Price per square foot: $192/sqft
- Annual tax amount: $798
- Date on market: 11/4/2026
- Listing terms: Cash,Conventional,FHA,VA Loan
- Road surface type: Asphalt
Estimated market value
Not available
Estimated sales range
Not available
Not available
Price history
| Date | Event | Price |
|---|---|---|
| 11/5/2026 | Listed for sale | $230,000$192/sqft |
Source:  realMLS #2172353 Report a problem | ||
Public tax history
Tax history is unavailable.
Monthly payment
Est. payment
Payment breakdown
Explore the cost of this home by adjusting the details. Changes won't be saved.Climate risks
Neighborhood: Whitehouse

Similar homes
- $224,9003 bd3 ba1.4k sqft4024 BAY HAWK Court, Jacksonville, FL 32220For Sale
 MLS ID #2164611, CHETAN PATEL. realMLS
- $209,9902 bd3 ba1.3k sqft9174 TENDER Lane, Jacksonville, FL 32220New Construction
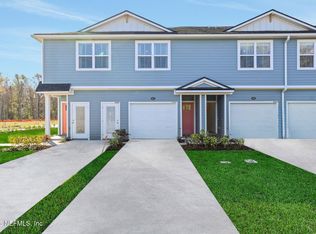 realMLS
- $215,4302 bd3 ba1.3k sqft9197 TENDER Lane, Jacksonville, FL 32220New ConstructionMLS ID #2149342, NANCY PRUITT. realMLS
- $210,0003 bd2 ba1k sqft3216 DEASON Avenue, Jacksonville, FL 32254New Construction
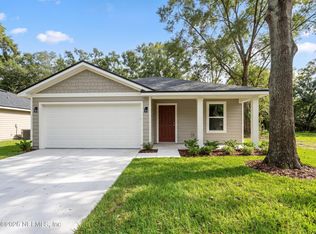 MLS ID #2171433, TRACY BISHOP. realMLS
