Welcome to this charming 3-bedroom home offering a wonderful blend of character and comfortable living space. Step inside to a spacious, light-filled living room featuring crown molding and rich flooring. Another 1st floor room can be used as a den or a dining room. The kitchen offers white cabinetry, stainless steel appliances, generous counter space and an eye-catching exposed brick accent wall. Sliding glass doors provide easy access to the beautiful rear deck.
Hardwood floors are also in the first-floor bedroom. Upstairs bedrooms offer charming architectural details and comfortable living space. Updated furnace and electrical.
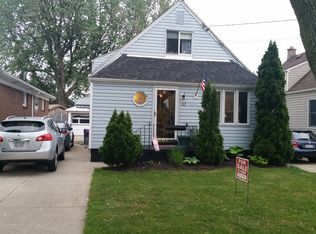
Outside, enjoy a covered front porch, spacious rear deck, fully fenced backyard and detached garage. A full basement provides plenty of additional storage and utility space. Conveniently located off McKinley Pkwy, this inviting home combines classic character, useful updates and great indoor and outdoor space, all ready for its next chapter! Easy to show.
Pending
$250,000
193 Eden St, Buffalo, NY 14220
3beds
1,212sqft
Single Family Residence
Built in 1942
4,373 Square Feet Lot
$-- Zestimate®
$206/sqft
$-- HOA
What's special
Rich flooringCovered front porchDetached garageStainless steel appliancesCrown moldingSpacious rear deckBeautiful rear deck
- 44 days
- 69
- 0
Zillow last checked:
Listing updated:
Listed by:
HUNT Real Estate ERA 716-675-4868,
Mary Clare Hourihan 716-400-1149
Source: NYSAMLSs,MLS#: B1711781 Originating MLS: Buffalo
Originating MLS: BuffaloFacts & features
Interior
Bedrooms & bathrooms
- Bedrooms: 3
- Bathrooms: 1
- Full bathrooms: 1
- Main level bathrooms: 1
- Main level bedrooms: 1
Heating
- Gas, Forced Air
Cooling
- Central Air
Appliances
- Included: Dishwasher, Gas Oven, Gas Range, Gas Water Heater, Microwave, Refrigerator
- Laundry: In Basement
Features
- Den, Eat-in Kitchen, Separate/Formal Living Room, Sliding Glass Door(s), Natural Woodwork, Bedroom on Main Level
- Flooring: Carpet, Hardwood, Varies, Vinyl
- Doors: Sliding Doors
- Basement: Full
- Has fireplace: No
Interior area
- Total structure area: 1,212
- Total interior livable area: 1,212 sqft
Property
Parking
- Total spaces: 1.5
- Parking features: Detached, Garage
- Garage spaces: 1.5
Accessibility
- Accessibility features: Other
Features
- Patio & porch: Covered, Deck, Porch
- Exterior features: Concrete Driveway, Deck, Fully Fenced
- Fencing: Full
Lot
- Size: 4,373 Square Feet
- Dimensions: 35 x 125
- Features: Near Public Transit, Rectangular, Rectangular Lot, Residential Lot
Details
- Parcel number: 1402001337200003020000
- Special conditions: Standard
Construction
Type & style
- Home type: SingleFamily
- Architectural style: Cape Cod
- Property subtype: Single Family Residence
Materials
- Stone, Vinyl Siding, Copper Plumbing
- Foundation: Poured
Condition
- Resale
- Year built: 1942
Utilities & green energy
- Electric: Circuit Breakers
- Sewer: Connected
- Water: Connected, Public
- Utilities for property: Electricity Connected, High Speed Internet Available, Sewer Connected, Water Connected
Community & HOA
Community
- Subdivision: Buffalo Crk Reservation
Location
- Region: Buffalo
Financial & listing details
- Price per square foot: $206/sqft
- Tax assessed value: $209,000
- Annual tax amount: $2,420
- Date on market: 9/2/2026
- Cumulative days on market: 21 days
- Listing terms: Cash,Conventional,FHA,VA Loan
Estimated market value
Not available
Estimated sales range
Not available
$1,898/mo
Price history
| Date | Event | Price |
|---|---|---|
| 9/15/2026 | Pending sale | $250,000$206/sqft |
Source:  NYSAMLSs #B1711781 Report a problem NYSAMLSs #B1711781 Report a problem | ||
| 9/2/2026 | Listed for sale | $250,000+34.3%$206/sqft |
Source: NYSAMLSs #B1711781 Report a problem | ||
| 10/2/2020 | Sold | $186,100+0.6%$154/sqft |
Source: NYSAMLSs #B1279809 Report a problem | ||
| 7/21/2020 | Pending sale | $185,000$153/sqft |
Source: Howard Hanna - West Seneca #B1279809 Report a problem | ||
| 7/17/2020 | Listed for sale | $185,000+43.3%$153/sqft |
Source: Howard Hanna #B1279809 Report a problem | ||
| 7/15/2015 | Sold | $129,100+3.4%$107/sqft |
Source: NYSAMLSs #B474412 Report a problem | ||
| 5/11/2015 | Listed for sale | $124,900$103/sqft |
Source: WNY Metro Roberts Realty #B474417 Report a problem | ||
Public tax history
| Year | Property taxes | Tax assessment |
|---|---|---|
| 2025 | -- | $209,000 +44.1% |
| 2024 | -- | $145,000 |
| 2023 | -- | $145,000 |
| 2022 | -- | $145,000 |
| 2021 | -- | $145,000 |
| 2020 | -- | $145,000 +124.8% |
| 2019 | -- | $64,500 |
| 2018 | -- | $64,500 |
| 2017 | $1,644 +328.4% | $64,500 |
| 2016 | $384 | $64,500 |
| 2015 | -- | $64,500 |
| 2014 | -- | $64,500 |
| 2013 | -- | $64,500 |
| 2012 | -- | $64,500 |
| 2011 | -- | $64,500 |
| 2010 | -- | $64,500 |
| 2009 | -- | $64,500 |
| 2008 | -- | $64,500 |
| 2007 | -- | $64,500 |
| 2006 | -- | $64,500 |
| 2005 | -- | $64,500 |
| 2004 | -- | $64,500 |
| 2003 | -- | $64,500 |
| 2002 | -- | $64,500 |
| 2001 | -- | $64,500 -6.4% |
| 2000 | -- | $68,900 |
Find assessor info on the county website
Monthly payment
Climate risks
Neighborhood: South Park
Nearby schools
Schools provided by the listing agent
- District: Buffalo
Source: NYSAMLSs. This data may not be complete. We recommend contacting the local school district to confirm school assignments for this home.

Similar homes
- $265,0003 bd1 ba1.4k sqft94 Ridgewood Rd, Buffalo, NY 14220For Sale

 MLS ID #B1703926, Lori A O'Donnell, Listing by: WNY Metro Roberts Realty. NYSAMLSs
 - $249,7773 bd2 ba1.3k sqft103 Maryon Dr, Buffalo, NY 14220For Sale
 MLS ID #B1706629, Louis Vinci, Listing by: Howard Hanna WNY Inc.. NYSAMLSs
 - $264,9004 bd2 ba1.4k sqft48 Lenox St, Buffalo, NY 14224For Sale
 MLS ID #B1718133, Samantha Ajroud, Listing by: Berkshire Hathaway Homeservices Zambito Realtors. NYSAMLSs
 - $249,9004 bd3 ba1.4k sqft80 Midland Dr, Cheektowaga, NY 14225For Sale
 MLS ID #B1699057, Mohammed S Uddin, Listing by: WNY Metro Roberts Realty. NYSAMLSs
 - $250,0003 bd1 ba1.2k sqft56 Gordon Ave, West Seneca, NY 14224For SaleMLS ID #B1684867, Jeffrey Hill Jr, Listing by: Howard Hanna WNY Inc.. NYSAMLSs
- $230,0003 bd2 ba1.5k sqft110 Leonard St, Lackawanna, NY 14218For SaleMLS ID #B1711695, Mark Bostaph, Listing by: WNY Metro Roberts Realty. NYSAMLSs
- $249,9003 bd1 ba1k sqft262 McNaughton Ave, Buffalo, NY 14225For SaleMLS ID #B1715460, Susan Pitruzzella, Listing by: Berkshire Hathaway Homeservices Zambito Realtors. NYSAMLSs
- $249,9003 bd2 ba1.1k sqft1700 Eggert Rd, Amherst, NY 14226For SaleMLS ID #B1709443, Ashley M Hansen, Listing by: MJ Peterson Real Estate Inc.. NYSAMLSs
- $199,9003 bd2 ba1.3k sqft514 Highland Ave, Buffalo, NY 14223For SaleMLS ID #B1722915, Eric Frye, Listing by: Buffalo First Realty Group Inc. NYSAMLSs
- $239,9003 bd1 ba1.1k sqft147 Fairfield Ave, Buffalo, NY 14223For SaleMLS ID #B1720263, Jesse Lunn, Listing by: HUNT Real Estate ERA. NYSAMLSs
- $249,9003 bd1 ba1.1k sqft167 McNaughton Ave, Buffalo, NY 14225For SaleMLS ID #B1701004, Brad G Bowman, Listing by: WNY Metro Roberts Realty. NYSAMLSs
- $174,9004 bd2 ba1.4k sqft173 Trowbridge St, Buffalo, NY 14220For SaleMLS ID #B1716999, Raju Ahmed, Listing by: Towne Housing Real Estate. NYSAMLSs
- $299,0003 bd3 ba1.6k sqft101 Sibley Dr, West Seneca, NY 14224For SaleMLS ID #B1716290, Margaret P Fisher, Listing by: Howard Hanna WNY Inc.. NYSAMLSs
- $275,0005 bd2 ba1.7k sqft1268 Indian Church Rd, Buffalo, NY 14224For SaleMLS ID #B1718537, Paul Buttenhoff, Listing by: Towne Housing Real Estate. NYSAMLSs
- $169,9004 bd2 ba1.8k sqft199 Colgate Ave, Buffalo, NY 14220For SaleMLS ID #B1718800, Frank E Sandor, Listing by: MJ Peterson Real Estate Inc.. NYSAMLSs
- $229,9002 bd2 ba1.2k sqft553 William St, Buffalo, NY 14206For SaleMLS ID #B1717908, Susan Pitruzzella, Listing by: Berkshire Hathaway Homeservices Zambito Realtors. NYSAMLSs
- $249,9003 bd1 ba1.1k sqft30 Augusta Ave, Amherst, NY 14226For SaleMLS ID #B1709151, Kazi Rashid, Listing by: Towne Housing Real Estate. NYSAMLSs
- $249,9003 bd2 ba1.7k sqft60 Liberty Ter, Buffalo, NY 14215For SaleMLS ID #B1683612, Samara Robinson, Listing by: HUNT Real Estate ERA. NYSAMLSs
- $239,9003 bd2 ba1.3k sqft4765 N Bailey Ave, Buffalo, NY 14226For SaleMLS ID #B1694527, Lauren Partridge, Listing by: Howard Hanna WNY Inc.. NYSAMLSs
- $249,9003 bd1 ba1.2k sqft7284 Woodland Dr, Hamburg, NY 14075For SaleMLS ID #B1714230, Frank E Sandor, Listing by: MJ Peterson Real Estate Inc.. NYSAMLSs
