The Bladen Plan with 3 CAR GARAGE & wooded lot! This beautifully designed home sits on a spacious 0.91-acre lot with charming curb appeal and a welcoming front porch. Inside, the open floor plan includes a great room with a gas log fireplace, a stylish kitchen, and a first-floor primary suite with a luxurious en-suite bath. Three additional bedrooms, a bonus room, home office, and multiple full baths provide ample space for living and entertaining. Located in Maggie Way, the community offers a pool, fishing lake, and playground for family fun. No City Taxes!! Home is under construction, photos are representatives. BUILDER INCENTIVE!! - 2' White faux wood blinds AND a Standard SS side by side refrigerator. - $10,000 Use As You Choose with use of First Point Home Loans.
Sold for $566,994
$566,994
193 Fish Camp Dr, Wendell, NC 27591
4beds
3,142sqft
Single Family Residence, Residential
Built in 2025
0.91 Acres Lot
$565,700 Zestimate®
$180/sqft
$2,712 Estimated rent
Home value
$565,700
$532,000 - $600,000
$2,712/mo
Zestimate® history
Owner options
List your home for rent
$2,712/mo
Rent Zestimate®
Find your next renter with Zillow Rental Manager. Plus, with online applications, you can quickly screen prospective tenants – for free.
$2,712/mo
Rent Zestimate®
Refinance and save
$3,977/mo
Est. payment
Refinancing to a lower rate could help reduce your monthly payments and save thousands over the life of the loan.
$3,977/mo
Est. payment
Explore your selling options
Work with a Zillow partner agent
Leverage their expertise and Zillow's premium Showcase listings to get your home seen by more buyers.
Get startedList with your own agent
Get your home in front of millions of buyers by listing it on Zillow.
Learn how to do itSell it yourself
Take full control of how buyers see your home on Zillow by listing For Sale by Owner (FSBO).
List your homeWhat's special
Gas log fireplaceBonus roomWelcoming front porchHome officeCharming curb appealOpen floor planWooded lot
Zillow last checked:
Listing updated:
Listed by:
Nicole Orringer 919-464-4145,
HomeTowne Realty,
Mason Pickard 760-783-3300,
HomeTowne Realty
Bought with:
Tiffany Williamson, 279179
Navigate Realty
Adrienne Louise Emery Ramirez, 354390
Navigate Realty
Source: Doorify MLS,MLS#: 10109134
Facts & features
Interior
Bedrooms & bathrooms
- Bedrooms: 4
- Bathrooms: 3
- Full bathrooms: 3
Heating
- Electric
Cooling
- Central Air
Appliances
- Included: Dishwasher, Microwave, Oven, Plumbed For Ice Maker, Stainless Steel Appliance(s)
Features
- Flooring: Carpet, Vinyl, Tile
- Windows: Insulated Windows
- Basement: Block, Crawl Space
Interior area
- Total structure area: 3,142
- Total interior livable area: 3,142 sqft
- Finished area above ground: 3,142
- Finished area below ground: 0
Property
Parking
- Total spaces: 3
- Parking features: Driveway
- Attached garage spaces: 3
Features
- Levels: One and One Half
- Stories: 1.5
- Patio & porch: Covered
- Has view: Yes
Lot
- Size: 0.91 Acres
- Features: Back Yard, Landscaped
Details
- Parcel number: 193
- Special conditions: Standard
Construction
Type & style
- Home type: SingleFamily
- Architectural style: Traditional, Transitional
- Property subtype: Single Family Residence, Residential
Materials
- Blown-In Insulation, Radiant Barrier, Stone, Vinyl Siding
- Foundation: Block, Brick/Mortar
- Roof: Shingle
Condition
- New construction: Yes
- Year built: 2025
- Major remodel year: 2025
Details
- Builder name: Cates Building, Inc.
Utilities & green energy
- Sewer: Septic Tank
- Water: Public
Community & HOA
Community
- Features: Street Lights
- Subdivision: Maggie Way
HOA
- Has HOA: Yes
- Amenities included: Playground, Pond Year Round, Pool
- Services included: None
- HOA fee: $640 annually
Location
- Region: Wendell
Financial & listing details
- Price per square foot: $180/sqft
- Annual tax amount: $500
- Date on market: 7/13/2025
Price history
| Date | Event | Price |
|---|---|---|
| 12/30/2025 | Sold | $566,994+2.2%$180/sqft |
Source:  Doorify MLS #10109134 Report a problem Doorify MLS #10109134 Report a problem | ||
| 12/30/2025 | Price change | $554,953-2.1%$177/sqft |
Source:  Caviness & Cates Report a problem Caviness & Cates Report a problem | ||
| 11/24/2025 | Listed for sale | -- |
Source: Caviness & Cates Report a problem | ||
| 11/24/2025 | Pending sale | $566,994$180/sqft |
Source: Doorify MLS #10109134 Report a problem | ||
| 7/31/2025 | Price change | $566,994+0%$180/sqft |
Source: Doorify MLS #10109134 Report a problem | ||
| 7/9/2025 | Price change | $566,958$180/sqft |
Source:  Nexus MLS #N370000000371 Report a problem Nexus MLS #N370000000371 Report a problem | ||
| 6/22/2025 | Listed for sale | -- |
Source: Caviness & Cates Report a problem | ||
Public tax history
Tax history is unavailable.
Neighborhood: 27591
Nearby homes
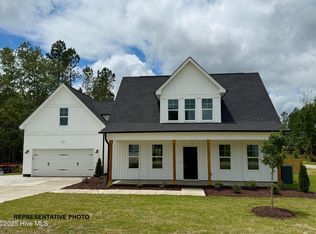
- $453,8254 bd3 ba2.2k sqft85 Fish Camp Dr, Wendell, NC 27591Sold
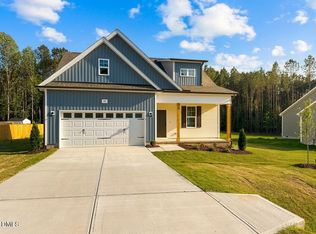
- $424,8004 bd4 ba2.1k sqft163 Fish Camp Dr, Wendell, NC 27591New Construction
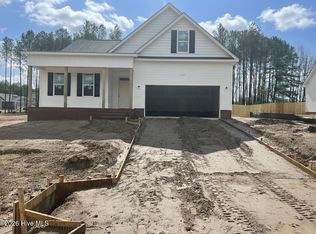
- $424,9003 bd3 ba2k sqft192 Fish Camp Dr, Wendell, NC 27591Sold
- $569,9004 bd3 ba3.1k sqft275 Cardovia Way, Wendell, NC 27591Sold
- $513,1274 bd4 ba2.5k sqft151 Pretty Run Branch Ln, Wendell, NC 27591Sold
- $505,9354 bd3 ba2.3k sqft179 Pretty Run Branch Ln, Wendell, NC 27591Sold
- $504,9004 bd2 ba2.1k sqft110 Cardovia Way, Wendell, NC 27591Sold
- $499,4254 bd2 ba2.1k sqft169 Cardovia Way, Wendell, NC 27591Sold
Nearby schools
GreatSchools rating
- 8/10Corinth-Holders Elementary SchoolGrades: PK-5Distance: 3.8 mi
- 6/10Archer Lodge MiddleGrades: 6-8Distance: 2.3 mi
- 7/10Corinth-Holders High SchoolGrades: 9-12Distance: 1.8 mi
Schools provided by the listing agent
- Elementary: Johnston - Corinth Holder
- Middle: Johnston - Archer Lodge
- High: Johnston - Corinth Holder
Source: Doorify MLS. This data may not be complete. We recommend contacting the local school district to confirm school assignments for this home.
Get a cash offer in 3 minutes
Find out how much your home could sell for in as little as 3 minutes with a no-obligation cash offer.
Estimated market value
$565,700
Get a cash offer in 3 minutes
Find out how much your home could sell for in as little as 3 minutes with a no-obligation cash offer.
Estimated market value
$565,700
- North Carolina
- Johnston County
- Wendell
- 27591
- 193 Fish Camp Dr
Nearby cities
Nearby zip codes
Other Wendell Topics
