Come discover this large 4 bedroom 2 bath home on 1.64 acres in the beautiful Laguna Villas Subdivision in Calhoun, LA. Nestled in middle of the subdivision with an extra deep lot, this property has all the room you need. This home features a great floor plan, new wood ceramic tile flooring, tall ceilings, beautiful crown molding, recessed lighting and brand new light fixtures, granite countertops, new high end appliances and plenty of kitchen cabinets to make this the kitchen of your dreams. It has a large laundry room and pantry area to meet all your storage requirements. This home also features a large master suite with granite double sinks, soak tub, separate tiled walk-in shower and 2 large walk-in closets. This home is close to a premier private golf course and easy access to interstate 20. Schedule your showing today!
Pending
$355,000
193 Laguna Villas Dr, Calhoun, LA 71225
4beds
1,867sqft
:
Get pre-qualified$2,285/mo
Site Build, Residential
Built in ----
1.64 Acres Lot
$354,300 Zestimate®
$190/sqft
$-- HOA
What's special
Great floor planSoak tubGranite countertopsBrand new light fixturesNew high end appliancesExtra deep lotLarge master suite
- 40 days |
- 65 |
- 1 |
Likely to sell faster than
Zillow last checked:
Listing updated:
Listed by:
Zack Laffitte,
French Realty, LLC
Source: NELAR,MLS#: 219826
Facts & features
Interior
Bedrooms & bathrooms
- Bedrooms: 4
- Bathrooms: 2
- Full bathrooms: 2
- Main level bathrooms: 2
- Main level bedrooms: 4
Primary bedroom
- Description: Floor: Carpet
- Level: First
- Area: 204.52
Bedroom
- Description: Floor: Carpet
- Level: First
- Area: 125.4
Bedroom 1
- Description: Floor: Carpet
- Level: First
- Area: 131.1
Bedroom 2
- Description: Floor: Carpet
- Level: First
- Area: 80
Kitchen
- Description: Floor: Ceramic Tile
- Level: First
- Area: 163.62
Heating
- Electric
Cooling
- Central Air
Appliances
- Included: Dishwasher, Disposal, Gas Range, Range Hood, Electric Water Heater
- Laundry: Washer/Dryer Connect
Features
- Ceiling Fan(s), Walk-In Closet(s), Other
- Windows: Double Pane Windows, None
- Number of fireplaces: 1
- Fireplace features: One, Gas Log
Interior area
- Total structure area: 2,605
- Total interior livable area: 1,867 sqft
Property
Parking
- Total spaces: 2
- Parking features: Garage - Attached
- Attached garage spaces: 2
Features
- Levels: One
- Stories: 1
- Patio & porch: Covered Patio
- Fencing: Other
- Waterfront features: None
Lot
- Size: 1.64 Acres
- Features: Professional Landscaping, Cleared
Details
- Additional structures: Outbuilding
- Parcel number: 123188
Construction
Type & style
- Home type: SingleFamily
- Architectural style: Ranch
- Property subtype: Site Build, Residential
Materials
- Brick Veneer
- Foundation: Slab
- Roof: Architecture Style
Utilities & green energy
- Electric: Electric Company: Entergy
- Gas: Propane, Gas Company: Butane/Propane
- Sewer: Septic Tank
- Water: Public, Electric Company: Greater Ouachita
- Utilities for property: Propane
Community & HOA
Community
- Subdivision: Laguna Villas
HOA
- Has HOA: Yes
- Amenities included: Other
- Services included: Other
Location
- Region: Calhoun
Financial & listing details
- Price per square foot: $190/sqft
- Tax assessed value: $231,307
- Annual tax amount: $1,411
- Date on market: 6/22/2026
Estimated market value
$354,300
$337,000 - $372,000
$2,816/mo
Price history
| Date | Event | Price |
|---|---|---|
| 6/28/2026 | Pending sale | $355,000$190/sqft |
Source:  NELAR #219826 Report a problem NELAR #219826 Report a problem | ||
| 6/22/2026 | Listed for sale | $355,000+16.4%$190/sqft |
Source: NELAR #219826 Report a problem | ||
| 10/17/2022 | Sold | -- |
Source: Public Record Report a problem | ||
| 7/2/2022 | Price change | $305,000-3.5%$163/sqft |
Source: NELAR #202040 Report a problem | ||
| 6/14/2022 | Listed for sale | $316,000+25.4%$169/sqft |
Source: NELAR #202040 Report a problem | ||
| 11/5/2021 | Sold | -- |
Source: Public Record Report a problem | ||
| 8/15/2016 | Sold | -- |
Source: Public Record Report a problem | ||
| 7/13/2016 | Pending sale | $252,000$135/sqft |
Source: CENTURY 21 United #172438 Report a problem | ||
| 5/11/2016 | Listed for sale | $252,000$135/sqft |
Source: CENTURY 21 United #172438 Report a problem | ||
Public tax history
| Year | Property taxes | Tax assessment |
|---|---|---|
| 2025 | $1,411 -1.2% | $23,131 |
| 2024 | $1,428 +1.8% | $23,131 |
| 2023 | $1,402 +125.8% | $23,131 +230.4% |
| 2022 | $621 -54% | $7,000 -68.9% |
| 2021 | $1,350 | $22,532 |
| 2020 | $1,350 +0.3% | $22,532 |
| 2019 | $1,346 0% | $22,532 |
| 2018 | $1,346 | $22,532 |
| 2017 | $1,346 +0% | $22,532 |
| 2016 | $1,346 +0.2% | $22,532 |
| 2015 | $1,343 | $22,532 |
| 2014 | $1,343 +0.3% | $22,532 |
| 2013 | $1,338 | $22,532 |
Find assessor info on the county website
Monthly payment
Est. payment
Payment breakdown
Explore the cost of this home by adjusting the details. Changes won't be saved.Climate risks
Neighborhood: 71225
Nearby schools
GreatSchools rating
- NACalhoun Elementary SchoolGrades: PK-2Distance: 3.4 mi
- 7/10Calhoun Middle SchoolGrades: 6-8Distance: 2.7 mi
- 7/10West Ouachita High SchoolGrades: 8-12Distance: 7.7 mi
- $--3 bd2 ba1.5k sqft177 Laguna Villas Dr, Calhoun, LA 71225Sold

- $328,0003 bd2 ba1.9k sqft201 Laguna Villas Dr, Calhoun, LA 71225Off Market
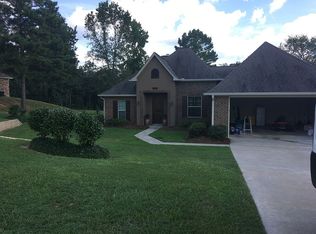
- $360,1003 bd2 ba2.5k sqft258 Laguna Villas Drive, Calhoun, LA 71225Off Market
- $212,800-- bd-- ba-- sqftLaguna Villas Dr, Calhoun, LA 71225Off Market
- $343,7003 bd2 ba1.9k sqft247 Laguna Villas Dr, Calhoun, LA 71225Off Market
- $366,3003 bd2 ba2k sqft211 Laguna Villas Dr, Calhoun, LA 71225Off Market
- $28,357-- bd-- ba-- sqftLaguna Villas Dr Private, Calhoun, LA 71225Off Market
- $38,0001.92 Acres0 Laguna Villas Dr, Calhoun, LA 71225Pending
A local agent can set up tours, give advice and negotiate with sellers.
Similar homes
- $335,0004 bd2 ba2.3k sqft100 Pine Lake Rd, Calhoun, LA 71225For Sale
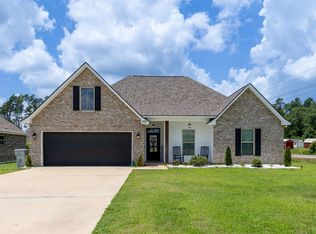
 MLS ID #220036, Harrison Lilly, Harrison Lilly. NELAR
 - $399,0004 bd3 ba2.3k sqft211 Thorn Dr, Calhoun, LA 71225For Sale
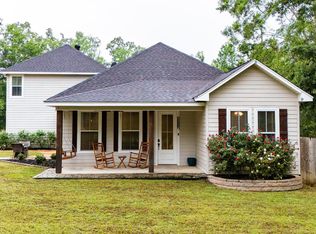 MLS ID #219184, Harrison Lilly, Harrison Lilly. NELAR
 - $349,9003 bd3 ba2.5k sqft654 Slocum Rd, Calhoun, LA 71225For Sale
 MLS ID #219604, Pam Finley, Cypress State Realty. NELAR
 - $299,0003 bd2 ba2.1k sqft335 Pine Hills Dr, Calhoun, LA 71225For Sale
 MLS ID #219997, Josh Baldwin, Re/Max Premier Realty. NELAR
 - $348,0002 bd2 ba1.5k sqft984 Johnson Rd, West Monroe, LA 71291For SaleMLS ID #220064, Joshua Beckham, SmallTown Hunting Properties and Real Estate. NELAR
- $316,5004 bd2 ba2.1k sqft1005 Dean Chapel Rd, West Monroe, LA 71291For SaleMLS ID #219579, Mark Ouchley, Coldwell Banker Group One Realty. NELAR
- $330,0003 bd3 ba1.9k sqft186 Bartlett Rd, Choudrant, LA 71227For SaleMLS ID #219921, Allison Cattar, DB Real Estate. NELAR
- $357,5004 bd3 ba2.1k sqft424 E Frenchmans Bend Rd, Monroe, LA 71203For SaleMLS ID #219674, Megan Mitchell, Keller Williams Parishwide Partners. NELAR
- $300,0003 bd2 ba2k sqft226 Ruben Johnson Rd, West Monroe, LA 71292For SaleMLS ID #219414, Harrison Lilly, Harrison Lilly. NELAR
- $349,0004 bd2 ba2.4k sqft549 Jim Reeves Rd, Columbia, LA 71418For SaleMLS ID #219680, Rona Stapleton, John Rea Realty. NELAR
- $179,0004 bd2 ba2.2k sqft2054 Guyton Swamp Rd, Calhoun, LA 71225For SaleMLS ID #220236, Rona Stapleton, John Rea Realty. NELAR
- $335,0004 bd3 ba2.6k sqft701 Kiroli Rd, West Monroe, LA 71291For SaleMLS ID #219720, Harrison Lilly, Harrison Lilly. NELAR
- $415,0003 bd2 ba2.3k sqft202 Augusta Dr, Calhoun, LA 71225For SaleMLS ID #220251, Susan Simoneaux, Coldwell Banker Group One Realty. NELAR
- $190,9003 bd2 ba2.3k sqft349 Ashley Griggs Rd, Calhoun, LA 71225For SaleMLS ID #219366, Rona Stapleton, John Rea Realty. NELAR
- $319,0003 bd2 ba1.8k sqft136 Watson Cir, West Monroe, LA 71291For SaleMLS ID #219757, Brian Bendily, John Rea Realty. NELAR
- $355,0004 bd3 ba2.3k sqft3705 Pegram Cir, Monroe, LA 71201For SaleMLS ID #220080, Danielle Cagle, BetterHomes&GardensVeranda. NELAR
- $250,0003 bd2 ba1.5k sqft104 Sharon Dr, West Monroe, LA 71291For SaleMLS ID #220289, Shane Wooten, Keller Williams Parishwide Partners. NELAR
- $410,0003 bd2 ba2k sqft155 Madderas Rd, Eros, LA 71238For SaleMLS ID #219591, Dustin Posey, BetterHomes&GardensVeranda. NELAR
- $499,0004 bd4 ba2.7k sqft3699 Caples Rd, West Monroe, LA 71292For SaleMLS ID #219475, Chelsea Ross, Coldwell Banker Group One Realty. NELAR
- $200,0003 bd2 ba1.2k sqft309 New Mineral Springs Rd, Calhoun, LA 71225New ConstructionMLS ID #219787, Harrison Lilly, Harrison Lilly. NELAR
