Welcome to 193 Monarch Rd in Washington Township! This spacious 3-bedroom, 2 full and 1 half-bath brick home is move-in ready and offers an abundance of living space, updates, and unique entertaining areas. Situated on an established lot with a fenced yard and mature trees throughout, the property offers privacy, shade, and plenty of character.
The first floor has been refreshed with all-new flooring, fresh paint, updated cosmetics, and multiple new windows. The large living room flows into an open-concept dining area and massive kitchen featuring granite countertops, tile backsplash, new stainless steel appliances, and a large walk-in pantry providing excellent storage and additional food-prep space. The kitchen opens to a spacious family room with an electric fireplace, creating an ideal space for relaxing or entertaining. The attached screened-in porch is accessible from the family room and overlooks the backyard.
The first floor includes three generously sized bedrooms, a full hallway bathroom, and a convenient half bath attached to one bedroom. Upstairs, you'll find a massive vaulted-ceiling recreation room, an additional bedroom, and a full bathroom, offering excellent flexibility for guests, a private suite, home office, playroom, or entertainment space.
One of the home's standout features is the unique two-story patio leading to a rooftop patio, creating an incredible outdoor setting for entertaining, relaxing, or enjoying the stars. The fenced yard and mature landscaping complete the outdoor spaces.
Additional updates include two brand-new furnaces, two new AC systems, multiple new windows, and updated bathrooms featuring custom tile work and built-in niches for added storage. With its spacious layout, oversized kitchen, screened porch, flexible upstairs living area, and exceptional rooftop patio, 193 Monarch Rd offers a rare combination of space, updates, and entertaining potential in Washington Township. Agent owned.
For sale
$349,900
193 Monarch Rd, Dayton, OH 45458
4beds
2,887sqft
Single Family Residence
Built in 1960
0.29 Acres Lot
$340,800 Zestimate®
$121/sqft
$-- HOA
What's special
Massive vaulted-ceiling recreation roomExceptional rooftop patioMultiple new windowsOpen-concept dining areaThree generously sized bedroomsSpacious layoutGranite countertops
- 1 day
- 663
- 99
Zillow last checked:
Listing updated:
Listed by:
Dylan Richey (937)884-1283,
Streetlight Realty LLC
Source: DABR MLS,MLS#: 969652 Originating MLS: Dayton Area Board of REALTORS
Originating MLS: Dayton Area Board of REALTORSFacts & features
Interior
Bedrooms & bathrooms
- Bedrooms: 4
- Bathrooms: 3
- Full bathrooms: 2
- 1/2 bathrooms: 1
- Main level bathrooms: 2
Bedroom
- Level: Main
- Dimensions: 10 x 12
Bedroom
- Level: Main
- Dimensions: 13 x 12
Bedroom
- Level: Main
- Dimensions: 10 x 14
Bedroom
- Level: Second
- Dimensions: 14 x 14
Dining room
- Level: Main
- Dimensions: 10 x 11
Family room
- Level: Main
- Dimensions: 27 x 14
Kitchen
- Level: Main
- Dimensions: 23 x 14
Living room
- Level: Main
- Dimensions: 18 x 16
Other
- Level: Main
- Dimensions: 6 x 8
Recreation
- Level: Second
- Dimensions: 16 x 27
Screened porch
- Level: Main
- Dimensions: 15 x 8
Heating
- Forced Air, Natural Gas
Cooling
- Central Air
Appliances
- Included: Dishwasher, Microwave, Range, Refrigerator, Gas Water Heater
Features
- Ceiling Fan(s), Granite Counters, Remodeled, Vaulted Ceiling(s)
- Windows: Double Hung, Double Pane Windows, Insulated Windows
- Has fireplace: Yes
- Fireplace features: Decorative, Electric
Interior area
- Total structure area: 2,887
- Total interior livable area: 2,887 sqft
Video & virtual tour
Property
Parking
- Total spaces: 2
- Parking features: Attached, Garage, Two Car Garage
- Attached garage spaces: 2
Features
- Levels: Two
- Stories: 2
- Patio & porch: Deck, Patio
- Exterior features: Deck, Fence, Patio
Lot
- Size: 0.29 Acres
- Dimensions: 101 x 125
Details
- Parcel number: O68001460003
- Zoning: Residential
- Zoning description: Residential
Construction
Type & style
- Home type: SingleFamily
- Property subtype: Single Family Residence
Materials
- Brick
- Foundation: Slab
Condition
- Year built: 1960
Community & HOA
Community
- Security: Smoke Detector(s)
- Subdivision: Son Dev Co Sec 03
HOA
- Has HOA: No
Location
- Region: Dayton
Financial & listing details
- Price per square foot: $121/sqft
- Tax assessed value: $201,360
- Annual tax amount: $3,832
- Date on market: 9/24/2026
- Date available: 09/24/2026
- Listing terms: Conventional,VA Loan
- Ownership: Agent Owned
Estimated market value
$340,800
$324,000 - $358,000
$2,545/mo
Price history
| Date | Event | Price |
|---|---|---|
| 9/24/2026 | Listed for sale | $349,900+68.2%$121/sqft |
Source:  DABR MLS #969652 Report a problem DABR MLS #969652 Report a problem | ||
| 6/16/2026 | Sold | $208,000$72/sqft |
Source: Public Record Report a problem | ||
Public tax history
| Year | Property taxes | Tax assessment |
|---|---|---|
| 2025 | $3,832 -0.7% | $70,470 |
| 2024 | $3,861 +8.2% | $70,470 |
| 2023 | $3,568 +4.1% | $70,470 +27.1% |
| 2022 | $3,428 -0.3% | $55,460 |
| 2021 | $3,437 +0.1% | $55,460 |
| 2020 | $3,433 +5% | $55,460 +14.5% |
| 2019 | $3,270 +12.8% | $48,450 |
| 2018 | $2,899 +1.2% | $48,450 |
| 2017 | $2,866 +0.6% | $48,450 +5.3% |
| 2016 | $2,849 +0.4% | $45,990 |
| 2015 | $2,838 -17% | $45,990 -14.8% |
| 2014 | $3,417 | $53,960 |
Find assessor info on the county website
Monthly payment
Est. payment
Payment breakdown
Explore the cost of this home by adjusting the details. Changes won't be saved.Climate risks
Neighborhood: 45458
Nearby schools
Schools provided by the listing agent
- District: Centerville
Source: DABR MLS. This data may not be complete. We recommend contacting the local school district to confirm school assignments for this home.

Similar homes
- $359,9005 bd2 ba2k sqft20 Bristol Dr, Dayton, OH 45458For Sale

 MLS ID #969589, Andrew Gaydosh, eXp Realty. DABR MLS
 - $375,0004 bd4 ba3.1k sqft841 Rockcreek Dr, Dayton, OH 45458For Sale
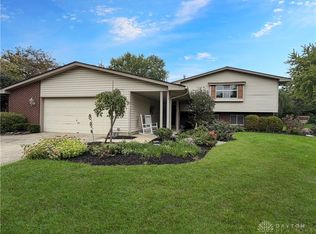 MLS ID #969570, Mark R Ryan, RE/MAX Victory + Affiliates. DABR MLS
 - $429,9004 bd3 ba2.9k sqft1185 Timberhawk Trl, Dayton, OH 45458For Sale
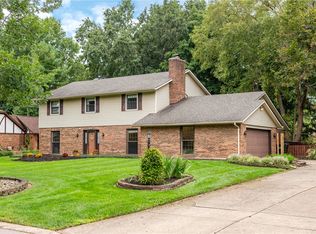 MLS ID #969722, Chad Nabors, Howard Hanna Real Estate Serv. DABR MLS
 - $465,0004 bd4 ba2.7k sqft950 Pheasant Run Dr, Dayton, OH 45458For Sale
 MLS ID #969127, Sean Goodyear, Keller Williams Community Part. DABR MLS
 - $399,9003 bd2 ba1.9k sqft9917 Hackberry Pl, Dayton, OH 45458For SaleMLS ID #969610, Tami Holmes, Tami Holmes Realty. DABR MLS
- $425,0004 bd3 ba2.6k sqft30 Lynn Rae Cir, Dayton, OH 45458For SaleMLS ID #968419, Katie Meadows, Real of Ohio. DABR MLS
- $389,9504 bd3 ba2.4k sqft8972 Deep Forest Ln, Dayton, OH 45458For SaleMLS ID #968845, Tami Holmes, Tami Holmes Realty. DABR MLS
- $389,9003 bd4 ba3.2k sqft910 Sunnycreek Dr, Dayton, OH 45458For SaleMLS ID #968556, Maureen Lunne, West Parke Real Estate Group. DABR MLS
- $429,9004 bd4 ba3k sqft7882 Millerton Dr, Dayton, OH 45459For SaleMLS ID #969601, Shannon M Fleming, RE/MAX Victory + Affiliates. DABR MLS
- $412,0004 bd3 ba2.5k sqft7207 Barr Cir, Dayton, OH 45459For SaleMLS ID #969525, Eugene F Pridgett III, CENTURY 21 The Gene Group. DABR MLS
- $479,9005 bd4 ba3.2k sqft10231 Simms Station Rd, Dayton, OH 45458For SaleMLS ID #969608, Jeffrey P Jett, Irongate Inc.. DABR MLS
- $415,0004 bd3 ba2.8k sqft209 Kimbary Dr, Dayton, OH 45458For SaleMLS ID #966777, Austin R Castro, Coldwell Banker Heritage. DABR MLS
- $259,9003 bd2 ba1.9k sqft21 Lynn Rae Cir, Dayton, OH 45458For SaleMLS ID #969005, Min Grana, Irongate Inc.. DABR MLS
- $339,9003 bd3 ba2.3k sqft136 E Ridgeway Dr, Dayton, OH 45459For SaleMLS ID #962856, Paul M Angelopoulos, Irongate Inc.. DABR MLS
- $355,0003 bd2 ba1.8k sqft1621 Silver Lake Dr, Dayton, OH 45458For SaleMLS ID #967311, Adebisi Akande, Irongate Inc.. DABR MLS
- $399,9003 bd3 ba2.5k sqft7805 Raintree Rd, Dayton, OH 45459For SaleMLS ID #968351, Jill Aldineh, RE/MAX Victory + Affiliates. DABR MLS
- $294,9003 bd2 ba1.9k sqft120 Marsha Jeanne Way, Dayton, OH 45458For SaleMLS ID #967935, Tracey Bitonti, Irongate Inc.. DABR MLS
- $344,9003 bd2 ba1.6k sqft10140 Sawtry Ln, Dayton, OH 45458For Sale
 MLS ID #1888899, Hannah Lin, OwnerLand Realty, Inc.. Cincy MLS
 - $290,0003 bd3 ba2k sqft7912 Southbury Dr, Dayton, OH 45458For SaleMLS ID #968065, Scott Marvin, Team Results Realty. DABR MLS
