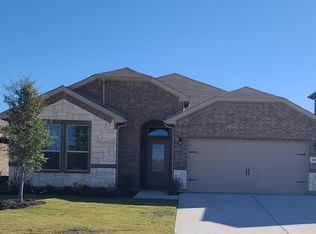
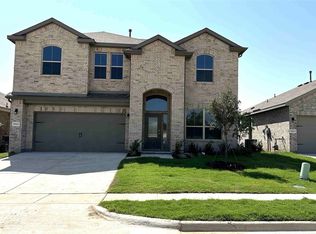
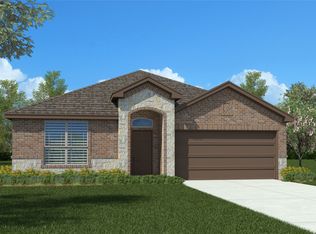
Stunning new D.R. Horton home in the Legado community located in Cleburne and Cleburne ISD! The thoughtfully designed Lakeway floor plan, Elevation B, with an estimated Winter completion, offers 4 bedrooms, 3 bathrooms, a dedicated study, and a 2-car garage with a spacious open-concept layout that balances comfort and functionality. The inviting living room flows seamlessly into the dining area and contemporary kitchen, creating an ideal setting for entertaining and everyday living. The well-appointed kitchen features quartz countertops, 36-inch painted cabinets, stainless steel appliances, a gas range, stainless steel sink, center island, and a spacious pantry for ample storage. Privately situated at the rear of the home, the primary suite offers a relaxing retreat with an en-suite bath featuring dual quartz vanities, an oversized shower, and a large primary closet. Three secondary bedrooms and two additional full bathrooms provide versatility for guests, hobbies, or multi-generational living. The dedicated study near the front of the home offers the perfect space for remote work, studying, or creative pursuits. RevWood flooring enhances the main living areas and wet zones for lasting beauty, durability, and easy maintenance. Built with energy-efficient construction and equipped with America’s Smart Home Technology, this home combines convenience and modern innovation. Exterior features include a covered patio, landscape package, full sprinkler system with rain sensor, privacy fencing, and more. Planned community amenities include a future pool, playground, fully equipped amenity center, and scenic trails. Conveniently located near Lake Pat Cleburne, Cleburne State Park, shopping, dining, and HWY 67, Legado offers the perfect balance of small-town charm and convenient access to the Dallas-Fort Worth metroplex. Don’t miss your opportunity to be part of this exciting new community!
New construction
$327,990
1930 Jackson St, Cleburne, TX 76033
4beds
2,114sqft
Single Family Residence
Built in 2026
10,454 Square Feet Lot
$-- Zestimate®
$155/sqft
$56/mo HOA
What's special
Privacy fencingStainless steel appliancesDedicated studyQuartz countertopsCovered patioLarge primary closetStainless steel sink
- 6 hours
- 4
- 0
Zillow last checked:
Listing updated:
Listed by:
Stephen Kahn 0353405 817-354-7653,
Century 21 Mike Bowman, Inc. 817-354-7653
Source: NTREIS,MLS#: 21413082
Facts & features
Interior
Bedrooms & bathrooms
- Bedrooms: 4
- Bathrooms: 3
- Full bathrooms: 3
Primary bedroom
- Features: Dual Sinks, Linen Closet, Separate Shower, Walk-In Closet(s)
- Level: First
- Dimensions: 16 x 14
Bedroom
- Features: Split Bedrooms
- Level: First
- Dimensions: 12 x 11
Bedroom
- Features: Split Bedrooms
- Level: First
- Dimensions: 12 x 11
Bedroom
- Features: Split Bedrooms
- Level: First
- Dimensions: 12 x 10
Dining room
- Level: First
- Dimensions: 12 x 8
Kitchen
- Features: Built-in Features, Kitchen Island, Other, Solid Surface Counters, Walk-In Pantry
- Level: First
- Dimensions: 13 x 11
Living room
- Level: First
- Dimensions: 20 x 16
Office
- Level: First
- Dimensions: 11 x 10
Utility room
- Features: Utility Room
- Level: First
- Dimensions: 7 x 6
Heating
- Central, Natural Gas
Cooling
- Central Air, Electric
Appliances
- Included: Some Gas Appliances, Dishwasher, Disposal, Gas Range, Gas Water Heater, Microwave, Plumbed For Gas, Tankless Water Heater, Vented Exhaust Fan
- Laundry: Washer Hookup, Dryer Hookup, ElectricDryer Hookup, Laundry in Utility Room
Features
- Decorative/Designer Lighting Fixtures, Eat-in Kitchen, Kitchen Island, Open Floorplan, Pantry, Smart Home, Cable TV
- Flooring: Carpet, Luxury Vinyl Plank
- Has basement: No
- Has fireplace: No
- Fireplace features: None
Interior area
- Total interior livable area: 2,114 sqft
Property
Parking
- Total spaces: 2
- Parking features: Door-Single, Garage Faces Front, Garage, Garage Door Opener
- Attached garage spaces: 2
Features
- Levels: One
- Stories: 1
- Patio & porch: Rear Porch, Covered
- Exterior features: Rain Gutters
- Pool features: None, Community
- Fencing: Back Yard,Wood
Lot
- Size: 10,454 Square Feet
- Features: Interior Lot, Landscaped, Subdivision, Sprinkler System, Few Trees
- Residential vegetation: Grassed
Details
- Parcel number: 126416110214
Construction
Type & style
- Home type: SingleFamily
- Architectural style: Traditional,Detached
- Property subtype: Single Family Residence
Materials
- Brick, Frame, Rock, Stone
- Foundation: Slab
- Roof: Composition
Condition
- Under Construction
- New construction: Yes
- Year built: 2026
Utilities & green energy
- Sewer: Public Sewer
- Water: Public
- Utilities for property: Electricity Available, Electricity Connected, Natural Gas Available, Phone Available, Sewer Available, Separate Meters, Underground Utilities, Water Available, Cable Available
Community & HOA
Community
- Features: Playground, Park, Pool, Trails/Paths, Community Mailbox, Curbs, Sidewalks
- Security: Smoke Detector(s)
- Subdivision: Legado
HOA
- Has HOA: Yes
- Services included: Association Management
- HOA fee: $675 annually
- HOA name: Firstservice Residential
- HOA phone: 214-451-5484
Location
- Region: Cleburne
Financial & listing details
- Price per square foot: $155/sqft
- Tax assessed value: $47,200
- Annual tax amount: $1,068
- Date on market: 10/16/2026
- Listing terms: Cash,Conventional,FHA,VA Loan
- Exclusions: Minerals retained by Developer
Estimated market value
Not available
Estimated sales range
Not available
Not available
Price history
| Date | Event | Price |
|---|---|---|
| 10/16/2026 | Listed for sale | $327,990$155/sqft |
Source: NTREIS #21413082 Report a problem | ||
Public tax history
| Year | Property taxes | Tax assessment |
|---|---|---|
| 2025 | $1,068 +1.5% | $47,200 |
| 2024 | $1,052 | $47,200 |
Find assessor info on the county website
Monthly payment
Est. payment
Payment breakdown
Explore the cost of this home by adjusting the details. Changes won't be saved.Climate risks
Neighborhood: 76033
Nearby schools
Schools provided by the listing agent
- Elementary: Gerard
- Middle: Lowell Smith
- High: Cleburne
- District: Cleburne ISD
Source: NTREIS. This data may not be complete. We recommend contacting the local school district to confirm school assignments for this home.
Similar homes
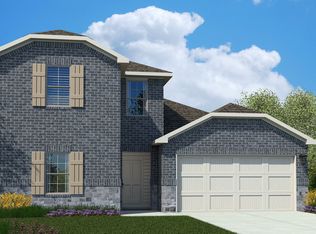
- $336,9904 bd3 ba2.2k sqft1929 Cherokee Ln, Cleburne, TX 76033New Construction
 MLS ID #21412568, Stephen Kahn. NTREIS
 - $325,9904 bd3 ba2.1k sqft1930 Cherokee Ln, Cleburne, TX 76033New Construction
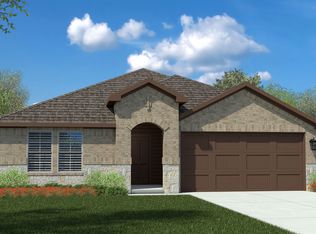 MLS ID #21412559, Stephen Kahn. NTREIS
 - $320,9904 bd3 ba2.1k sqft1928 Jackson St, Cleburne, TX 76033New Construction
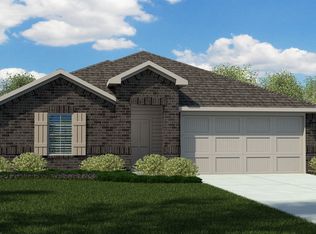 MLS ID #21412608, Stephen Kahn. NTREIS
 - $314,9904 bd3 ba1.8k sqft1929 Jackson St, Cleburne, TX 76033New Construction
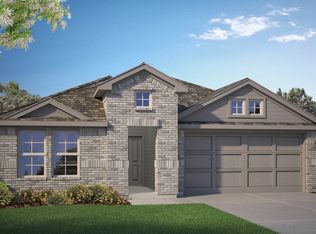 MLS ID #21413118, Stephen Kahn. NTREIS
