This 3 bedroom, 2 bath, 3 car garage home has all of the extra amenities that you want in a home, all located in a wonderfully settled neighborhood and highly sought after Ozark schools. It boasts a fully privacy fenced back yard, a newer storage shed in great condition, a covered back deck with a ceiling fan, a 3 car garage, great custom landscaping, a fire pit area in the back yard, mature trees for shade and on a cul-de-sac. This home has been well cared for, has a split bedroom plan and a great open concept as you walk in. The main living area is open and inviting. The primary suite has a large bedroom and a nice bath and walk in closet. The walk-in pantry is amazing and the covered back porch is a relaxing, shaded area to regroup at the end of the day.
Pending
$319,900
1931 S Trinidad Drive, Ozark, MO 65721
3beds
1,549sqft
:
Get pre-qualified$2,044/mo
Single Family Residence
Built in 2017
0.3 Acres Lot
$320,400 Zestimate®
$207/sqft
$-- HOA
What's special
Split bedroom planGreat custom landscapingMature trees for shade
- 25 days |
- 261 |
- 33 |
Zillow last checked:
Listing updated:
Listed by:
Revoir Real Estate Group 417-507-1313,
Epique Realty
Source: SOMOMLS as distributed by MLS GRID,MLS#: 60327793
Facts & features
Interior
Bedrooms & bathrooms
- Bedrooms: 3
- Bathrooms: 2
- Full bathrooms: 2
Rooms
- Room types: Pantry
Heating
- Forced Air, Central, Electric, Natural Gas
Cooling
- Central Air, Ceiling Fan(s)
Appliances
- Included: Dishwasher, Free-Standing Electric Oven, Microwave, Refrigerator, Electric Water Heater, Disposal
- Laundry: Main Level, W/D Hookup
Features
- Walk-in Shower, High Ceilings, Internet - Satellite, Laminate Counters, Granite Counters, Tray Ceiling(s), Walk-In Closet(s)
- Flooring: Carpet, Tile, Hardwood
- Windows: Tilt-In Windows, Double Pane Windows
- Has basement: No
- Attic: Partially Floored,Pull Down Stairs
- Has fireplace: Yes
- Fireplace features: Living Room, Gas
Interior area
- Total structure area: 1,549
- Total interior livable area: 1,549 sqft
- Finished area above ground: 1,549
- Finished area below ground: 0
Property
Parking
- Total spaces: 3
- Parking features: Driveway, On Street, Garage Faces Front, Garage Door Opener
- Attached garage spaces: 3
- Has uncovered spaces: Yes
Features
- Levels: One
- Stories: 1
- Patio & porch: Covered, Deck, Rear Porch, Front Porch
- Exterior features: Rain Gutters, Cable Access
- Fencing: Privacy,Full,Wood
- Has view: Yes
- View description: City
Lot
- Size: 0.3 Acres
- Dimensions: 109.6 x 145.1
- Features: Sprinklers In Front, Dead End Street, Sprinklers In Rear, Level, Curbs
Details
- Additional structures: Shed(s)
- Parcel number: 110736002004019000
Construction
Type & style
- Home type: SingleFamily
- Property subtype: Single Family Residence
Materials
- Brick, Vinyl Siding
- Foundation: Poured Concrete, Crawl Space
- Roof: Asphalt
Condition
- Year built: 2017
Utilities & green energy
- Sewer: Public Sewer
- Water: Public
Green energy
- Energy efficient items: HVAC, Water Heater
Community & HOA
Community
- Subdivision: Laurel Hills
Location
- Region: Ozark
Financial & listing details
- Price per square foot: $207/sqft
- Tax assessed value: $203,500
- Annual tax amount: $2,499
- Date on market: 7/1/2026
- Listing terms: Cash,VA Loan,FHA,Conventional
- Road surface type: Asphalt, Concrete
Estimated market value
$320,400
$304,000 - $336,000
$1,726/mo
Price history
| Date | Event | Price |
|---|---|---|
| 7/2/2026 | Pending sale | $319,900$207/sqft |
Source:  SOMOMLS as distributed by MLS GRID #60327793 Report a problem SOMOMLS as distributed by MLS GRID #60327793 Report a problem | ||
| 7/1/2026 | Listed for sale | $319,900$207/sqft |
Source: SOMOMLS as distributed by MLS GRID #60327793 Report a problem | ||
Public tax history
| Year | Property taxes | Tax assessment |
|---|---|---|
| 2025 | $2,499 +3.7% | $38,670 +5.5% |
| 2024 | $2,410 +0.7% | $36,670 +0.8% |
| 2023 | $2,392 +9.2% | $36,370 +10.2% |
| 2022 | $2,190 | $33,000 |
| 2021 | -- | $33,000 |
| 2020 | -- | $33,000 |
| 2019 | -- | $33,000 |
| 2018 | -- | $33,000 +594.7% |
| 2017 | -- | $4,750 |
Find assessor info on the county website
Monthly payment
Est. payment
Payment breakdown
Explore the cost of this home by adjusting the details. Changes won't be saved.Climate risks
Neighborhood: 65721
Nearby schools
GreatSchools rating
- 10/10East Elementary SchoolGrades: K-4Distance: 0.7 mi
- 8/10Ozark Jr. High SchoolGrades: 7-8Distance: 2.3 mi
- 8/10Ozark High SchoolGrades: 9-12Distance: 2.7 mi
Schools provided by the listing agent
- Elementary: OZ East
- Middle: Ozark
- High: Ozark
Source: SOMOMLS as distributed by MLS GRID. This data may not be complete. We recommend contacting the local school district to confirm school assignments for this home.
- $314,8003 bd1 ba1.6k sqft1933 S Trinidad Dr, Ozark, MO 65721Off Market
- $432,9003 bd2 ba1.5k sqft1908 S 18th Ave, Ozark, MO 65721Off Market
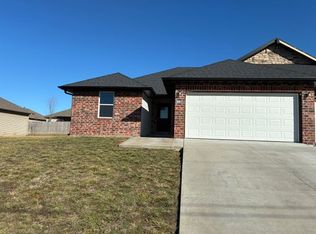
- $256,2003 bd2 ba1.5k sqft1908 S 18th Ave #B, Ozark, MO 65721Off Market
- $--3 bd2 ba1.5k sqft1908 S 18th Ave #A, Ozark, MO 65721Off Market
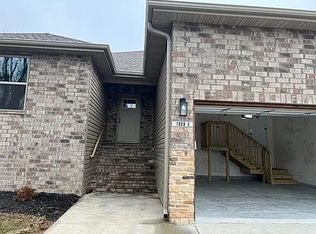
- $--3 bd2 ba1.5k sqft1936 S Trinidad Dr, Ozark, MO 65721Sold
- $25,000-- bd-- ba-- sqft1800 E Costa Mesa Ct, Ozark, MO 65721Off Market
- $314,3003 bd2 ba1.5k sqft1949 S Trinidad Dr, Ozark, MO 65721Off Market
- $311,4003 bd1 ba1.5k sqft1930 S Trinidad Dr, Ozark, MO 65721Off Market
A local agent can set up tours, give advice and negotiate with sellers.
Similar homes
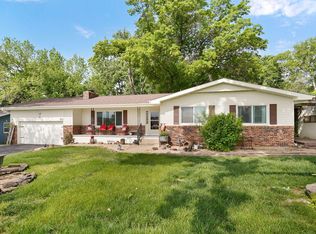
- $325,0003 bd2 ba1.9k sqft711 N 13th Street, Ozark, MO 65721Active
 MLS ID #60322548, Joy Bray, Gateway Real Estate Team LLC. SOMOMLS as distributed by MLS GRID
 - $319,9003 bd2 ba1.4k sqft1102 S Strait Avenue, Ozark, MO 65721Active
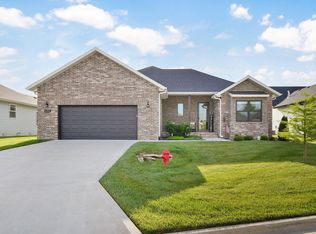 MLS ID #60324757, Revoir Real Estate Group, Epique Realty. SOMOMLS as distributed by MLS GRID
 - $335,0003 bd3 ba2.2k sqft1104 W Tyson Court, Ozark, MO 65721Active
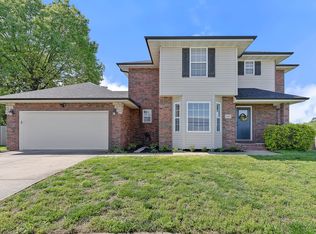 MLS ID #60321998, Julia Hocklander, H Property Collective. SOMOMLS as distributed by MLS GRID
 - $314,9004 bd3 ba2k sqft1401 S 13th Street, Ozark, MO 65721Active
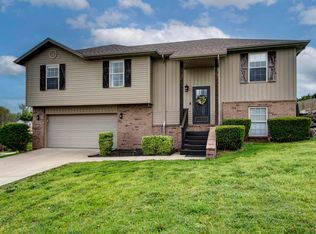 MLS ID #60320919, Tania Shvets, ReeceNichols - Springfield. SOMOMLS as distributed by MLS GRID
 - $245,0003 bd2 ba1.3k sqft801 E Diane Street, Ozark, MO 65721ActiveMLS ID #60328680, Kelly A. Mauck, Stellar Real Estate Co.. SOMOMLS as distributed by MLS GRID
- $265,0004 bd2 ba1.6k sqft1804 E Samuel J Street, Ozark, MO 65721ActiveMLS ID #60318695, Kyle Beatty, Cantrell Real Estate. SOMOMLS as distributed by MLS GRID
- $334,9004 bd2 ba1.5k sqft1506 W Parkview Avenue, Ozark, MO 65721ActiveMLS ID #60327764, Heath Jech, Keller Williams Local. SOMOMLS as distributed by MLS GRID
- $264,9004 bd3 ba1.8k sqft2605 S Lotus Street, Ozark, MO 65721ActiveMLS ID #60327523, Austin Tyler Anderson, Cantrell Real Estate. SOMOMLS as distributed by MLS GRID
- $355,0003 bd2 ba2k sqft5606 N 11th Avenue, Ozark, MO 65721ActiveMLS ID #60328473, Jeremy Meyer, Sturdy Real Estate. SOMOMLS as distributed by MLS GRID
- $424,5004 bd2 ba1.8k sqft2109 Buckhorn Road, Ozark, MO 65721ActiveMLS ID #60320178, John Elkins, Murney Associates - Primrose. SOMOMLS as distributed by MLS GRID
- $265,0003 bd2 ba1.3k sqft1318 W Meadowbrooke Drive, Ozark, MO 65721ActiveMLS ID #60322901, Rhett Smillie, Keller Williams Local. SOMOMLS as distributed by MLS GRID
- $279,9004 bd2 ba1.6k sqft2122 N 21st Street, Ozark, MO 65721ActiveMLS ID #60316049, Amanda Carraway, Murney Associates - Primrose. SOMOMLS as distributed by MLS GRID
- $229,0003 bd2 ba1.5k sqft1218 S 17th Street, Ozark, MO 65721ActiveMLS ID #60326512, Valerie C. Childress, Keller Williams Local. SOMOMLS as distributed by MLS GRID
- $378,0003 bd2 ba1.6k sqft4755 Florence Avenue, Ozark, MO 65721ActiveMLS ID #60321952, The Springfield Home Team, Keller Williams Local. SOMOMLS as distributed by MLS GRID
- $279,0004 bd2 ba1.4k sqft379 E Melton Road, Ozark, MO 65721ActiveMLS ID #60327485, Vincent T. Wright, Alpha Realty MO, LLC. SOMOMLS as distributed by MLS GRID
- $330,0003 bd2 ba1.6k sqft939 E Hodgson Street, Nixa, MO 65714ActiveMLS ID #60328567, Jake Crawford, Murney Associates - Primrose. SOMOMLS as distributed by MLS GRID
- $317,0003 bd2 ba1.9k sqft105 E Meadowbrook Avenue, Clever, MO 65631ActiveMLS ID #60329709, Liza McLean, The Firm Real Estate, LLC. SOMOMLS as distributed by MLS GRID
- $309,9003 bd2 ba1.4k sqft505 S Forest Ln, Republic, MO 65738For SaleMLS ID #264013, Jennifer Rodriguez, Dream Casa, LLC. Ozark Gateway AOR
- $324,9003 bd2 ba1.7k sqft802 S Wheaton Hills Drive, Nixa, MO 65714ActiveMLS ID #60327377, Seth G. Bailey, Alpha Realty MO, LLC. SOMOMLS as distributed by MLS GRID
- $279,9003 bd2 ba1.5k sqft345 Division Street, Sparta, MO 65753ActiveMLS ID #60329408, Freeman Lightner, EXP Realty LLC. SOMOMLS as distributed by MLS GRID
