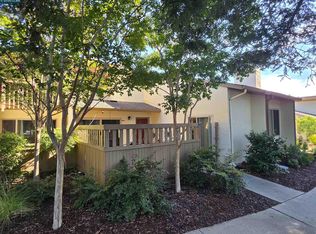
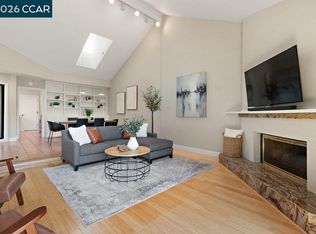
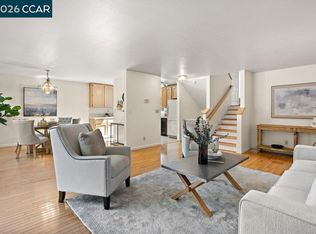
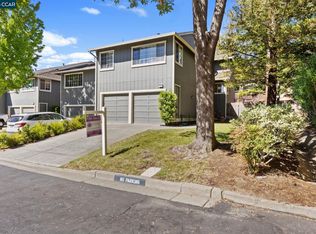
Welcome to 1931 Stratton Circle, an inviting and beautifully maintained residence offering an elevated sense of comfort in one of Walnut Creek’s most desirable settings. Thoughtfully updated and freshly painted, this home presents a light, refined atmosphere with a timeless appeal and the ease of truly move-in-ready living. The well-designed interior offers generous living spaces with a natural flow for both everyday life and entertaining. Fresh paint and tasteful updates throughout create a crisp, refreshed aesthetic while preserving the warmth and character that make this home feel welcoming from the moment you arrive. The spacious primary bedroom provides a private retreat, enhanced by its own deck—an ideal setting for morning coffee, evening relaxation, or simply enjoying a little outdoor space of your own. Additional bedrooms and flexible living areas provide versatility for guests, a home office, hobbies, or changing lifestyle needs. Every space has been thoughtfully cared for, offering a home that feels polished without sacrificing comfort or livability. Beyond the home, the location is equally compelling. Situated in a highly desirable Walnut Creek neighborhood, 1931 Stratton Circle is conveniently located near the beloved Heather Farm Park, offering beautiful open spaces, recreation, walking paths, and opportunities to enjoy the outdoors. The property is also located near highly regarded schools, along with the shopping, dining, entertainment, and everyday conveniences that make Walnut Creek such a sought-after place to call home. Beautifully updated, exceptionally well maintained, and ideally positioned, 1931 Stratton Circle offers a wonderful opportunity to enjoy the best of comfortable Walnut Creek living in a setting that feels both established and effortlessly convenient.
For sale
Price cut: $10K (11/6)
$875,000
1931 Stratton Cir, Walnut Creek, CA 94598
2beds
1,752sqft
Townhouse
Built in 1984
-- sqft lot
$852,700 Zestimate®
$499/sqft
$645/mo HOA
What's special
Warmth and characterTimeless appealExceptionally well maintainedPrivate retreatMove-in-ready livingCrisp refreshed aestheticElevated sense of comfort
- 52 days
- 647
- 47
Zillow last checked:
Listing updated:
Listed by:
Carissa Brikken Brown DRE #01332334 925-209-4842,
Christie's Intl Re Sereno
Source: CCAR,MLS#: 41148597
Facts & features
Interior
Bedrooms & bathrooms
- Bedrooms: 2
- Bathrooms: 3
- Full bathrooms: 2
- Partial bathrooms: 1
Rooms
- Room types: 0.5 Bath, Main Entry, Family Room
Kitchen
- Features: 220 Volt Outlet, Breakfast Bar, Stone Counters, Dishwasher, Disposal, Gas Range/Cooktop, Microwave, Refrigerator
Heating
- Forced Air
Cooling
- Central Air
Appliances
- Included: Dishwasher, Gas Range, Microwave, Refrigerator, Gas Water Heater
- Laundry: Hookups Only, In Garage
Features
- Formal Dining Room, Breakfast Bar
- Flooring: Tile, Engineered Wood
- Windows: Double Pane Windows
- Number of fireplaces: 1
- Fireplace features: Gas Starter, Living Room
Interior area
- Total structure area: 1,752
- Total interior livable area: 1,752 sqft
Property
Parking
- Total spaces: 2
- Parking features: Attached, Garage Door Opener
- Attached garage spaces: 2
Features
- Levels: Two
- Stories: 2
- Entry location: No Steps to Entry
- Pool features: In Ground, Community
- Fencing: Wood
Lot
- Features: Level, Back Yard
Details
- Parcel number: 1442900682
- Special conditions: Standard
Construction
Type & style
- Home type: Townhouse
- Architectural style: Craftsman
- Property subtype: Townhouse
Materials
- Composition Shingles, Vinyl Siding
- Foundation: Slab
- Roof: Composition
Condition
- Existing
- New construction: No
- Year built: 1984
Utilities & green energy
- Electric: No Solar, 220 Volts in Kitchen
- Sewer: Public Sewer
- Water: Public
Community & HOA
Community
- Subdivision: The Villages
HOA
- Has HOA: Yes
- Amenities included: Pool, Spa/Hot Tub, Tennis Court(s), Guest Parking
- Services included: Common Area Maint, Maintenance Structure, Insurance, Management Fee, Reserve Fund
- HOA fee: $645 monthly
- HOA name: THE VILLAGE @WC
- HOA phone: 925-809-3034
Location
- Region: Walnut Creek
Financial & listing details
- Price per square foot: $499/sqft
- Tax assessed value: $821,073
- Date on market: 9/18/2026
Estimated market value
$852,700
$810,000 - $895,000
$3,902/mo
Price history
| Date | Event | Price |
|---|---|---|
| 11/6/2026 | Price change | $875,000-1.1%$499/sqft |
Source:  CCAR #41148597 Report a problem | ||
| 10/9/2026 | Price change | $885,000-1.6%$505/sqft |
Source: CCAR #41148597 Report a problem | ||
| 9/18/2026 | Listed for sale | $899,000+32.2%$513/sqft |
Source: CCAR #41148597 Report a problem | ||
| 5/9/2016 | Sold | $680,000+4.9%$388/sqft |
Source: CCAR #40733042 Report a problem | ||
| 3/24/2016 | Pending sale | $648,000$370/sqft |
Source: Empire Realty Associates #40733042 Report a problem | ||
| 3/18/2016 | Listed for sale | $648,000+25.8%$370/sqft |
Source: Empire Realty Associates, Inc. #40733042 Report a problem | ||
| 10/17/2014 | Sold | $515,000+1%$294/sqft |
Source: CCAR #40669543 Report a problem | ||
| 9/6/2014 | Price change | $510,000-9.7%$291/sqft |
Source: J. Rockcliff Realtors #40669543 Report a problem | ||
| 8/10/2014 | Listed for sale | $565,000+36.1%$322/sqft |
Source: J. Rockcliff Realtors #40669543 Report a problem | ||
| 2/28/2002 | Sold | $415,000$237/sqft |
Source: CCAR #11109639 Report a problem | ||
Public tax history
| Year | Property taxes | Tax assessment |
|---|---|---|
| 2026 | -- | $821,073 +2% |
| 2025 | $9,628 +1.9% | $804,975 +2% |
| 2024 | $9,452 +1.6% | $789,193 +2% |
| 2023 | $9,300 +0.5% | $773,719 +2% |
| 2022 | $9,258 +2.3% | $758,549 +2% |
| 2021 | $9,051 +1% | $743,676 +1% |
| 2020 | $8,959 +1.1% | $736,052 +2% |
| 2019 | $8,860 +3.6% | $721,620 +2% |
| 2018 | $8,553 +3.3% | $707,472 +2% |
| 2017 | $8,282 +30.3% | $693,600 +32.7% |
| 2016 | $6,358 +0.7% | $522,852 +1.5% |
| 2015 | $6,315 +2.3% | $515,000 +3% |
| 2014 | $6,175 | $500,111 +7.9% |
| 2013 | -- | $463,500 +18.8% |
| 2012 | -- | $390,000 -18.5% |
| 2011 | -- | $478,522 +0.8% |
| 2010 | -- | $474,947 -0.2% |
| 2009 | -- | $476,077 +2% |
| 2008 | -- | $466,743 +2% |
| 2007 | -- | $457,592 +2% |
| 2006 | -- | $448,621 +2% |
| 2005 | -- | $439,825 +2% |
| 2004 | -- | $431,202 +1.9% |
| 2003 | -- | $423,300 +85% |
| 2002 | -- | $228,774 +2% |
| 2001 | -- | $224,289 |
Find assessor info on the county website
Monthly payment
Est. payment
Payment breakdown
Explore the cost of this home by adjusting the details. Changes won't be saved.Climate risks
Neighborhood: 94598
- $1,058,8003 bd2 ba1.9k sqft1933 Stratton Cir, Walnut Creek, CA 94598Off Market
- $787,0002 bd2 ba1.7k sqft1929 Stratton Cir, Walnut Creek, CA 94598Off Market
- $784,6002 bd3 ba1.7k sqft1935 Stratton Cir, Walnut Creek, CA 94598Off Market

- $895,6002 bd2 ba1.7k sqft1935 Stratton Cir #1935, Walnut Creek, CA 94598Off Market

Similar homes
- $725,0003 bd2 ba1.3k sqft1959 Olmo Way, Walnut Creek, CA 94598For Sale
 MLS ID #41147293, Robert Moody. CCAR
- $999,0002 bd2 ba1.7k sqft1803 Lamplight Ct, Walnut Creek, CA 94597For Sale
 MLS ID #41150778, Alex Villasenor. CCAR
- $860,0003 bd3 ba1.8k sqft244 Hillcrest Ct, Pleasant Hill, CA 94523For Sale
 MLS ID #41148077, Alex Villasenor. CCAR
- $819,0003 bd3 ba1.8k sqft232 Hillcrest Ln, Pleasant Hill, CA 94523For Sale
 MLS ID #41152814, Michael Moore. CCAR
