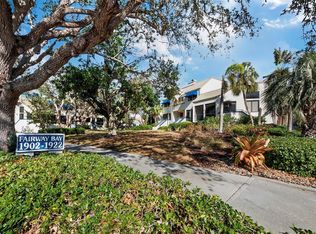
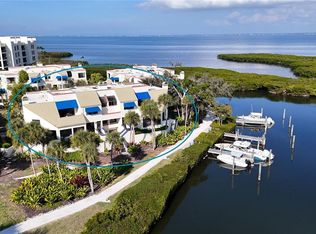
Nestled in the sought-after Fairway Bay community on Longboat Key, this 2BR, 2BA residence offers the perfect blend of serene bayfront living and luxurious amenities, all behind the exclusive gates of Bay Isles. As an end unit, first floor walk-down, the layout maximizes natural light, with expansive windows framing stunning southeast-facing views of Sarasota Bay, a deep-water canal and lush tropical greenery. The oversized, open patio feels like a private extension of your living space and an ideal spot for relaxing or entertaining while enjoying bay breezes. The updated kitchen features rich wood cabinetry, stone countertops, stainless steel appliances and a convenient breakfast bar that connects seamlessly to the dining area. A second terrace off the breakfast room/office offers additional outdoor space for more serene moments. The spacious primary suite, bathed in natural light, includes access to the terrace and a large en-suite bath with dual vanities and a separate water closet. The updated bathrooms continue the residence's refined aesthetic. With furnishings negotiable and abundant storage throughout, you will feel a sense of spaciousness like being in a single-family home, all within this sought-after community. Fairway Bay is a pet-friendly community where residents enjoy a wealth of amenities, including under-building parking, extra storage, beautifully landscaped grounds, tennis courts, a community pool and a fitness center. The private Bay Isles Beach Club membership offers deeded beach access, and with 24-hour gated security, peace of mind is guaranteed. CVS and Publix are nearby and St. Armands Circle and Sarasota’s vibrant cultural scene are just a short drive away.
Sold for $590,000
$590,000
1932 HARBOURSIDE DRIVE #217, LONGBOAT KEY, FL 34228
2beds
1,442sqft
Condominium
Built in 1982
-- sqft lot
$561,000 Zestimate®
$409/sqft
$6,465 Estimated rent
Home value
$561,000
$533,000 - $589,000
$6,465/mo
Zestimate® history
Owner options
List your home for rent
$6,465/mo
Rent Zestimate®
Find your next renter with Zillow Rental Manager. Plus, with online applications, you can quickly screen prospective tenants – for free.
$6,465/mo
Rent Zestimate®
Refinance and save
$5,727/mo
Est. payment
Refinancing to a lower rate could help reduce your monthly payments and save thousands over the life of the loan.
$5,727/mo
Est. payment
Explore your selling options
Work with a Zillow partner agent
Leverage their expertise and Zillow's premium Showcase listings to get your home seen by more buyers.
Get startedList with your own agent
Get your home in front of millions of buyers by listing it on Zillow.
Learn how to do itSell it yourself
Take full control of how buyers see your home on Zillow by listing For Sale by Owner (FSBO).
List your homeWhat's special
Expansive windowsSecond terraceLush tropical greeneryAbundant storageSpacious primary suiteSerene bayfront livingStone countertops
Zillow last checked:
Listing updated:
Listed by:
Ryan Ackerman, PA 305-205-7700,
COLDWELL BANKER REALTY 941-383-6411
Bought with:
Lisa McBride Ramler, 3377672
REAL BROKER, LLC
Source: Stellar MLS,MLS#: A4671330 Originating MLS: Sarasota - Manatee
Originating MLS: Sarasota - Manatee
Facts & features
Interior
Bedrooms & bathrooms
- Bedrooms: 2
- Bathrooms: 2
- Full bathrooms: 2
Rooms
- Room types: Breakfast Room Separate, Great Room, Utility Room
Primary bedroom
- Features: Built-in Closet
- Level: First
- Area: 196 Square Feet
- Dimensions: 14x14
Bedroom 2
- Features: Built-in Closet
- Level: First
- Area: 120 Square Feet
- Dimensions: 10x12
Primary bathroom
- Features: Dual Sinks, Shower No Tub
- Level: First
Balcony porch lanai
- Level: First
- Area: 224 Square Feet
- Dimensions: 16x14
Dinette
- Level: First
- Area: 56 Square Feet
- Dimensions: 7x8
Dining room
- Level: First
- Area: 81 Square Feet
- Dimensions: 9x9
Kitchen
- Features: Breakfast Bar, Pantry
- Level: First
- Area: 136 Square Feet
- Dimensions: 8x17
Living room
- Level: First
- Area: 280 Square Feet
- Dimensions: 14x20
Heating
- Central, Electric
Cooling
- Central Air
Appliances
- Included: Dishwasher, Disposal, Dryer, Electric Water Heater, Microwave, Range, Refrigerator, Washer
- Laundry: Inside
Features
- Living Room/Dining Room Combo, Primary Bedroom Main Floor, Solid Wood Cabinets, Split Bedroom, Stone Counters
- Flooring: Carpet, Ceramic Tile
- Doors: Sliding Doors
- Has fireplace: No
- Common walls with other units/homes: Corner Unit,End Unit
Interior area
- Total structure area: 1,752
- Total interior livable area: 1,442 sqft
Property
Parking
- Total spaces: 1
- Parking features: Assigned, Circular Driveway, Common, Covered, Deeded, Garage Door Opener, Ground Level, Guest, Open, Oversized, Reserved, Under Building
- Attached garage spaces: 1
- Has uncovered spaces: Yes
- Details: Garage Dimensions: 14x20
Features
- Levels: One
- Stories: 1
- Patio & porch: Covered, Patio, Porch, Rear Porch, Side Porch
- Exterior features: Lighting, Storage, Tennis Court(s)
- Pool features: Heated, In Ground
- Has spa: Yes
- Spa features: Heated, In Ground
- Has view: Yes
- View description: Water, Bay/Harbor - Full, Intracoastal Waterway
- Has water view: Yes
- Water view: Water,Bay/Harbor - Full,Intracoastal Waterway
- Waterfront features: Bay/Harbor Front, Canal Front, Waterfront, Bay/Harbor, Intracoastal Waterway
- Body of water: SARASOTA BAY
Lot
- Features: FloodZone
- Residential vegetation: Mature Landscaping, Trees/Landscaped
Details
- Parcel number: 0008021096
- Special conditions: None
Construction
Type & style
- Home type: Condo
- Architectural style: Custom,Other
- Property subtype: Condominium
Materials
- Block, Stucco
- Foundation: Slab
- Roof: Membrane,Other
Condition
- New construction: No
- Year built: 1982
Utilities & green energy
- Sewer: Public Sewer
- Water: Public
- Utilities for property: BB/HS Internet Available, Cable Available, Electricity Available, Electricity Connected, Public, Sewer Available, Sewer Connected, Water Available, Water Connected
Community & HOA
Community
- Features: Bay/Harbor Front, Canal Front, Water Access, Waterfront, Association Recreation - Owned, Buyer Approval Required, Clubhouse, Community Mailbox, Deed Restrictions, Fitness Center, Gated Community - Guard, Pool, Tennis Court(s)
- Security: Gated Community, Security System, Security System Owned, Smoke Detector(s)
- Pet fee: $0 monthly
- Subdivision: FAIRWAY BAY 1
HOA
- Has HOA: Yes
- Amenities included: Clubhouse, Elevator(s), Fitness Center, Gated, Pickleball Court(s), Pool, Recreation Facilities, Security, Spa/Hot Tub, Tennis Court(s), Trail(s)
- Services included: 24-Hour Guard, Common Area Taxes, Community Pool, Reserve Fund, Insurance, Maintenance Structure, Maintenance Grounds, Manager, Pest Control, Pool Maintenance, Private Road, Recreational Facilities, Sewer, Trash, Water
- HOA fee: $1,970 monthly
- HOA name: Nat Veal
- HOA phone: 941-383-2701
- Second HOA name: Bay Isles Association
- Second HOA phone: 941-383-3200
Location
- Region: Longboat Key
Financial & listing details
- Price per square foot: $409/sqft
- Tax assessed value: $560,100
- Annual tax amount: $4,698
- Date on market: 11/7/2025
- Cumulative days on market: 109 days
- Listing terms: Cash,Conventional
- Ownership: Condominium
- Total actual rent: 0
- Electric utility on property: Yes
- Road surface type: Paved
Price history
| Date | Event | Price |
|---|---|---|
| 4/6/2026 | Sold | $590,000-1.5%$409/sqft |
Source:  Stellar MLS #A4671330 Report a problem Stellar MLS #A4671330 Report a problem | ||
| 2/24/2026 | Pending sale | $599,000$415/sqft |
Source: Stellar MLS #A4671330 Report a problem | ||
| 2/23/2026 | Price change | $599,000-13.8%$415/sqft |
Source: Stellar MLS #A4671330 Report a problem | ||
| 1/30/2026 | Price change | $695,000-4.7%$482/sqft |
Source: Stellar MLS #A4671330 Report a problem | ||
| 11/7/2025 | Listed for sale | $729,000-2.7%$506/sqft |
Source: Stellar MLS #A4671330 Report a problem | ||
| 7/2/2025 | Listing removed | $749,000$519/sqft |
Source: Stellar MLS #A4646279 Report a problem | ||
| 5/23/2025 | Price change | $749,000-1.3%$519/sqft |
Source: Stellar MLS #A4646279 Report a problem | ||
| 4/1/2025 | Listed for sale | $759,000+72.9%$526/sqft |
Source: Stellar MLS #A4646279 Report a problem | ||
| 4/16/2013 | Sold | $439,000$304/sqft |
Source: Public Record Report a problem | ||
| 4/4/2013 | Listing removed | $2,500$2/sqft |
Source: Property One Annual Rentals Report a problem | ||
| 12/23/2012 | Listed for rent | $2,500$2/sqft |
Source: Hotpads for Rent Report a problem | ||
Public tax history
| Year | Property taxes | Tax assessment |
|---|---|---|
| 2025 | $4,698 +2.5% | $387,540 +2.9% |
| 2024 | $4,583 +2.2% | $376,618 +3% |
| 2023 | $4,484 +0.6% | $365,649 +3% |
| 2022 | $4,457 -1.4% | $354,999 +3% |
| 2021 | $4,519 -0.7% | $344,659 +1.4% |
| 2020 | $4,550 -8.5% | $339,900 -8.8% |
| 2019 | $4,974 | $372,748 +1.9% |
| 2018 | $4,974 +1.7% | $365,798 +2.1% |
| 2017 | $4,889 +4.9% | $358,274 -12.5% |
| 2016 | $4,661 | $409,600 +14.2% |
| 2015 | $4,661 +0.1% | $358,700 +35.8% |
| 2014 | $4,655 +17.4% | $264,200 |
| 2013 | $3,963 +8.5% | $264,200 +6.1% |
| 2012 | $3,653 -11.5% | $249,000 -12.8% |
| 2011 | $4,126 -13.1% | $285,600 -10.7% |
| 2010 | $4,750 -0.6% | $319,900 -8.2% |
| 2009 | $4,777 | $348,400 -10.3% |
| 2008 | $4,777 -2.9% | $388,400 +0.5% |
| 2007 | $4,919 | $386,394 +2.5% |
| 2006 | -- | $376,970 +3% |
| 2005 | -- | $365,990 +3% |
| 2004 | $5,208 -3% | $355,330 +1.9% |
| 2003 | $5,369 +9.7% | $348,705 +23% |
| 2002 | $4,893 +39.2% | $283,500 +34% |
| 2001 | $3,515 +3.1% | $211,559 +5% |
| 2000 | $3,408 | $201,485 |
Find assessor info on the county website
Neighborhood: 34228
Nearby homes
- $850,0003 bd3 ba2.1k sqft1904 Harbourside Dr UNIT 204, Longboat Key, FL 34228Sold

- $715,0002 bd3 ba2k sqft1912 Harbourside Dr UNIT 603, Longboat Key, FL 34228Sold
- $642,0002 bd3 ba1.6k sqft1916 Harbourside Dr UNIT 803, Longboat Key, FL 34228Sold
- $1,300,0003 bd3 ba2.1k sqft1918 Harbourside Dr UNIT 901, Longboat Key, FL 34228Sold

- $1,235,0002 bd3 ba1.7k sqft1918 Harbourside Dr UNIT 902, Longboat Key, FL 34228Sold
- $705,0002 bd2 ba1.3k sqft1922 Harbourside Dr UNIT 1101, Longboat Key, FL 34228Sold
- $605,0002 bd3 ba1.5k sqft1922 Harbourside Dr UNIT 1102, Longboat Key, FL 34228Sold
- $769,0002 bd3 ba2.6k sqft1926 Harbourside Dr UNIT 1302, Longboat Key, FL 34228For Sale
- $667,5002 bd2 ba1.3k sqft1928 Harbourside Dr UNIT 1401, Longboat Key, FL 34228Sold
Nearby schools
GreatSchools rating
- 10/10Southside Elementary SchoolGrades: K-5Distance: 5.9 mi
- 5/10Booker Middle SchoolGrades: 6-8Distance: 5.4 mi
- 3/10Booker High SchoolGrades: 9-12Distance: 4.5 mi
Schools provided by the listing agent
- Elementary: Southside Elementary
- Middle: Booker Middle
- High: Booker High
Source: Stellar MLS. This data may not be complete. We recommend contacting the local school district to confirm school assignments for this home.
Get a cash offer in 3 minutes
Find out how much your home could sell for in as little as 3 minutes with a no-obligation cash offer.
Estimated market value
$561,000
Get a cash offer in 3 minutes
Find out how much your home could sell for in as little as 3 minutes with a no-obligation cash offer.
Estimated market value
$561,000
- Florida
- Sarasota County
- Longboat Key
- 34228
- 1932 HARBOURSIDE DRIVE Unit 217
Nearby cities
Nearby zip codes
Other Longboat Key Topics
