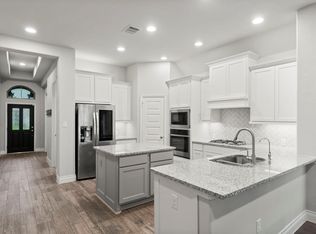
A stunning move-in-ready Perry Home in Amira with 4-BRMS & 3-BAS featuring soaring 12-foot ceilings and plenty of natural light. The family room showcases a gas log fireplace. The chef's kitchen offers a gas cooktop, white shaker cabinetry, herringbone-subway tile backsplash, oversized island with seating space and wood-look tile flooring throughout. The private primary suite bathroom features separate vanities, a soaking tub, walk-in shower, and an oversized walk-in closet with built-ins. The laundry room has shelving and hanging space. Enjoy the covered patio overlooking the fully fenced backyard and green space. Rain gutters surround the house and French drains will prevent any flooding of the back yard. A tools storage shed will facilitate yard maintenance. A permanent preventive insect treatment has been in place since moved in. Amira includes a clubhouse, fitness center, yoga studio, resort-style pool, splash pad, playground, dog park, pickleball courts and scenic lakes!
For sale
$449,500
19322 Seabiscuit Stable Trl, Tomball, TX 77377
4beds
2,509sqft
Single Family Residence
Built in 2022
6,782 Square Feet Lot
$438,000 Zestimate®
$179/sqft
$81/mo HOA
What's special
Gas log fireplaceWood-look tile flooring throughoutTools storage shedPlenty of natural lightSoaking tubHerringbone-subway tile backsplashGas cooktop
- 15 days
- 142
- 19
Likely to sell faster than
Zillow last checked:
Listing updated:
Listed by:
Xavier Suniga TREC #0682349 713-628-4293,
Coldwell Banker Realty - Greater Northwest
Source: HAR,MLS#: 25599380
Facts & features
Interior
Bedrooms & bathrooms
- Bedrooms: 4
- Bathrooms: 3
- Full bathrooms: 3
Primary bedroom
- Level: First
- Area: 252
- Dimensions: 18' X 14'
Bedroom
- Level: First
- Area: 143
- Dimensions: 13' X 11'
Bedroom
- Level: First
- Area: 143
- Dimensions: 13' X 11'
Bedroom
- Level: First
- Area: 143
- Dimensions: 13" X 11'
Other
- Level: First
- Area: 187
- Dimensions: 17' X 11'
Dining room
- Level: First
- Area: 180
- Dimensions: 20' X 9'
Family room
- Level: First
- Area: 340
- Dimensions: 20' X 17'
Heating
- Natural Gas
Cooling
- Attic Fan, Ceiling Fan(s), Electric
Appliances
- Included: ENERGY STAR Qualified Appliances, Disposal, Electric Oven, Microwave, Gas Range, Dishwasher
- Laundry: Electric Dryer Hookup, Gas Dryer Hookup, Washer Hookup
Features
- Formal Entry/Foyer, High Ceilings, Prewired for Alarm System, En-Suite Bath, Primary Bed - 1st Floor, Walk-In Closet(s)
- Flooring: Carpet, Tile
- Windows: Insulated/Low-E windows, Window Coverings
- Number of fireplaces: 1
- Fireplace features: Free Standing, Gas Log
Interior area
- Total structure area: 2,509
- Total interior livable area: 2,509 sqft
Property
Parking
- Total spaces: 2
- Parking features: Attached, Garage Door Opener
- Attached garage spaces: 2
Features
- Stories: 1
- Patio & porch: Covered, Patio/Deck
- Exterior features: Back Green Space, Sprinkler System
- Has spa: Yes
- Fencing: Back Yard,Full
Lot
- Size: 6,782 Square Feet
- Dimensions: 50 x 136
- Features: Build Line Restricted, Subdivided, 0 Up To 1/4 Acre
Details
- Additional structures: Shed(s)
- Parcel number: 1454370030006
Construction
Type & style
- Home type: SingleFamily
- Architectural style: Contemporary
- Property subtype: Single Family Residence
Materials
- Blown-In Insulation, Brick
- Foundation: Slab
- Roof: Composition
Condition
- New construction: No
- Year built: 2022
Details
- Builder name: Perry Homers
Utilities & green energy
- Sewer: Public Sewer
- Water: Public
Green energy
- Green verification: HERS Index Score
- Energy efficient items: Attic Vents, Thermostat, HVAC
Community & HOA
Community
- Features: Subdivision Tennis Court
- Security: Prewired for Alarm System
- Subdivision: Amira
HOA
- Has HOA: Yes
- Amenities included: Basketball Court, Clubhouse, Fitness Center, Golf Course, Jogging Path, Park, Party Room, Playground, Pool, Security, Tennis Court(s), Trail(s)
- HOA fee: $975 annually
Location
- Region: Tomball
Financial & listing details
- Price per square foot: $179/sqft
- Tax assessed value: $440,138
- Annual tax amount: $13,809
- Date on market: 9/14/2026
- Listing terms: Cash,Conventional,FHA,VA Loan
- Exclusions: Tv In One Of The Bedrooms-Negotiated
- Ownership: Full Ownership
- Road surface type: Concrete
Estimated market value
$438,000
$416,000 - $460,000
$2,832/mo
Price history
| Date | Event | Price |
|---|---|---|
| 9/14/2026 | Listed for sale | $449,500-3.3%$179/sqft |
Source:  HAR #25599380 Report a problem HAR #25599380 Report a problem | ||
| 2/28/2023 | Listing removed | -- |
Source: HAR #9428723 Report a problem | ||
| 2/2/2023 | Pending sale | $464,900$185/sqft |
Source: HAR #9428723 Report a problem | ||
| 1/23/2023 | Price change | $464,900-1.1%$185/sqft |
Source: HAR #9428723 Report a problem | ||
| 1/19/2023 | Price change | $469,900-0.2%$187/sqft |
Source: HAR #9428723 Report a problem | ||
| 1/12/2023 | Price change | $470,900-1.9%$188/sqft |
Source: HAR #9428723 Report a problem | ||
| 1/6/2023 | Price change | $479,900-12.3%$191/sqft |
Source: HAR #9428723 Report a problem | ||
| 1/4/2023 | Price change | $546,900+5.2%$218/sqft |
Source: HAR #9428723 Report a problem | ||
| 12/15/2022 | Listed for sale | $519,900$207/sqft |
Source: HAR #9428723 Report a problem | ||
Public tax history
| Year | Property taxes | Tax assessment |
|---|---|---|
| 2025 | $775 +7.8% | $440,138 -1% |
| 2024 | $719 -66.3% | $444,446 +75.3% |
| 2023 | $2,134 | $253,522 |
Find assessor info on the county website
Monthly payment
Est. payment
Payment breakdown
Explore the cost of this home by adjusting the details. Changes won't be saved.Climate risks
Neighborhood: 77377
Nearby schools
Schools provided by the listing agent
- Elementary: Grand Oaks Elementary School
- Middle: Grand Lakes Junior High School
- High: Tomball West High School
Source: HAR. This data may not be complete. We recommend contacting the local school district to confirm school assignments for this home.
- $388,1003 bd2 ba2.2k sqft19326 Seabiscuit Stable Trl, Tomball, TX 77377Off Market

- $472,9004 bd4 ba2.6k sqft19319 Derby Run Ln, Tomball, TX 77377Off Market

- $457,3004 bd3 ba3.1k sqft19330 Seabiscuit Stable Trl, Tomball, TX 77377Off Market
- $503,5004 bd3 ba3.2k sqft19338 Seabiscuit Stable Trl, Tomball, TX 77377Off Market
Similar homes
- $385,0003 bd2 ba2k sqft19838 Blue Roan Dr, Tomball, TX 77377For Sale
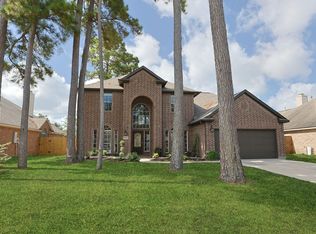
 MLS ID #65607620, Natalie Buckley, Nan & Company Properties - Woodlands Office. HAR
 - $400,0004 bd3 ba2.8k sqft1327 Serene Trl, Tomball, TX 77375For Sale
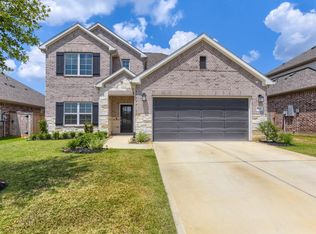
 MLS ID #71378982, Kathy Matt, Elite Texas Properties. HAR
 - $375,0004 bd2 ba1.9k sqft18023 Sonresa Way, Tomball, TX 77377For Sale
 MLS ID #82088561, Katrina Lively, JLA Realty. HAR
 - $340,0005 bd3 ba2.7k sqft21311 Mountain Haya Trl, Tomball, TX 77377For Sale
 MLS ID #10985616, Paola Samaia Lozano, Keller Williams Realty Austin. HAR
